
Search results for "Standard conversion" in Home Design Ideas
 Reef Design Build
Connie White
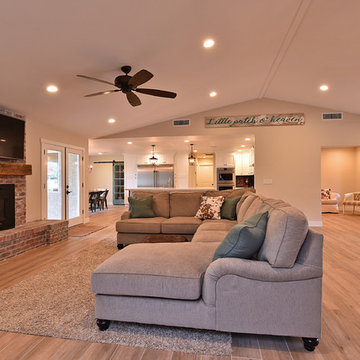
Inspiration for a large cottage open concept light wood floor and brown floor family room remodel in Phoenix with beige walls, a standard fireplace, a brick fireplace and a wall-mounted tv
Inspiration for a large cottage open concept light wood floor and brown floor family room remodel in Phoenix with beige walls, a standard fireplace, a brick fireplace and a wall-mounted tv
 Beachy Boheme Interiors
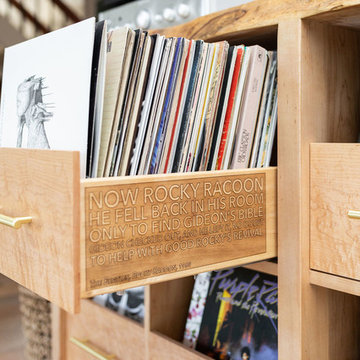
This living room got an upgraded look with the help of new paint, furnishings, fireplace tiling and the installation of a bar area. Our clients like to party and they host very often... so they needed a space off the kitchen where adults can make a cocktail and have a conversation while listening to music. We accomplished this with conversation style seating around a coffee table. We designed a custom built-in bar area with wine storage and beverage fridge, and floating shelves for storing stemware and glasses. The fireplace also got an update with beachy glazed tile installed in a herringbone pattern and a rustic pine mantel. The homeowners are also love music and have a large collection of vinyl records. We commissioned a custom record storage cabinet from Hansen Concepts which is a piece of art and a conversation starter of its own. The record storage unit is made of raw edge wood and the drawers are engraved with the lyrics of the client's favorite songs. It's a masterpiece and will be an heirloom for sure.
 Masterworks Construction Services, Inc.
 Los Angeles and Orange County's
Award Winning General Contractor
General Contractors
Location: 1376 Coronado Ave.
Long Beach, CA 90804

Large 1950s open concept light wood floor family room photo in Los Angeles with white walls, a standard fireplace and a plaster fireplace
Large 1950s open concept light wood floor family room photo in Los Angeles with white walls, a standard fireplace and a plaster fireplace
Find the right local pro for your project
 cityhomeCOLLECTIVE

Mid-sized eclectic open concept medium tone wood floor living room photo in Salt Lake City with white walls, a standard fireplace and a plaster fireplace

 Andrew Snow Photography
Photo: Andrew Snow © 2015 Houzz
Minimalist wooden u-shaped open staircase photo in Toronto
Minimalist wooden u-shaped open staircase photo in Toronto

 Neuhoff Custom Builders
Screen porch sunroom conversion, Brick Fireplace with custom recess for television, 8' Glass-siding doors, Custom built-on book shelves with round windows

 A.S.D. Interiors - Shirry Dolgin, Owner
Living room - transitional formal living room idea in Los Angeles with a standard fireplace, white walls and a stone fireplace

Sponsored
Sunbury, OH

J.Holderby - Renovations
Franklin County's Leading General Contractors - 2X Best of Houzz!

Beach style light wood floor and beige floor living room photo in Miami with white walls and a standard fireplace

 Michael Sagouspe Design, Inc
©Ciro Coelho/CiroCoelho.com
Living room - transitional living room idea in San Luis Obispo with a standard fireplace and no tv
Living room - transitional living room idea in San Luis Obispo with a standard fireplace and no tv

 David Rosenkranz Custom Homes
ProMedia Tours
Elegant dark wood floor bedroom photo in Nashville with beige walls and a standard fireplace
Elegant dark wood floor bedroom photo in Nashville with beige walls and a standard fireplace
 Purple Cherry Architecture & Interiors
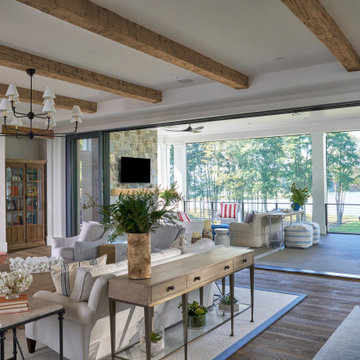
The home’s open-concept layout integrates the great room, dining room and kitchen, providing a connected experience. A folding glass door leads from the great room to an expansive covered deck.
 BRADSHAW DESIGNS LLC

"I want people to say 'Wow!' when they walk in to my house"
This was our directive for this bachelor's newly purchased home.
We accomplished the mission by drafting plans for a significant remodel which included removing walls and columns, opening up the spaces between rooms to create better flow, then adding custom furnishings and original art for a customized unique Wow factor!
His Christmas party proved we had succeeded as each person 'wowed!' the spaces!
Even more meaningful to us, as Designers, was watching everyone converse in the sitting area, dining room, living room, and around the grand island (12'-6" grand to be exact!) and genuinely enjoy all the fabulous, yet comfortable spaces. Success all around!
 Mia Rao Design
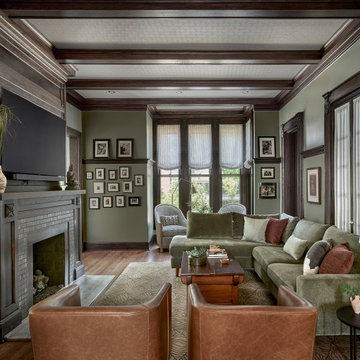
Welcome to the family room with striking dark wood exposed beams that match the intricate crown molding and window trim adding a sense of history and culture. A large, L-shaped olive green velvet sectional from Interir Define provides ample seating, accented by neutral and terracotta pillows. Carmel leather swivel chairs from MGBW sit in the foreground creating a balance conversation circle.


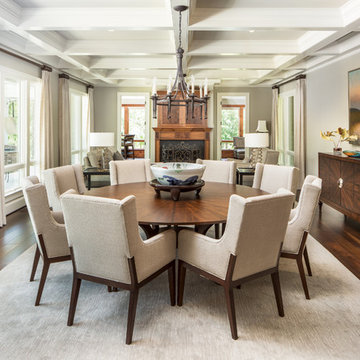
 Haute Design, Inc.
Great room - large traditional dark wood floor and brown floor great room idea in Charleston with gray walls, a standard fireplace and a wood fireplace surround
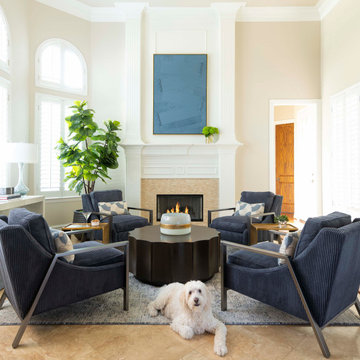
 Nicole Arnold Interiors
This house has great bones and just needed some current updates. We started by renovating all four bathrooms and the main staircase. All lighting was updated to be clean and bright. We then layered in new furnishings for the dining room, living room, family room and entry, increasing the functionality and aesthetics of each of these areas. Spaces that were previously avoided and unused now have meaning and excitement so that the clients eagerly use them both casually every day as well as for entertaining.
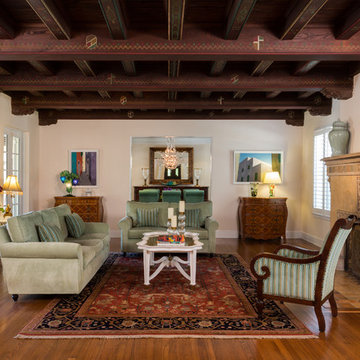
 Margaux Interiors
 Our decorating mission for this home was to keep the integrity of the wonderfully unique and handcrafted architectural details. The very ornate mahogany ceiling is original to the house. Notice the intricate details of the hand painted ceilings. To offset the heaviness of the Mediterranean architectural details we kept the décor in a transitional style. In order to create a conversational area, we placed a sea foam chenille sofa and loveseat in front of the stone fireplace that is the focal point of the room. It is also original to the house. Two hand carved inlaid chest lead into the formal dinning room.
Photography By: Claudia Uribe
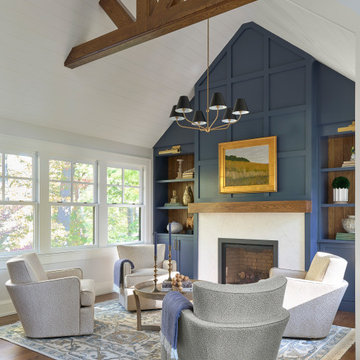
 Cooper Interiors
This inviting sitting room features a dramatic vaulted ceiling with exposed wood beams, creating warmth and architectural character. A deep navy paneled fireplace wall with built-in shelving serves as the striking focal point, complemented by a natural wood mantel and light stone surround. Four comfortable upholstered chairs arranged around a round coffee table create an intimate and conversational seating area. Large windows, warm hardwood floors, and a soft blue patterned rug keep the space feeling bright, elegant, and welcoming.


 H2D Architecture + Design
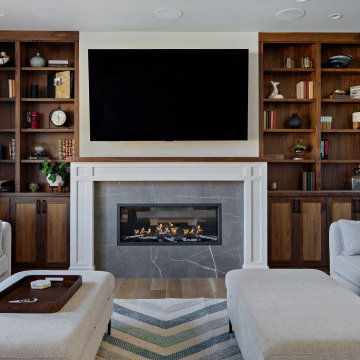
The great room, in H2D's Shoreline Classic Custom, brings together the living area into a warm, cohesive space designed for both comfort and connection. Custom built-in bookcases flank the fireplace, with a television integrated above, creating a natural focal point for gathering. Layered textures and soft lighting enhance the cozy atmosphere, while expansive windows provide views of the private yard, reinforcing a seamless connection between indoors and out.
Architecture and Interior Design by: H2D Architecture + Design
www.h2darchitects.com
@h2darchitects.com
Built by: Alhadeff Group
Photos by: Anastasiya Homes
 Laura Hull Photography
Interior Design: Rozalynn Woods
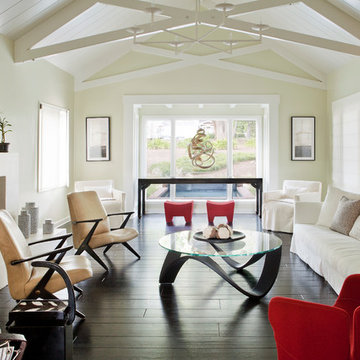
Inspiration for a transitional dark wood floor living room remodel in Los Angeles with yellow walls, a standard fireplace, a stone fireplace and no tv
Inspiration for a transitional dark wood floor living room remodel in Los Angeles with yellow walls, a standard fireplace, a stone fireplace and no tv
 Esslinger Design Company

The redesign of the fireplace was the starting point for the project and it was totally reimagined. We started with classic stacked stone. Custom floating cabinets were built to not only accommodate the floor vent but also for firewood storage. The mantel was the final piece of the puzzle and the shape was designed to follow the profile of the wall, then stained to match the home’s original woodwork.
Seating was designed to encourage conversations and board games. Accents in gold, teal, and orange add personality. Unique wall sconces and an overhead pendant are the jewelry of the room.
Photography by Picture Perfect House
13