
Search results for "Standard ideals" in Home Design Ideas
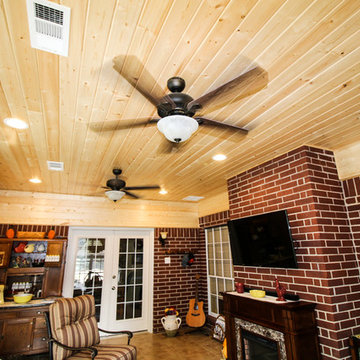
 Tradition Outdoor Living
Our clients desired a sunroom addition to their home, allowing them to enjoy the natural light and scenery of their backyard with the option of staying indoors. This sunroom was built to look original to the home, with a hip roof and matching trim. An extra wide door to the back patio provides ample room to move patio furniture outside. This space is fitted with an extending TV mounted above an electric fireplace. Gorgeous unstained tongue and groove ceilings and travertine-looking ceramic tile complement our clients' vintage décor. Ideal for sipping morning coffee or evening tea, the recessed lighting calmly illuminates this space.
The exterior side of the sunroom extends a pergola with a concrete slab. In addition, the perfect niche was created by transformation of the breezeway. This enclosed area is completed with a window and door accessing the side yard, while providing a secluded sitting area just outside the dining room.
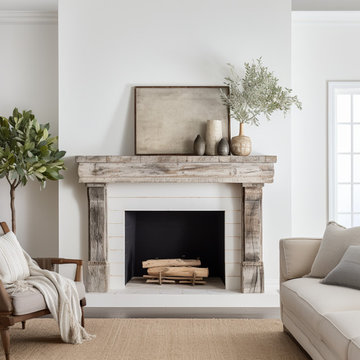
 Anthony Shields and Sons Inc.
Step into a world of rustic elegance with our colored mantel collection. Each piece tells a story of weathered beauty, crafted from reclaimed pine wood beams. These mantels boast a timeless appeal with their distressed finish, revealing glimpses of raw wood beneath layers of history. Choose from a spectrum of hues to complement your space perfectly. With customizable sizes and finishes, these mantels invite you to create a unique focal point in any room. Explore our numbered collection and let your imagination run wild as you mix and match to curate your ideal mantel design.
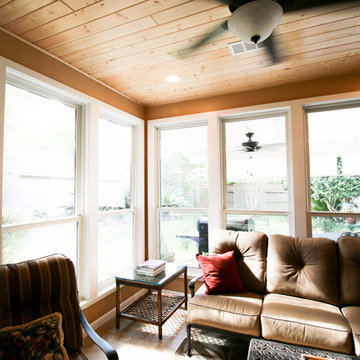 Tradition Outdoor Living
Our clients desired a sunroom addition to their home, allowing them to enjoy the natural light and scenery of their backyard with the option of staying indoors. This sunroom was built to look original to the home, with a hip roof and matching trim. An extra wide door to the back patio provides ample room to move patio furniture outside. This space is fitted with an extending TV mounted above an electric fireplace. Gorgeous unstained tongue and groove ceilings and travertine-looking ceramic tile complement our clients' vintage décor. Ideal for sipping morning coffee or evening tea, the recessed lighting calmly illuminates this space.
The exterior side of the sunroom extends a pergola with a concrete slab. In addition, the perfect niche was created by transformation of the breezeway. This enclosed area is completed with a window and door accessing the side yard, while providing a secluded sitting area just outside the dining room.
Find the right local pro for your project
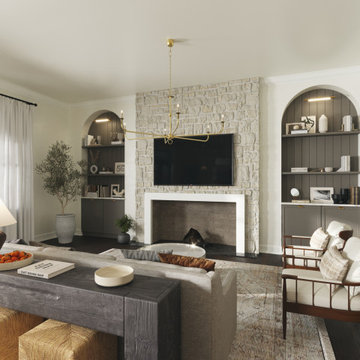
 Ariel Arts
Come and experience this stunning living room, where contemporary style merges with classic comfort, resulting in a cozy and inviting transitional area. The exquisite fireplace, adorned with stone accents, draws the eye and is complemented by calming earth tones and brushed gold highlights—relaxation beckons from the plush sofas and armchairs, complete with soft throw pillows. The natural light, potted greenery, and artfully arranged artwork all contribute to the welcoming atmosphere. This seamless fusion of modern and traditional elements makes it the heart of the home, ideal for creating treasured memories and hosting gatherings.
 SGDI - Sarah Gallop Design Inc.
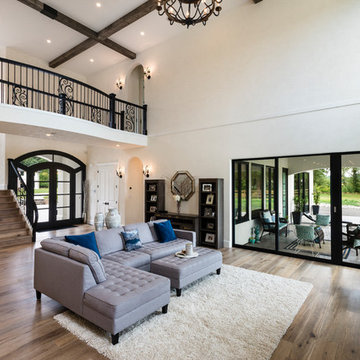
The exterior of this villa style family house pops against its sprawling natural backdrop. The home’s elegant simplicity shown outwards is pleasing to the eye, as its welcoming entry summons you to the vast space inside. Richly textured white walls, offset by custom iron rails, bannisters, and chandelier/sconce ‘candle’ lighting provide a magical feel to the interior. The grand stairway commands attention; with a bridge dividing the upper-level, providing the master suite its own wing of private retreat. Filling this vertical space, a simple fireplace is elevated by floor-to-ceiling white brick and adorned with an enormous mirror that repeats the home’s charming features. The elegant high contrast styling is carried throughout, with bursts of colour brought inside by window placements that capture the property’s natural surroundings to create dynamic seasonal art. Indoor-outdoor flow is emphasized in several points of access to covered patios from the unobstructed greatroom, making this home ideal for entertaining and family enjoyment.
 Anthony Shields and Sons Inc.
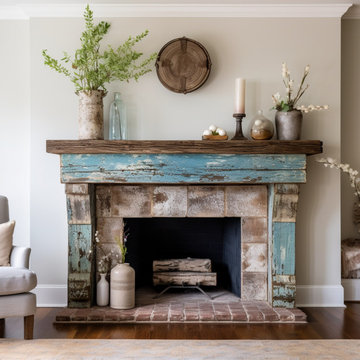
Step into a world of rustic elegance with our colored mantel collection. Each piece tells a story of weathered beauty, crafted from reclaimed pine wood beams. These mantels boast a timeless appeal with their distressed finish, revealing glimpses of raw wood beneath layers of history. Choose from a spectrum of hues to complement your space perfectly. With customizable sizes and finishes, these mantels invite you to create a unique focal point in any room. Explore our numbered collection and let your imagination run wild as you mix and match to curate your ideal mantel design.
 Garner Homes

The overall goal of this family of six was to achieve a home where they could easily entertain their children’s friends. A sizable living room floor plan with tall ceilings and a 24-foot stacking glass door that opened to the backyard oasis created the ideal space for hosting gatherings of all sizes. The floor-to-ceiling fireplace wasn’t just eye-catching but added a cozy warmth that complemented the crisp white walls and stark lines throughout. Elegant touches included a floating ceiling with cove lighting detail, a travertine clad accent wall, and breathtaking hill country views.

Sponsored
Westerville, OH

Custom Home Works
Franklin County's Award-Winning Design, Build and Remodeling Expert
 Heiser Designs

This extensive remodel project in Bellevue involved a complete overhaul to the lower floor of the home to become an ideal refuge and home-away-from-home for the clients friends and family. The transformation included a modern kitchen, reimagined family room space, dining area, bedroom and spa-inspired bath.
 Harmony Interiors Aesthetic Technology Solutions
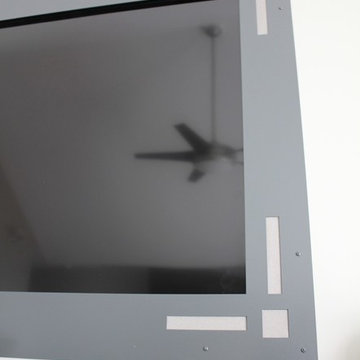
So often clients are happy to focus on design details in a dedicated media room but tend to let things slide in the living room. This is unfortunate since the majority of their entertainment time is spent there. Compromise starts with the typical TV over the fireplace, a conspicuous mount and visible components. Then there are compromises in sound by using a sound bar, that although better than built-in TV speakers due to it’s limited size, does not have the ideal speaker separation needed for better stereo and surround sound. This client moved into this house with a clean slate and a desire to skip all those mistakes.
 FBC Remodel
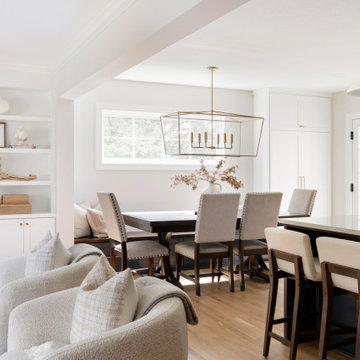
This stunning dining room remodel beautifully blends functionality with refined style, creating a warm and welcoming space perfect for gatherings. The centerpiece of the room is a substantial wood dining table with classic carved legs, paired with upholstered dining chairs in a soft neutral tone and accented by bronze nailhead trim for added sophistication. A built-in banquette along the wall provides both additional seating and storage, making the space as practical as it is beautiful.
Above the table, a statement-making geometric brass chandelier adds a touch of modern elegance, casting a soft, warm glow over the room. The light wood floors keep the space airy and bright, complemented by crisp white walls and trim. Large windows bathe the room in natural light, highlighting the simplicity and grace of the design.
Thoughtfully styled, the tabletop features a neutral-toned vase filled with delicate florals, adding a subtle organic element to the room. This dining area is seamlessly connected to the kitchen and living spaces, creating an ideal open-concept flow for entertaining and family life.
 Gayler Design Build
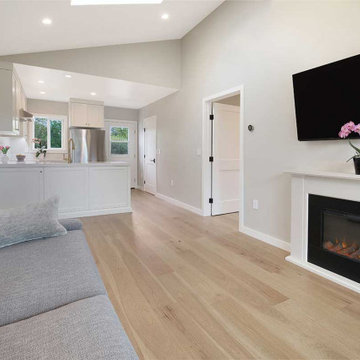
Durable and low-maintenance engineered hardwood flooring extends throughout the home, providing an ideal surface for accommodating a beloved 100 lb pet. All electrical switches and numerous outlets were upgraded to “smart” switches/outlets, enabling wireless control via phone.
 Fratantoni Interior Designers
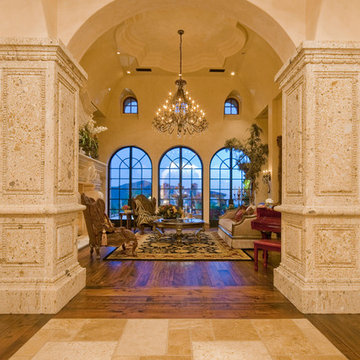
Luxury homes with elegant custom Tray Ceilings designed by Fratantoni Interior Designers.
Follow us on Pinterest, Twitter, Facebook and Instagram for more inspirational photos with Tray Ceiling ideas!!
 Old Town Design Group

The main living space in this home is designed as the ideal entertaining space due to the open concept floor plan. Engage with friends from the kitchen, living or dining room.
Photo Credit: Tom Graham


 Jessica Koltun Home
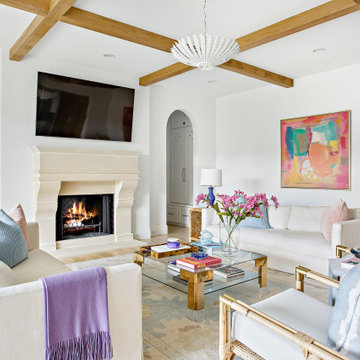
Classic, timeless and ideally positioned on a sprawling corner lot set high above the street, discover this designer dream home by Jessica Koltun. The blend of traditional architecture and contemporary finishes evokes feelings of warmth while understated elegance remains constant throughout this Midway Hollow masterpiece unlike no other. This extraordinary home is at the pinnacle of prestige and lifestyle with a convenient address to all that Dallas has to offer.
 Desa Design Studio

Modern basement remodel in Geneva, IL featuring a stylish pool table and framed sports jerseys that add a personalized, game-day feel. This modern basement design offers the perfect blend of entertainment and style, with sleek finishes and a comfortable layout ideal for relaxing or hosting friends. A true modern recreation space that brings personality and function together in one polished Geneva home remodel.
 Homeowner Services of Michigan LLC
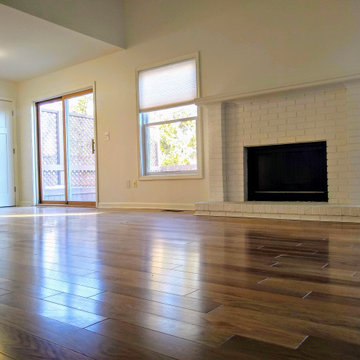
Our clients found their perfect home in the ideal location, with just one catch...they didn't love the interior. It was a little dated.
We can fix that!
And so we did. Starting with new hardwood floors, we painted the kitchen cabinets, added new carpeting to the staircase, new tile floors in the upstairs bathrooms, new comfort-height toilets, and fresh paint throughout the home.
We chose distinct colors for the ceiling, trim, doors, and walls, ensuring a harmonious yet dynamic look. The fireplace brick and trim received a fresh coat, and the stair railings were painted to create a cohesive and modern aesthetic.
Revamping the Kitchen
We installed a new sink and faucet in the kitchen to enhance functionality and style. Removing the half-wall opened up the space, and we relocated the electrical socket to the outside wall for better accessibility and a cleaner look.
Hardwood and Vinyl Flooring
We installed beautiful hardwood flooring throughout the home, excluding the laundry room and the tub area of the master bathroom. The two upstairs bedrooms, covering approximately 350 square feet, now boast the elegance of hardwood. We laid luxury vinyl flooring in the laundry room and upstairs bath for practical and aesthetic purposes, combining durability with style.
Upgrading Doors
To add a touch of luxury, we replaced four hollow doors with solid wood doors in the master bedroom, front TV room, and two upstairs bedrooms. Additionally, we hung a slab door in the basement, all provided by the homeowner, ensuring their taste was reflected in the updates.
Addressing Miscellaneous Needs
We didn't overlook the details. The access panel to the tub in the upstairs bedroom closet was repaired to ensure functionality and aesthetic continuity. We also provided and installed a half-size utility sink in the laundry room, enhancing its practicality.
A Client-Centered Approach
Throughout the project, our priority was maintaining a clean and organized worksite, minimizing disruption to our client's daily life. We focused on clear communication, ensuring our client's needs and preferences guided every step of the process.
This interior makeover is a testament to our dedication to delivering high-quality results tailored to our clients' visions. We are proud to have transformed this home into a more beautiful, functional, and comfortable space for our clients.
 MSA ARCHITECTURE + INTERIORS
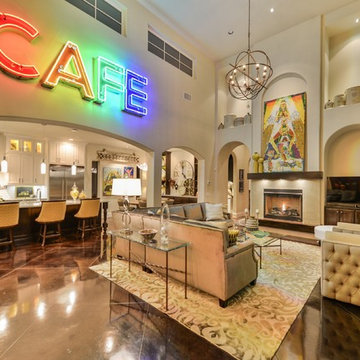
This 3,900 square foot Spanish style home was built by Sitterle Homes and designed with high ceilings, natural lighting, unique wall coverings, and contemporary interiors to show off a nice clean appeal throughout. The second floor covered balcony, large piano room and bar are just two of the many alluring areas one can forget about it all. Multiple outdoor living areas beautifully compliment a terraced rear yard design. The spacious kitchen and great room are ideal for entertaining large gatherings while the walk-thru shower of the master bathroom offer escapes resembling a trip to the spa. The distinction of style adds to the collective architectural beauty that make up the prestigious Inverness neighborhood. Located in North-central San Antonio, this three-bedroom house is only minutes from large parks, convenient shopping, healthy dining, and the Medical Center.


 Mia Rao Design
Tyler Mallory
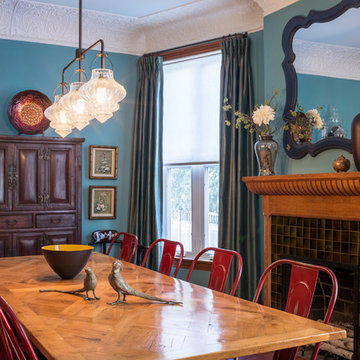
Dining room - mid-sized eclectic medium tone wood floor and brown floor dining room idea in Chicago with blue walls, a standard fireplace and a tile fireplace
Dining room - mid-sized eclectic medium tone wood floor and brown floor dining room idea in Chicago with blue walls, a standard fireplace and a tile fireplace
 Johnson + Fernàndez Interior Design
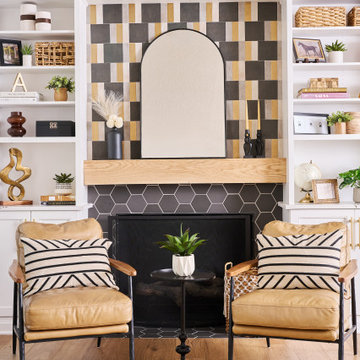
Designing a cozy reading nook in the main family room with white shaker built-ins and a tiled fireplace was one of our favorite elements of this project.
A reading nook integrated into the family room creates a warm, inviting, and functional space. This design blends classic charm, modern elegance, and rustic warmth, making it perfect for relaxation while maintaining a polished aesthetic.
Overall, this space feels inviting, functional, and stylish. It’s the perfect balance of clean lines, fun textures, and timeless charm, making it an ideal retreat within your family room.
 Cantoni Irvine
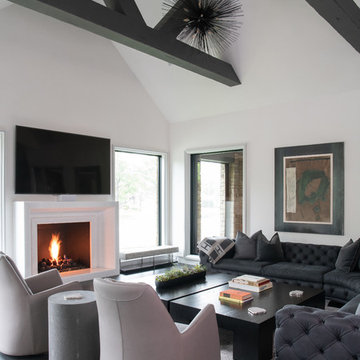
Brad Haines knows a thing or two about building things. The intensely creative and innovative founder of Oklahoma City-based Haines Capital is the driving force behind numerous successful companies including Bank 7 (NASDAQ BSVN), which proudly reported record year-end earnings since going public in September of last year. He has beautifully built, renovated, and personally thumb printed all of his commercial spaces and residences. “Our theory is to keep things sophisticated but comfortable,” Brad says.
That’s the exact approach he took in his personal haven in Nichols Hills, Oklahoma. Painstakingly renovated over the span of two years by Candeleria Foster Design-Build of Oklahoma City, his home boasts museum-white, authentic Venetian plaster walls and ceilings; charcoal tiled flooring; imported marble in the master bath; and a pretty kitchen you’ll want to emulate.
Reminiscent of an edgy luxury hotel, it is a vibe conjured by Cantoni designer Nicole George. “The new remodel plan was all about opening up the space and layering monochromatic color with lots of texture,” says Nicole, who collaborated with Brad on two previous projects. “The color palette is minimal, with charcoal, bone, amber, stone, linen and leather.”
“Sophisticated“Sophisticated“Sophisticated“Sophisticated“Sophisticated
Nicole helped oversee space planning and selection of interior finishes, lighting, furnishings and fine art for the entire 7,000-square-foot home. It is now decked top-to-bottom in pieces sourced from Cantoni, beginning with the custom-ordered console at entry and a pair of Glacier Suspension fixtures over the stairwell. “Every angle in the house is the result of a critical thought process,” Nicole says. “We wanted to make sure each room would be purposeful.”
To that end, “we reintroduced the ‘parlor,’ and also redefined the formal dining area as a bar and drink lounge with enough space for 10 guests to comfortably dine,” Nicole says. Brad’s parlor holds the Swing sectional customized in a silky, soft-hand charcoal leather crafted by prominent Italian leather furnishings company Gamma. Nicole paired it with the Kate swivel chair customized in a light grey leather, the sleek DK writing desk, and the Black & More bar cabinet by Malerba. “Nicole has a special design talent and adapts quickly to what we expect and like,” Brad says.
To create the restaurant-worthy dining space, Nicole brought in a black-satin glass and marble-topped dining table and mohair-velvet chairs, all by Italian maker Gallotti & Radice. Guests can take a post-dinner respite on the adjoining room’s Aston sectional by Gamma.
In the formal living room, Nicole paired Cantoni’s Fashion Affair club chairs with the Black & More cocktail table, and sofas sourced from Désirée, an Italian furniture upholstery company that creates cutting-edge yet comfortable pieces. The color-coordinating kitchen and breakfast area, meanwhile, hold a set of Guapa counter stools in ash grey leather, and the Ray dining table with light-grey leather Cattelan Italia chairs. The expansive loggia also is ideal for entertaining and lounging with the Versa grand sectional, the Ido cocktail table in grey aged walnut and Dolly chairs customized in black nubuck leather. Nicole made most of the design decisions, but, “she took my suggestions seriously and then put me in my place,” Brad says.
She had the master bedroom’s Marlon bed by Gamma customized in a remarkably soft black leather with a matching stitch and paired it with onyx gloss Black & More nightstands. “The furnishings absolutely complement the style,” Brad says. “They are high-quality and have a modern flair, but at the end of the day, are still comfortable and user-friendly.”
The end result is a home Brad not only enjoys, but one that Nicole also finds exceptional. “I honestly love every part of this house,” Nicole says. “Working with Brad is always an adventure but a privilege that I take very seriously, from the beginning of the design process to installation.”
44