
Search results for "Standard thicknesses" in Home Design Ideas
 User

UserThe Origin 2 Bay Standard Shelving Unit is our most asked for configuration for this shelving style. Skip the design and lead time of customizing a unit by purchasing this prefabricated shelf.
This unit measures 42" tall, and fits a 12" deep shelf. We do not suggest spanning shelves more than 48" between the ladder rungs. Our Wooden Shelving Planks measure 3/4" thick, and our Glass Shelves measure 3/8" thick. If you need shelving plank dimensions that you don't see listed here, please checkout with "none" and contact us so we can work with you to add the right size material to your shelving order.

 Signature Innovations LLC

Simplicity is truly elegant. With subtle use of color, this neutral palette lets the grain of the modern Grey French Oak floor show off its glory. Simple white balusters let the grain of the newels shine as well. Floor: 10” wide-plank European Oak | Rustic Character | wire-brushed | micro-beveled edge | color Smokey Mountain Grey | Satin UV Hardwax Oil. For more information please email us at: sales@signaturehardwoods.com
Find the right local pro for your project
 Laura Sehn Design Group
Photographer: Camil Tang
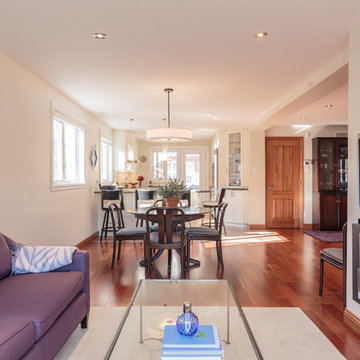
Inspiration for a mid-sized contemporary open concept medium tone wood floor and brown floor living room remodel in Montreal with white walls, a wall-mounted tv, a standard fireplace and a metal fireplace
Inspiration for a mid-sized contemporary open concept medium tone wood floor and brown floor living room remodel in Montreal with white walls, a wall-mounted tv, a standard fireplace and a metal fireplace
 Twelve Stones Designs, LLC
Christopher Davison, AIA
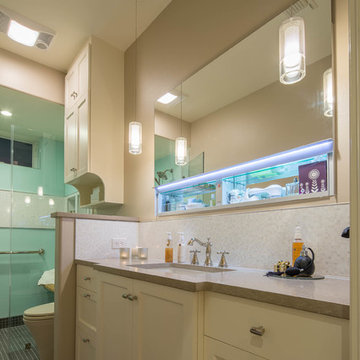
Mid-sized transitional 3/4 multicolored tile and mosaic tile mosaic tile floor alcove shower photo in Austin with recessed-panel cabinets, white cabinets, a two-piece toilet, beige walls, an undermount sink and quartz countertops
Mid-sized transitional 3/4 multicolored tile and mosaic tile mosaic tile floor alcove shower photo in Austin with recessed-panel cabinets, white cabinets, a two-piece toilet, beige walls, an undermount sink and quartz countertops
 Universal Appliance and Kitchen Center
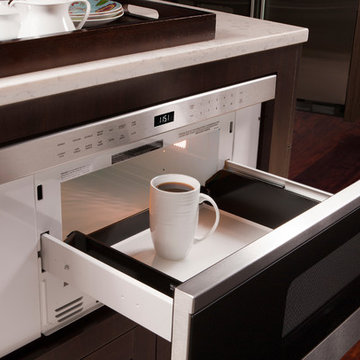
Wolf 30" Transitional Drawer Microwave Stainless Steel | MD30TE
Available at Universal Appliance and Kitchen Center | uakc.com
Classic stainless steel:
Designed to match Wolf E series ovens.
Design flexibility:
Can be installed in a standard or flush inset (accessory required) application.
Increased capacity:
20% larger interior capacity accommodates 9" x 13" pans and cups up to 7" in height.
Easy to operate:
10 power levels and sensor cooking make cooking easy.
Keep warm setting:
Allows food to be kept warm for up to 99 minutes.
Kitchen timer:
Can be set for up to 99 minutes and 99 seconds.
Control panel lock:
Can be locked for child safety or to prevent unwanted use.
Technical Features:
Interior capacity - 1.2 cu. ft.
Power - 950 watts
 Cast Glass Images Inc.

This is not your typical glass counter top. Cast Glass Images has a custom glass application that they call their "Bubble Fusion Series". It is a custom fused glass technique that incorporates tiny air bubble inclusions. Standard and custom colors are available. The color featured on this kitchen countertop is "Khaki". Custom glass counter tops provide a sleek, sophisticated look to any kitchen!


 Piperbear Designs

This American Foursquare built in the early 1900’s needed a complete restoration. The back two story porch was rotten from years of neglect and needed to be torn down and completely rebuilt. Inside, the kitchen and bathrooms needed full renovations, and the trunk room was turned into the master bath in order to create a true master suite. Piperbear also handled the staging and assisted with the marketing of the property.
 Leonard's Stone and Fireplace

Example of a mid-sized transitional formal and enclosed medium tone wood floor and brown floor living room design in Dallas with orange walls, a standard fireplace, a plaster fireplace and no tv
 Kitchen Design Concepts
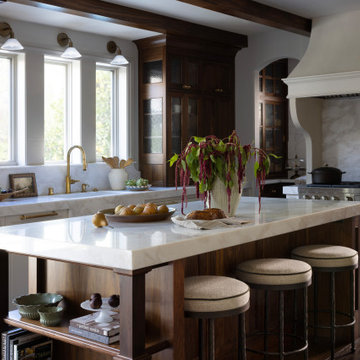

The builder we partnered with for this beauty original wanted to use his cabinet person (who builds and finishes on site) but the clients advocated for manufactured cabinets - and we agree with them! These homeowners were just wonderful to work with and wanted materials that were a little more "out of the box" than the standard "white kitchen" you see popping up everywhere today - and their dog, who came along to every meeting, agreed to something with longevity, and a good warranty!
The cabinets are from WW Woods, their Eclipse (Frameless, Full Access) line in the Aspen door style
- a shaker with a little detail. The perimeter kitchen and scullery cabinets are a Poplar wood with their Seagull stain finish, and the kitchen island is a Maple wood with their Soft White paint finish. The space itself was a little small, and they loved the cabinetry material, so we even paneled their built in refrigeration units to make the kitchen feel a little bigger. And the open shelving in the scullery acts as the perfect go-to pantry, without having to go through a ton of doors - it's just behind the hood wall!
 User
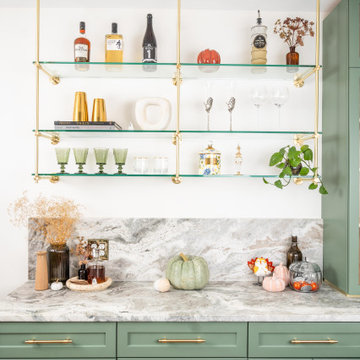
UserThe Origin 2 Bay Standard Shelving Unit is our most asked for configuration for this shelving style. Skip the design and lead time of customizing a unit by purchasing this prefabricated shelf.
This unit measures 42" tall, and fits a 12" deep shelf. We do not suggest spanning shelves more than 48" between the ladder rungs. Our Wooden Shelving Planks measure 3/4" thick, and our Glass Shelves measure 3/8" thick. If you need shelving plank dimensions that you don't see listed here, please checkout with "none" and contact us so we can work with you to add the right size material to your shelving order.
 User

UserThe Origin 2 Bay Standard Shelving Unit is our most asked for configuration for this shelving style. Skip the design and lead time of customizing a unit by purchasing this prefabricated shelf.
This unit measures 42" tall, and fits a 12" deep shelf. We do not suggest spanning shelves more than 48" between the ladder rungs. Our Wooden Shelving Planks measure 3/4" thick, and our Glass Shelves measure 3/8" thick. If you need shelving plank dimensions that you don't see listed here, please checkout with "none" and contact us so we can work with you to add the right size material to your shelving order.
 Signature Innovations LLC
Elegant molding frames the luxurious neutral color palette and textured wall coverings. Across from the expansive quarry stone fireplace, picture windows overlook the adjoining copse. Upstairs, a light-filled gallery crowns the main entry hall. Floor: 5”+7”+9-1/2” random width plank | Vintage French Oak | Rustic Character | Victorian Collection hand scraped | pillowed edge | color Golden Oak | Satin Hardwax Oil. For more information please email us at: sales@signaturehardwoods.com

Sponsored
Columbus, OH

Hope Restoration & General Contracting
Columbus Design-Build, Kitchen & Bath Remodeling, Historic Renovations

 Mantell-Hecathorn Builders
Designed by Hunter and Miranda Mantell-Hecathorn and built by the skilled MHB team, this stunning family home is a must see on the tour! Indicative of their high quality, this home has many features you won’t see in other homes on the tour. A few include: oversized Kolbe Triple-Pane windows; 12” thick, double-stud walls; a 6.5kW solar PV system; and is heated and cooled by only two small, highly efficient central units. The open floor plan was designed with entertaining and large family gatherings in mind. Whether seated in the living room with 12’ ceilings and massive windows with views of the Ponderosas or seated at the island in the kitchen you won’t be far from the action. The large covered back porch and beautiful back yard allows the kids to play while the adults relax by the fire pit. This home also utilizes a Control4 automation system, which allows the owners total control of lighting, audio, and comfort systems from anywhere. With a HERS score of 11, this home is 89% more efficient than the typical new home. Mantell-Hecathorn Builders has been building high quality homes since 1975 and is proud to be 100% committed to building their homes to the rigorous standards of Department of Energy Zero Energy Ready and Energy Star Programs, and have won national DOE awards for their innovative homes. Mantell-Hecathorn Builders also prides itself in being a true hands-on family-run company. They are personally on site daily to assure the MHB high standards are being met. Honesty, efficiency, transparency are a few qualities they strive for in every aspect of the business.
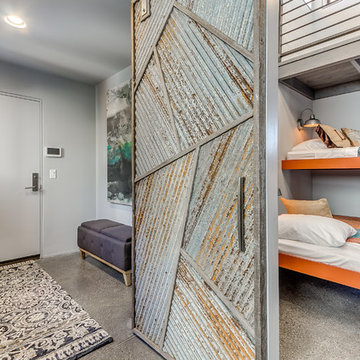
 Randolph Design + Build
Darling custom barn door leading into the "Grandchildren's Room".
OK Real Estate Photography
Example of a minimalist bedroom design in Oklahoma City
Example of a minimalist bedroom design in Oklahoma City
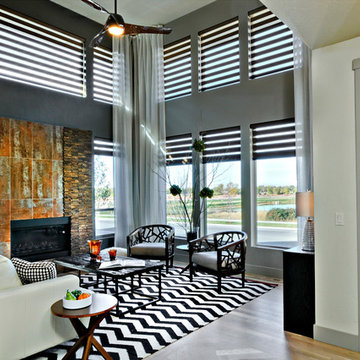
 Budget Blinds Fort Myers South
Example of a mid-sized trendy open concept medium tone wood floor family room design in Miami with gray walls, a standard fireplace and a stone fireplace
 Accent Woodworking Inc.
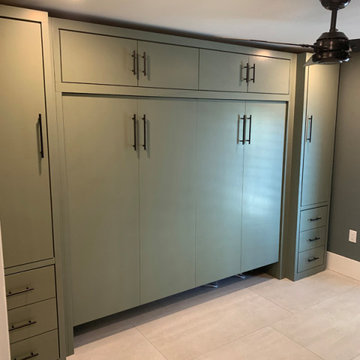
Custom Savona Horizontal Sofa Wall Bed with Side Piers & Above Bed Cabinets
Queen Horizontal 86”w x 72”h x 20”d Bed sides constructed at 1 1/2" thick
Shown with Optional:
Straight Arm King Sofa with Heavenly Pattern 90 Ash Fabric
2 Side Pier Cabinets 89”h x 20”w x 24”d with Soft Close Drawers, 2 Hidden Snack Trays 21”w x 12”d x 1”thick
Custom Savona Top Cabinet with 2 Doors - 43"w x 15"h x 20"d
Upgraded Pistons Allow Bed to be Built 5" Higher Than Standard to Allow for Sofa
LED Task Light Kit for Top of Bed Cabinet 2 Round 1 1/4" Lights, On/Off Switch, Transformer and 1 Extension
2 USB Plugs for Wall Bed Side (1 1/2" round) 2 USB ports per plug (Black); Flat Extension Cord for behind Murphy Bed

Sponsored
Columbus, OH

Wannemacher Interiors
Customized Award-Winning Interior Design Solutions in Franklin Cnty OH
 Accent Woodworking Inc.
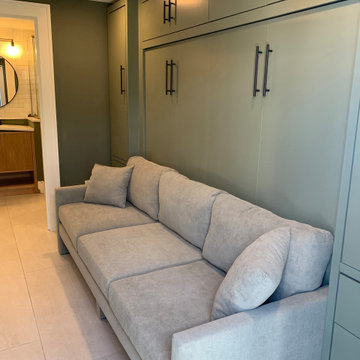
Custom Savona Horizontal Sofa Wall Bed with Side Piers & Above Bed Cabinets
Queen Horizontal 86”w x 72”h x 20”d Bed sides constructed at 1 1/2" thick
Shown with Optional:
Straight Arm King Sofa with Heavenly Pattern 90 Ash Fabric
2 Side Pier Cabinets 89”h x 20”w x 24”d with Soft Close Drawers, 2 Hidden Snack Trays 21”w x 12”d x 1”thick
Custom Savona Top Cabinet with 2 Doors - 43"w x 15"h x 20"d
Upgraded Pistons Allow Bed to be Built 5" Higher Than Standard to Allow for Sofa
LED Task Light Kit for Top of Bed Cabinet 2 Round 1 1/4" Lights, On/Off Switch, Transformer and 1 Extension
2 USB Plugs for Wall Bed Side (1 1/2" round) 2 USB ports per plug (Black); Flat Extension Cord for behind Murphy Bed
 Accent Woodworking Inc.
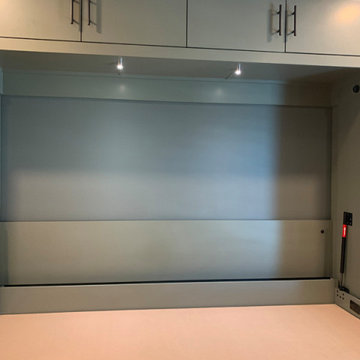
Custom Savona Horizontal Sofa Wall Bed with Side Piers & Above Bed Cabinets
Queen Horizontal 86”w x 72”h x 20”d Bed sides constructed at 1 1/2" thick
Shown with Optional:
Straight Arm King Sofa with Heavenly Pattern 90 Ash Fabric
2 Side Pier Cabinets 89”h x 20”w x 24”d with Soft Close Drawers, 2 Hidden Snack Trays 21”w x 12”d x 1”thick
Custom Savona Top Cabinet with 2 Doors - 43"w x 15"h x 20"d
Upgraded Pistons Allow Bed to be Built 5" Higher Than Standard to Allow for Sofa
LED Task Light Kit for Top of Bed Cabinet 2 Round 1 1/4" Lights, On/Off Switch, Transformer and 1 Extension
2 USB Plugs for Wall Bed Side (1 1/2" round) 2 USB ports per plug (Black); Flat Extension Cord for behind Murphy Bed
 User
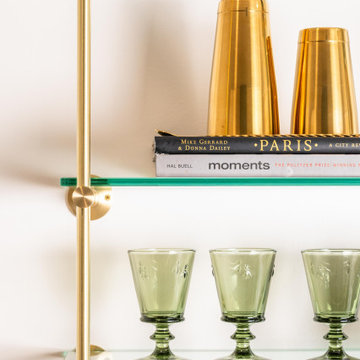
UserThe Origin 2 Bay Standard Shelving Unit is our most asked for configuration for this shelving style. Skip the design and lead time of customizing a unit by purchasing this prefabricated shelf.
This unit measures 42" tall, and fits a 12" deep shelf. We do not suggest spanning shelves more than 48" between the ladder rungs. Our Wooden Shelving Planks measure 3/4" thick, and our Glass Shelves measure 3/8" thick. If you need shelving plank dimensions that you don't see listed here, please checkout with "none" and contact us so we can work with you to add the right size material to your shelving order.
34