
Search results for "Standards overview" in Home Design Ideas
 Julia Chasman Design
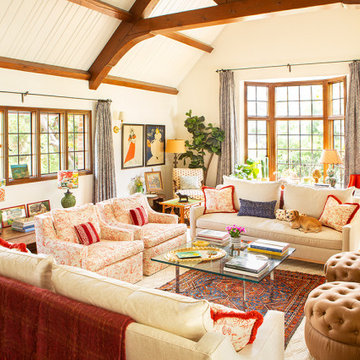
Overview of large living room with vaulted ceilings and beams. Most important change was to paint out the flat areas of the wooden ceiling to Benjamin Moore Simply White -- leaving the beams and cross structure of the wood as a beautiful graphic element in natural wood.


 Holiday Warehouse Inc.
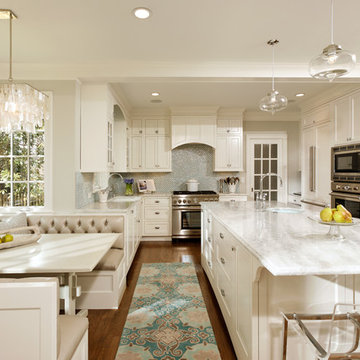
Overview of mantle
Clint Brewer
Living room - traditional formal and open concept living room idea in Dallas with a standard fireplace
Living room - traditional formal and open concept living room idea in Dallas with a standard fireplace
Find the right local pro for your project
 Vetter Architects

In early 2002 Vetter Denk Architects undertook the challenge to create a highly designed affordable home. Working within the constraints of a narrow lake site, the Aperture House utilizes a regimented four-foot grid and factory prefabricated panels. Construction was completed on the home in the Fall of 2002.
The Aperture House derives its name from the expansive walls of glass at each end framing specific outdoor views – much like the aperture of a camera. It was featured in the March 2003 issue of Milwaukee Magazine and received a 2003 Honor Award from the Wisconsin Chapter of the AIA. Vetter Denk Architects is pleased to present the Aperture House – an award-winning home of refined elegance at an affordable price.
Overview
Moose Lake
Size
2 bedrooms, 3 bathrooms, recreation room
Completion Date
2004
Services
Architecture, Interior Design, Landscape Architecture
 April Interiors
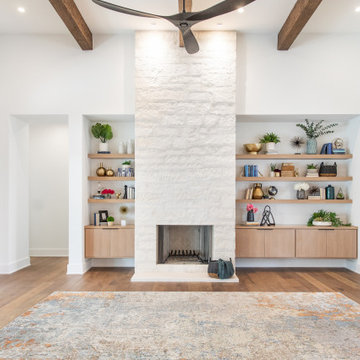
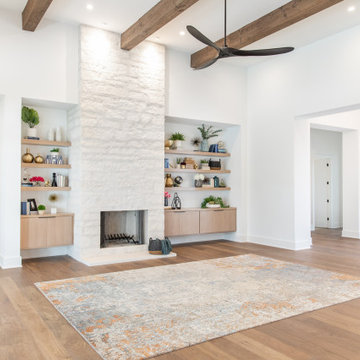
Family room overview.
Huge minimalist open concept medium tone wood floor and brown floor family room photo in Austin with white walls, a standard fireplace, a stone fireplace and no tv
Huge minimalist open concept medium tone wood floor and brown floor family room photo in Austin with white walls, a standard fireplace, a stone fireplace and no tv
 Vetter Architects
Overview
Chenequa, WI
Size
6,863sf
Services
Architecture, Landscape Architecture
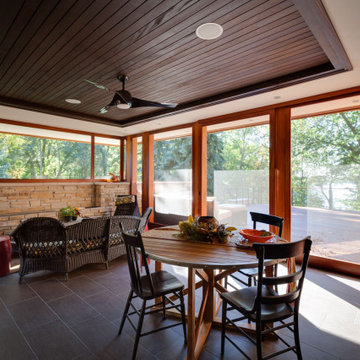
Large minimalist backyard sunroom photo in Milwaukee with a standard ceiling
Large minimalist backyard sunroom photo in Milwaukee with a standard ceiling
 Vetter Architects
A tea pot, being a vessel, is defined by the space it contains, it is not the tea pot that is important, but the space.
Crispin Sartwell

Located on a lake outside of Milwaukee, the Vessel House is the culmination of an intense 5 year collaboration with our client and multiple local craftsmen focused on the creation of a modern analogue to the Usonian Home.
As with most residential work, this home is a direct reflection of it’s owner, a highly educated art collector with a passion for music, fine furniture, and architecture. His interest in authenticity drove the material selections such as masonry, copper, and white oak, as well as the need for traditional methods of construction.
The initial diagram of the house involved a collection of embedded walls that emerge from the site and create spaces between them, which are covered with a series of floating rooves. The windows provide natural light on three sides of the house as a band of clerestories, transforming to a floor to ceiling ribbon of glass on the lakeside.
The Vessel House functions as a gallery for the owner’s art, motorcycles, Tiffany lamps, and vintage musical instruments – offering spaces to exhibit, store, and listen. These gallery nodes overlap with the typical house program of kitchen, dining, living, and bedroom, creating dynamic zones of transition and rooms that serve dual purposes allowing guests to relax in a museum setting.
Through it’s materiality, connection to nature, and open planning, the Vessel House continues many of the Usonian principles Wright advocated for.
Overview
Oconomowoc, WI
Completion Date
August 2015
Services
Architecture, Interior Design, Landscape Architecture

Sponsored
Westerville, OH

Custom Home Works
Franklin County's Award-Winning Design, Build and Remodeling Expert
 April Interiors
Family room overview.
Inspiration for a huge modern open concept medium tone wood floor and brown floor family room remodel in Austin with white walls, a standard fireplace, a stone fireplace and no tv
Inspiration for a huge modern open concept medium tone wood floor and brown floor family room remodel in Austin with white walls, a standard fireplace, a stone fireplace and no tv
 Peregrine Design Build
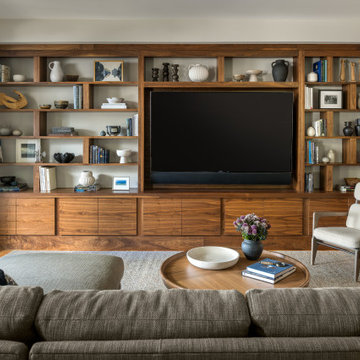
Overview of the 18 foot custom built walnut bookcase.
Example of a large trendy open concept medium tone wood floor living room design in Burlington with a standard fireplace, a plaster fireplace and a media wall
Example of a large trendy open concept medium tone wood floor living room design in Burlington with a standard fireplace, a plaster fireplace and a media wall
 Vetter Architects
In early 2002 Vetter Denk Architects undertook the challenge to create a highly designed affordable home. Working within the constraints of a narrow lake site, the Aperture House utilizes a regimented four-foot grid and factory prefabricated panels. Construction was completed on the home in the Fall of 2002.
The Aperture House derives its name from the expansive walls of glass at each end framing specific outdoor views – much like the aperture of a camera. It was featured in the March 2003 issue of Milwaukee Magazine and received a 2003 Honor Award from the Wisconsin Chapter of the AIA. Vetter Denk Architects is pleased to present the Aperture House – an award-winning home of refined elegance at an affordable price.
Overview
Moose Lake
Size
2 bedrooms, 3 bathrooms, recreation room
Completion Date
2004
Services
Architecture, Interior Design, Landscape Architecture
 Berneche2 Architecture PC
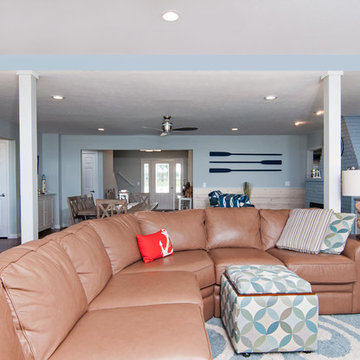
Overview of great room include kitchen (left), entry, living room, view is from the exterior windows.
PGP Photography
Family room - large coastal open concept medium tone wood floor and brown floor family room idea in Chicago with blue walls, a standard fireplace, a brick fireplace and a tv stand
Family room - large coastal open concept medium tone wood floor and brown floor family room idea in Chicago with blue walls, a standard fireplace, a brick fireplace and a tv stand
 Inspire Q
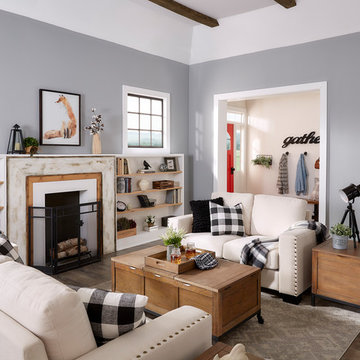
Overview of our staged living room and entryway.
Living room - mid-sized country enclosed light wood floor and brown floor living room idea in Nashville with a standard fireplace and a wood fireplace surround
Living room - mid-sized country enclosed light wood floor and brown floor living room idea in Nashville with a standard fireplace and a wood fireplace surround
 ARY Construction Inc
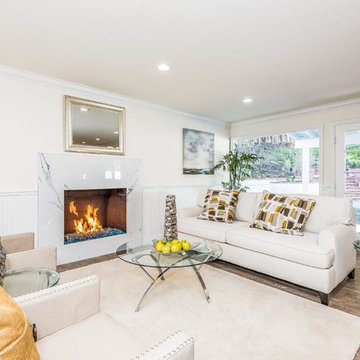
This is a gorgeous house featuring a spacious floor plan with a large living room, dining room and family room. Dream kitchen in pearl white with Sub Zero refrigerator, stainless steel appliances and custom cabinets. A luxurious master bedroom, stunning master bathroom, walk-in closet and a balcony overviewing breathtaking views. Your family and friends will love the back yard that feels like a paradise with a sparkling pool.


 THE Remodel Group
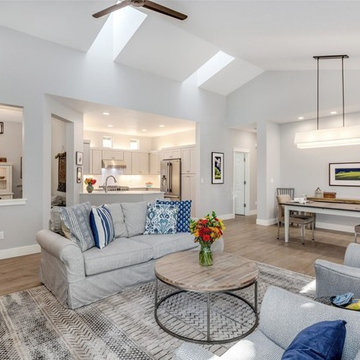
An overview of the open concept layout of this home. A cozy seating area with a variety of textures and colors, a dining room, kitchen, and office space.

 MG Bros Construction, Inc.

The entry has been rebuilt from scratch, we laid the floor with hardwood and installed carpet on the stairs. On the walls were also mounted baseboards which appear in the whole condo creating a coherent whole. On the right you can see the small door to the under stairs cupboard, also on the picture we can see the entrance to the bathroom and the little piece of the door to the open kitchen, which you can see in the next photo

 TJ Simone at Ethan Allen Princeton
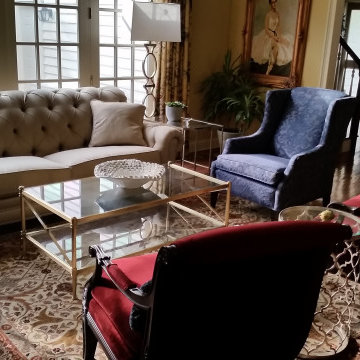
This overview shot really showcases the different colors we chose in the room to really pop, but then how we added the neutrals from the sofa to balance out the room and keep it from being overwhelming.
 SkyeCreativeArt
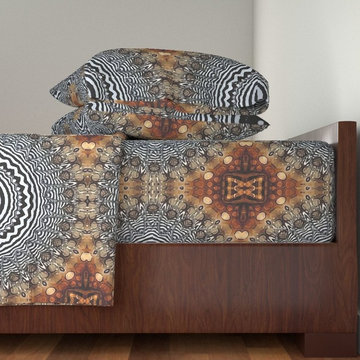
LANGSHAN SHEET SET
OVERVIEW
100% Natural cotton sateen sheet sets
Available in Twin, Queen, and King
Includes standard fitted sheet, flat sheet, and pillow case(s)
Recommended for mattresses up to 14" deep
Pattern on front and back of pillow cases
Continuous elastic hem on fitted sheet.
Natural cotton sateen Langshan sheet sets are a great way to introduce a unique pattern and pop of color to your bedroom, the guest room, or the kid’s rooms.
Top hem of flat sheet and pillowcases feature a lovely folded detail with white top-stitching. Pillowcases have selected pattern on both front and back. Fitted sheet features continuous elastic hem for a secure fit. Fitted sheets suitable for up to 14” deep mattress.
Each sheet set is designed by independent designers, from around the world, and printed and sewn in the USA.
Twin
Flat sheet: 68" x 96"
Fitted Sheet: 39" x 75" x 16"
1 Pillowcase: 30" x 20"
Queen
Flat sheet: 90" x 102"
Fitted Sheet: 60" x 80" x 16"
2 Pillowcases: 30" x 20"
King
Flat sheet: 102" x 108"
Fitted Sheet: 78" x 80" x 16"
2 Pillowcases: 40" x 20"
LANGSHAN
SHEET SET
$189.00
Kal00071 by skyecreative
FABRIC100% Cotton Sateen
SIZE
QUANTITY
1
Please note, while we have done our best to accurately represent the color, position, and scale of this design, the finished product may be slightly different than appears in the preview.
OVERVIEW
100% Natural cotton sateen sheet sets
Available in Twin, Queen, and King
Includes standard fitted sheet, flat sheet, and pillow case(s)
Recommended for mattresses up to 14" deep
Pattern on front and back of pillow cases
Continuous elastic hem on fitted sheet
DESIGN THEMES
Natural cotton sateen Langshan sheet sets are a great way to introduce a unique pattern and pop of color to your bedroom, the guest room, or the kid’s rooms.
Top hem of flat sheet and pillowcases feature a lovely folded detail with white top-stitching. Pillowcases have selected pattern on both front and back. Fitted sheet features continuous elastic hem for a secure fit. Fitted sheets suitable for up to 14” deep mattress.
Each sheet set is designed by independent designers, from around the world, and printed and sewn in the USA.
Twin
Flat sheet: 68" x 96"
Fitted Sheet: 39" x 75" x 16"
1 Pillowcase: 30" x 20"
Queen
Flat sheet: 90" x 102"
Fitted Sheet: 60" x 80" x 16"
2 Pillowcases: 30" x 20"
King
Flat sheet: 102" x 108"
Fitted Sheet: 78" x 80" x 16"
2 Pillowcases: 40" x 20"
100% Cotton Sateen - Cotton sateen that softens with each wash. All natural fabric is perfect for breathable, cozy bedding.
 50 Degrees North Architects
Overview
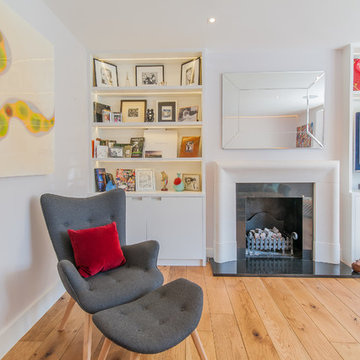
Whole house refurbishment, double storey wrap around extension and large loft conversion.
The Brief
Create a WOW factor space, add glamour and fun and give the house a street side and garden side, both different.
Our Solution
This project was exciting from the start, the client wanted to entertain in a WOW factor space, have a panoramic view of the garden (which was to be landscaped), add bedrooms and a great master suite.
We had some key elements to introduce such as an aquarium separating two rooms; double height spaces and a gloss kitchen, all of which manifest themselves in the completed scheme.
Architecture is a process taking a schedule of areas, some key desires and needs, mixing the functionality and creating space.
New spaces transform a house making it more valuable, giving it kerb appeal and making it feel like a different building. All of which happened at Ailsa Road.
3