
Search results for "Standing position" in Home Design Ideas
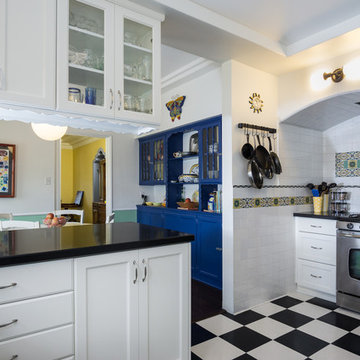
 Pamela Leone Design, Inc.
Mario Peixoto Photography
Mid-sized elegant u-shaped vinyl floor eat-in kitchen photo in Los Angeles with shaker cabinets, white cabinets, quartz countertops, multicolored backsplash, ceramic backsplash, stainless steel appliances and a peninsula
Mid-sized elegant u-shaped vinyl floor eat-in kitchen photo in Los Angeles with shaker cabinets, white cabinets, quartz countertops, multicolored backsplash, ceramic backsplash, stainless steel appliances and a peninsula

 Keri Murray Architecture
The owners spend a great deal of time outdoors and desperately desired a living room open to the elements and set up for long days and evenings of entertaining in the beautiful New England air. KMA’s goal was to give the owners an outdoor space where they can enjoy warm summer evenings with a glass of wine or a beer during football season.
The floor will incorporate Natural Blue Cleft random size rectangular pieces of bluestone that coordinate with a feature wall made of ledge and ashlar cuts of the same stone.
The interior walls feature weathered wood that complements a rich mahogany ceiling. Contemporary fans coordinate with three large skylights, and two new large sliding doors with transoms.
Other features are a reclaimed hearth, an outdoor kitchen that includes a wine fridge, beverage dispenser (kegerator!), and under-counter refrigerator. Cedar clapboards tie the new structure with the existing home and a large brick chimney ground the feature wall while providing privacy from the street.
The project also includes space for a grill, fire pit, and pergola.

 SF Modern
Light and bright master bathroom provides a relaxing spa-like ambiance. The toilet was separated into its own powder room just a few steps away. The vanity is zebra wood, with a marble countertop.
Find the right local pro for your project
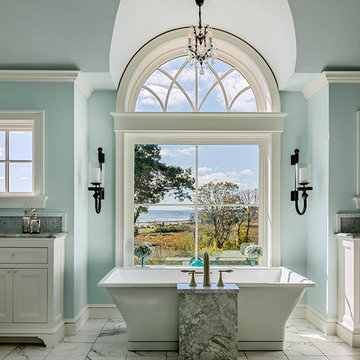
 TMS Architects
Rob Karosis Photography
Freestanding bathtub - traditional master gray tile and mosaic tile white floor freestanding bathtub idea in Boston with recessed-panel cabinets, white cabinets, blue walls and gray countertops
Freestanding bathtub - traditional master gray tile and mosaic tile white floor freestanding bathtub idea in Boston with recessed-panel cabinets, white cabinets, blue walls and gray countertops

 Mia Rao Design
The family room / TV room is cozy with full wall built-in with storage. The back of the shelving has wallcovering to create depth, texture and interest.
 Mauricio Nava Design, LLC
Chuck Williams

Example of a large minimalist open concept ceramic tile living room design in Houston with gray walls, a corner fireplace and a stone fireplace
Example of a large minimalist open concept ceramic tile living room design in Houston with gray walls, a corner fireplace and a stone fireplace
 Delpino Custom Homes

Freestanding bathtub - mid-sized farmhouse master white tile and ceramic tile cement tile floor and gray floor freestanding bathtub idea in Charleston with shaker cabinets, white cabinets, white walls, an undermount sink, marble countertops, a hinged shower door and gray countertops

Sponsored
Columbus, OH

Wannemacher Interiors
Customized Award-Winning Interior Design Solutions in Franklin Cnty OH
 Treefrog Design
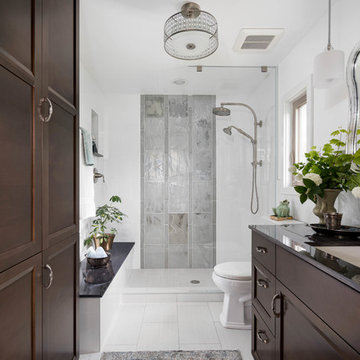
The new space feels light, airy and open exuding a tranquil sophistication. A relaxed, meditative atmosphere is achieved by combining glass tile, white walls, dark cabinets and a porcelain countertop.
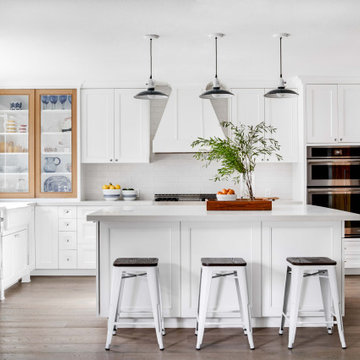
Transitional u-shaped medium tone wood floor and brown floor kitchen photo in Orange County with a farmhouse sink, an island, recessed-panel cabinets, white cabinets, white backsplash, subway tile backsplash, paneled appliances and gray countertops
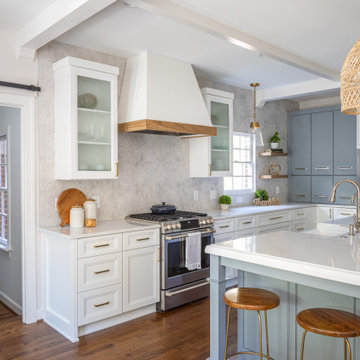
 Clearcut & Co
A traditional kitchen with touches of the farmhouse and Mediterranean styles. We used cool, light tones adding pops of color and warmth with natural wood.

 La Bella Home
Inspiration for a mid-sized coastal carpeted family room remodel in San Francisco with blue walls

 Ferguson Bath, Kitchen & Lighting Gallery
Inspiration for a mid-sized timeless master brown tile and glass tile vinyl floor and brown floor alcove shower remodel with shaker cabinets, dark wood cabinets, brown walls, an undermount sink and a hinged shower door

 Lisa Stewart Design
This main bath suite is a dream come true for my client. We worked together to fix the architects weird floor plan. Now the plan has the free standing bathtub in perfect position. We also fixed the plan for the master bedroom and dual His/Her closets. The marble shower and floor with inlaid tile rug, gray cabinets and Sherwin Williams #SW7001 Marshmallow walls complete the vision! Cat Wilborne Photgraphy

Sponsored
Sunbury, OH

J.Holderby - Renovations
Franklin County's Leading General Contractors - 2X Best of Houzz!
 Eden Builders
Complete custom kitchen remodeling project in Pasadena
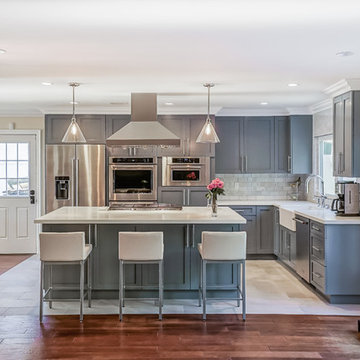
Large transitional l-shaped porcelain tile and white floor open concept kitchen photo in Los Angeles with a farmhouse sink, shaker cabinets, gray cabinets, quartz countertops, gray backsplash, marble backsplash, stainless steel appliances and an island
Large transitional l-shaped porcelain tile and white floor open concept kitchen photo in Los Angeles with a farmhouse sink, shaker cabinets, gray cabinets, quartz countertops, gray backsplash, marble backsplash, stainless steel appliances and an island
 AMW Design LLC
Photo by Damon Landry
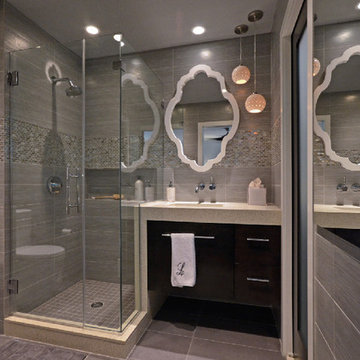
Small minimalist master gray tile and glass tile porcelain tile corner shower photo in Philadelphia with flat-panel cabinets, dark wood cabinets, quartz countertops, an undermount sink and gray walls
Small minimalist master gray tile and glass tile porcelain tile corner shower photo in Philadelphia with flat-panel cabinets, dark wood cabinets, quartz countertops, an undermount sink and gray walls
 John Webb Construction and Design
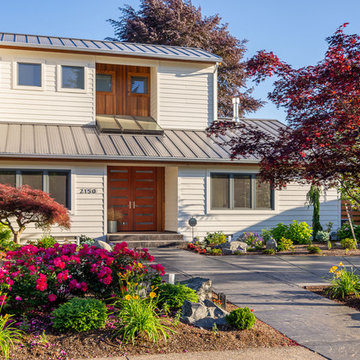
Here is an architecturally built house from the early 1970's which was brought into the new century during this complete home remodel by adding a garage space, new windows triple pane tilt and turn windows, cedar double front doors, clear cedar siding with clear cedar natural siding accents, clear cedar garage doors, galvanized over sized gutters with chain style downspouts, standing seam metal roof, re-purposed arbor/pergola, professionally landscaped yard, and stained concrete driveway, walkways, and steps.
 Lisa Stewart Design

This main bath suite is a dream come true for my client. We worked together to fix the architects weird floor plan. Now the plan has the free standing bathtub in perfect position. We also fixed the plan for the master bedroom and dual His/Her closets. The marble shower and floor with inlaid tile rug, gray cabinets and Sherwin Williams #SW7001 Marshmallow walls complete the vision! Cat Wilborne Photgraphy
Sponsored
Sunbury, OH
J.Holderby - Renovations
Franklin County's Leading General Contractors - 2X Best of Houzz!
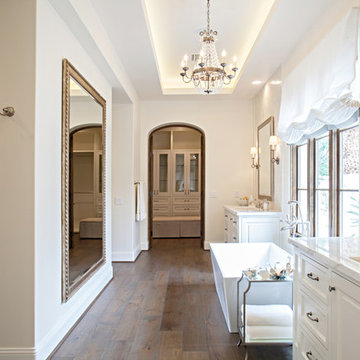
 McKee & Company
Inspiration for a large transitional master white tile dark wood floor freestanding bathtub remodel in Los Angeles with raised-panel cabinets, white cabinets, white walls and an undermount sink



 Mr. ShowerDoor, Inc.
Inspiration for a mid-sized modern master beige tile and ceramic tile ceramic tile and multicolored floor corner shower remodel in New York with an undermount tub, beige walls, a hinged shower door, recessed-panel cabinets, white cabinets, a one-piece toilet, an undermount sink and granite countertops
81