
Search results for "Standing" in Home Design Ideas
 Century 21 Homestar

Mid-sized elegant carpeted family room photo in Cleveland with a standard fireplace, a brick fireplace and a tv stand
 Linden + Co. Interiors
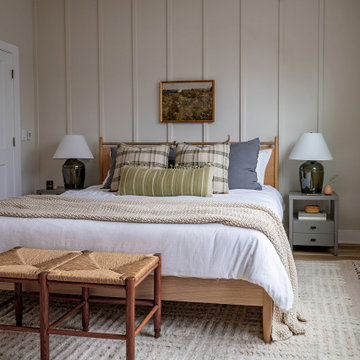
Inspiration for a coastal carpeted, beige floor and wall paneling bedroom remodel in Chicago with beige walls
 Dennis Mayer - Photographer
Photography, Dennis Mayer
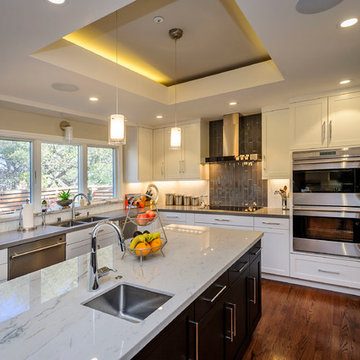
Inspiration for a transitional u-shaped kitchen remodel in San Francisco with a double-bowl sink, flat-panel cabinets, white cabinets, gray backsplash, subway tile backsplash and stainless steel appliances
Inspiration for a transitional u-shaped kitchen remodel in San Francisco with a double-bowl sink, flat-panel cabinets, white cabinets, gray backsplash, subway tile backsplash and stainless steel appliances
Find the right local pro for your project
 Design Stories

Inspiration for a small 1960s guest concrete floor and white floor bedroom remodel in Los Angeles with gray walls and no fireplace
 Liederbach & Graham, Architects LLP

Example of a mountain style guest medium tone wood floor bedroom design in Chicago

 Sebastian Construction Group

Inspiration for a cottage white two-story house exterior remodel in Dallas with a metal roof


 DEZINE INC

Large minimalist master medium tone wood floor and brown floor bedroom photo in Los Angeles with gray walls and no fireplace
 Oscar Isberian Rugs
Donna Mondi Interior Design

Inspiration for a transitional master medium tone wood floor bedroom remodel in Chicago with blue walls
Inspiration for a transitional master medium tone wood floor bedroom remodel in Chicago with blue walls
 Mitchell Channon Design

Modern forms and ethnographic elements create a crescendo to the day. Grouped with iconic Milo Baughman chairs, a sensuous white vintage Vladimir Kagan sofa pops against rich hues of copper and blue. Its curves are mirrored in a circular pendant fixture that centers the seating group and a custom-designed elliptical rug.
Tony Soluri Photography
 Hammer Design Build Remodel
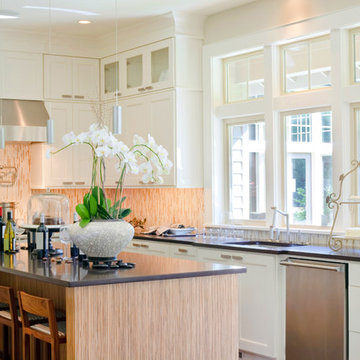
Inspiration for a mid-sized transitional l-shaped eat-in kitchen remodel in DC Metro with an undermount sink, shaker cabinets, white cabinets, multicolored backsplash, stainless steel appliances, an island, quartz countertops and glass tile backsplash
 Robert Granoff
Interiors by Morris & Woodhouse Interiors LLC, Architecture by ARCHONSTRUCT LLC
© Robert Granoff

Example of a small trendy powder room design in New York with an undermount sink, marble countertops, beige walls and white countertops
Example of a small trendy powder room design in New York with an undermount sink, marble countertops, beige walls and white countertops
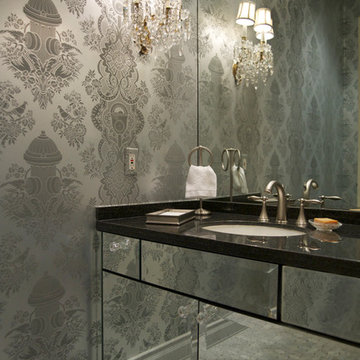
 Reynaldo Gonzalez Design
Interior Design: Reynaldo Gonzalez
Photo Credit: Theresa Cassagne
Example of a trendy powder room design in New York with furniture-like cabinets and black countertops
Example of a trendy powder room design in New York with furniture-like cabinets and black countertops

 John Kraemer & Sons
Builder: John Kraemer & Sons | Design: Murphy & Co. Design | Interiors: Manor House Interior Design | Landscaping: TOPO | Photography: Landmark Photography


 AE Interiors
Example of a cottage open concept light wood floor family room design in Austin with white walls, a standard fireplace and a wall-mounted tv

Bedroom - asian master dark wood floor and brown floor bedroom idea in Miami with brown walls and no fireplace

Sponsored
Sunbury, OH

J.Holderby - Renovations
Franklin County's Leading General Contractors - 2X Best of Houzz!
 Jami Meek Designs
Low Gear Photography
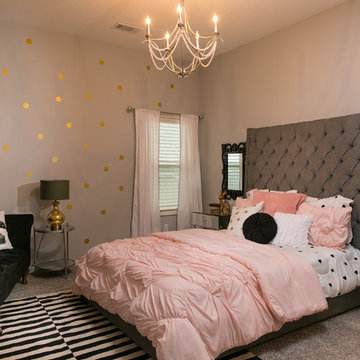
Example of a transitional carpeted bedroom design in Kansas City with gray walls and no fireplace
Example of a transitional carpeted bedroom design in Kansas City with gray walls and no fireplace
 MW Design Workshop
Justin Krug
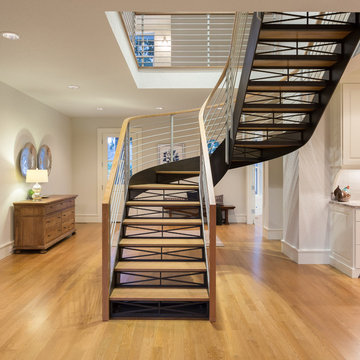
Inspiration for a transitional wooden u-shaped open and cable railing staircase remodel in Portland
Inspiration for a transitional wooden u-shaped open and cable railing staircase remodel in Portland
 Vitus Mataré & Associates, Inc.

Minimalist master white floor bathroom photo in Los Angeles with gray walls, an undermount sink and gray countertops
87