
Search results for "Standing" in Home Design Ideas
 Laura Roberts Design

This showpiece in the master bathroom can be seen down the hall leading from the kitchen. Overlooking the backyard and view of the hills, the custom drapery allows for privacy and light control. Photo by Whit Preston.

 Eaton Custom Homes
Transitional master carpeted and gray floor bedroom photo in Indianapolis with beige walls

Find the right local pro for your project
 Showhomes Houston
Photos by tkimages

Mid-sized transitional loft-style dark wood floor and brown floor bedroom photo in Houston with gray walls and no fireplace
Mid-sized transitional loft-style dark wood floor and brown floor bedroom photo in Houston with gray walls and no fireplace
 Adeeni Design Group
Architecture: Sutro Architects
Contractor: Larsen Builders
Photography: David Duncan Livingston

Mudroom - mid-sized transitional concrete floor mudroom idea in San Francisco with blue walls
Mudroom - mid-sized transitional concrete floor mudroom idea in San Francisco with blue walls

 Valentini Kids Furniture Brooklyn NY
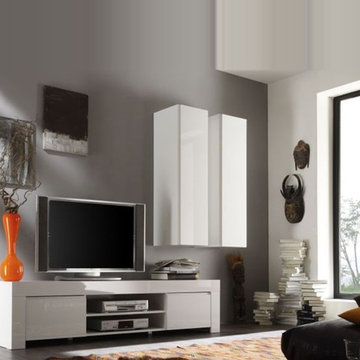
Modern Italian TV Stand Amalfi by LC Mobili
Made in Italy by LC Mobili
Amalfi by LC Mobili is a modern italian living room furniture line that allows entirely to furnish and adorn your interior. The Amalfi line includes tv stand in three sizes, three versions of sideboard, highboards (with wooden and glass doors), curio, bookcases, wall shelf, coffee table and hanging units. All the pieces in the Amalfi line by LC Mobili feature rather simple but modern design and can be ordered in either a High Gloss White or Anthracite lacquer. Optional LED lighting will compliment the luxury look of the high gloss lacquer finish, adding to the modern feel of the interior.
MATERIAL/CONSTRUCTION:
E1-Class ecological panels, which are produced exclusively through a wood recycling production process
The structures and front wood finishes are made of chipboard
The lacquered structures and fronts are made of REAL POLISH SCRATCH PROOF LACQUERING, which is a non toxic and non allergenic product
The starting price is for the Medium Amalfi TV Stand in White. The Lights are not included in the price and can be purchased separately.
Dimensions:
Small TV Stand: W47.2" x D17.5" x H11.2"
Medium TV Stand: W55.1" x D19.7" x H17.7"
Large TV Stand: W74.8" x D19.7" x H17.7"
Small Sideboard: W63" x D19.7" x H33.1"
Medium Sideboard: W74.8" x D19.7" x H33.1"
Large Sideboard: W82.7" x D19.7" x H33.1"
Highboard: W47.2" x D19.7" x D55.1"
Highboard (glass front): W48.4" x D19.7" x D66.9"
Curio: W27.6" x D19.7" x H66.9"
Bookcase: W27.6" x D19.7" x H66.9"
Bookcase (with drawers): W27.6" x D19.7" x H66.9"
Wall Shelf: W48"
Coffee Table: W48" x D25.6" x H17.7"
Hanging Unit: W47.2" x D13.8" x H13.4"


 GONTERMAN CUSTOM HOMES


Example of a country light wood floor bedroom design in Los Angeles with white walls

 Dove Mountain Homes
Robin Stancliff


Example of a southwest master carpeted bedroom design in Phoenix with brown walls
Example of a southwest master carpeted bedroom design in Phoenix with brown walls
 Cheryl McCracken Interiors,Inc
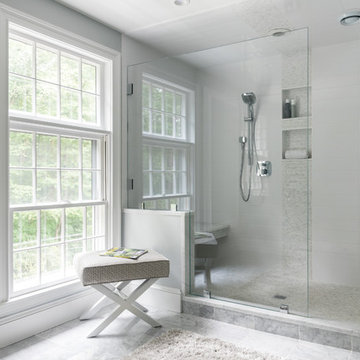
Mid-sized transitional master white tile gray floor and marble floor alcove shower photo in Boston with gray walls, a hinged shower door, an undermount sink, solid surface countertops and white countertops
 TotalCare Orlando

Powder room - mid-sized transitional brown floor and dark wood floor powder room idea in Orlando with open cabinets, a two-piece toilet, gray walls, an undermount sink, marble countertops and white countertops
 TOTAL CONCEPTS
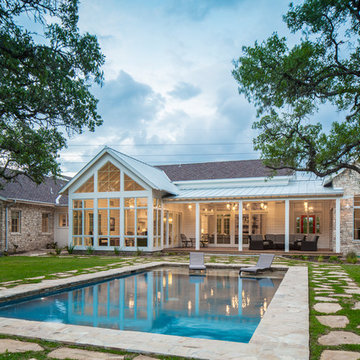

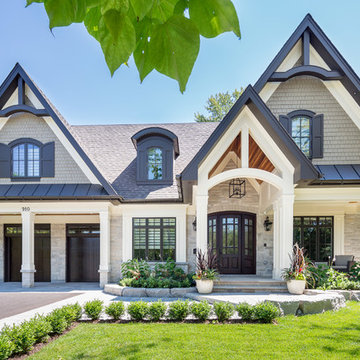

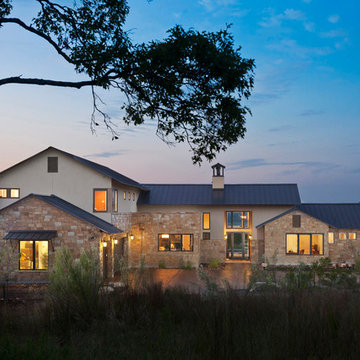
Inspiration for a country beige mixed siding exterior home remodel in San Francisco with a metal roof and a gray roof

Sponsored
Sunbury, OH

J.Holderby - Renovations
Franklin County's Leading General Contractors - 2X Best of Houzz!

 Studio 33 Interiors, LLC
Myro Rosky, Roskyimages.com

Mid-sized trendy master carpeted bedroom photo in Miami
Mid-sized trendy master carpeted bedroom photo in Miami

 Evolution Design
Drew Hadley Photographs
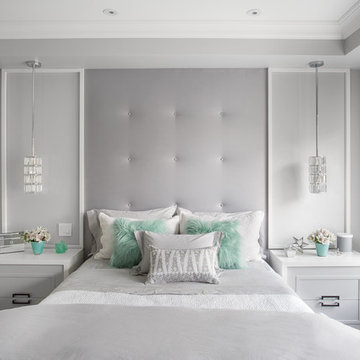
Kids' room - transitional girl kids' room idea in Montreal with gray walls
Kids' room - transitional girl kids' room idea in Montreal with gray walls
Sponsored
Sunbury, OH
J.Holderby - Renovations
Franklin County's Leading General Contractors - 2X Best of Houzz!


 Winder Gibson Architects
This home is in Noe Valley, a highly desirable and growing neighborhood of San Francisco. As young highly-educated families move into the area, we are remodeling and adding on to the aging homes found there. This project remodeled the entire existing two story house and added a third level, capturing the incredible views toward downtown. The design features integral color stucco, zinc roofing, an International Orange staircase, eco-teak cabinets and concrete counters. A flowing sequence of spaces were choreographed from the entry through to the family room.
85