
Search results for "Standout functions" in Home Design Ideas
 The Dan Company

Elevate your lifestyle with this exquisitely remodeled master bathroom, a standout feature in our comprehensive condo renovation in the heart of downtown Nashville. Crafted for those who value sophisticated and upscale living, this space blends modern design with a classic black and white color scheme, now enhanced by elegant gold highlights and luxurious finishes.
The remodel features a dual vanity setup, ideal for streamlined morning routines, enhanced by Williams Sonoma vanity mirrors that add a touch of elegance and functionality. Above, a chandelier by Visual Comfort casts a lavish light across the room, accentuating the luxurious feel with striking gold accents found on the Brizo fixtures, adding layers of opulence and style.
Central to the bathroom's allure is the free-standing tub, set against a backdrop of stunning tub surround tile by Artistic Tile, offering a serene escape and serving as a visually captivating element that complements the contemporary aesthetics. This combination of premium materials and designer elements makes the space not only a functional area for daily rituals but also a breathtaking showcase of design excellence.
This master bathroom remodel embodies the pinnacle of high-end bathroom design, reflecting cutting-edge trends in bathroom renovation with a focus on high-quality materials and chic design elements. Perfect for those seeking a bathroom that combines practicality with artistic design, this renovation stands as a prime example of modern urban living and sophisticated bathroom remodeling, showcasing top-tier brands and craftsmanship.
Photography by Allison Elefante
Interior Design by Sara Ray Interior Design
 The Dan Company
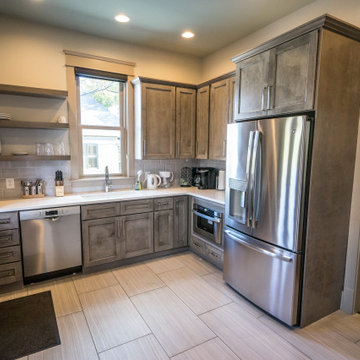
This historic home renovation off Music Row in Nashville underwent a full gut and remodel, transforming it from a residential space into a high-end commercial property while preserving its architectural charm. The renovation included refurbished hardwood flooring, blending timeless appeal with durable hardwood flooring solutions that ensure long-lasting performance.
The kitchen remodel features state-of-the-art appliances, modern countertops, custom cabinetry design, and modern kitchen hardware, offering a sleek yet functional layout. The addition of new cabinets and storage solutions maximizes efficiency, making the space ideal for commercial use. Recessed lighting and chandeliers provide elegant illumination throughout, enhancing the interior’s refined aesthetic.
One of the standout features of this renovation is the three-story deck, designed with custom construction and deck building expertise. Built for both leisure and functionality, the custom deck seamlessly integrates an elevator, providing accessibility and convenience for guests and employees. The architectural planning ensured that the outdoor space remains both practical and visually striking.
As Nashville general contractors specializing in luxury renovations, commercial and residential remodeling, and design-build projects, we focus on custom millwork, eco-friendly renovations, and high-end homes. Whether modernizing historic homes or crafting custom construction solutions, our work reflects superior craftsmanship, innovative design, and a commitment to excellence.

 Jordan Design Build Group
Distinctive quartzite counters are a showstopper, with unique veining and striking color variation, from blue to gray to ochre. The pearlescent blue-gray backsplash unites the entire space.
The overall goal was to create an expansive entertaining kitchen that could accommodate our clients’ large gatherings of family and friends, and provide them with several zones for prepping, serving, seating, and socializing. Also high on the clients’ wish list: a more generous island, professional appliances, and better storage. We expanded the island in two directions to allow for comfortable seating at the counter with plenty of room for a table in the breakfast nook. An expandable bar height table in the adjacent dining area offers even more flexibility for eating and socializing.
We designed a custom hutch which has a multitude of storage options and functionality – open display shelves, roll-outs, drawers, extra counter/serving space, as well as a beverage fridge and appliance garage/coffee center. On the opposite side of the kitchen, we replaced a small pantry closet with a furniture style built-in that took advantage of underutilized space. Anticipating issues with supply chain, we opted to use a local cabinet maker on this project which allowed us to fully customize the cabinets for optimal functionality.
Other stand-out features include a Thermador appliance package, workstation farmhouse sink, ‘touch’ faucet, hot+cold water dispenser, and hidden toe-kick storage. Our clients now have a beautiful, cohesive space that reflects their personal style and fulfills their dream of a having an expansive kitchen where they can cook and entertain for years to come.
Find the right local pro for your project
 The Dan Company
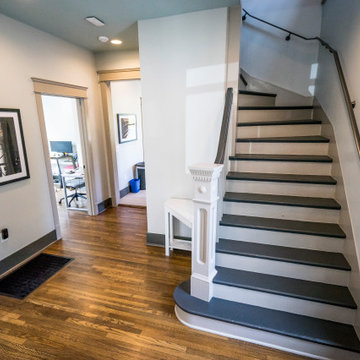
This historic home renovation off Music Row in Nashville underwent a full gut and remodel, transforming it from a residential space into a high-end commercial property while preserving its architectural charm. The renovation included refurbished hardwood flooring, blending timeless appeal with durable hardwood flooring solutions that ensure long-lasting performance.
The kitchen remodel features state-of-the-art appliances, modern countertops, custom cabinetry design, and modern kitchen hardware, offering a sleek yet functional layout. The addition of new cabinets and storage solutions maximizes efficiency, making the space ideal for commercial use. Recessed lighting and chandeliers provide elegant illumination throughout, enhancing the interior’s refined aesthetic.
One of the standout features of this renovation is the three-story deck, designed with custom construction and deck building expertise. Built for both leisure and functionality, the custom deck seamlessly integrates an elevator, providing accessibility and convenience for guests and employees. The architectural planning ensured that the outdoor space remains both practical and visually striking.
As Nashville general contractors specializing in luxury renovations, commercial and residential remodeling, and design-build projects, we focus on custom millwork, eco-friendly renovations, and high-end homes. Whether modernizing historic homes or crafting custom construction solutions, our work reflects superior craftsmanship, innovative design, and a commitment to excellence.
 George Ocampo
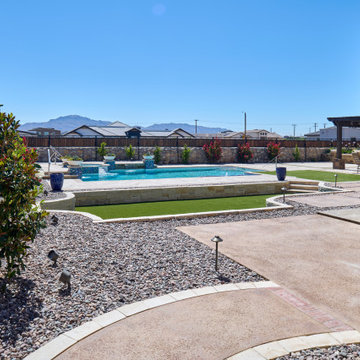
Every once in a while, a project comes along that doesn’t just meet expectations—it resets the standard. That’s exactly what happened at Upper Valley project, where the team at GoDesigns El Paso was entrusted with a blank canvas and turned it into a fully integrated luxury retreat, built with precision, purpose, and passion. At the core of this dream backyard is a custom-designed pool and spa, meticulously planned and built together. The pool glows with a Pebble Brilliance finish, its deep, vibrant tones shimmering under sunlight by day and glowing softly under water-lit skies at night. Lightstreams glass tile adds a jewelry-like elegance to the raised spa and the sun shelf, creating rich reflections and textures from every angle. That sundeck isn’t just for lounging—it’s a tactile, thoughtful experience. Designed with Lightstreams glass tile, it’s where kids play, grownups cool off, and everyone can dip their toes and soak their feet in style. It’s as inviting to walk across as it is to sit beside, offering both elegance and functionality. A standout design element is the set of custom stainless steel handrails, elegantly curved and installed with sculptural intent. Not only are they beautiful, but they’re also built to last—resistant to corrosion, timeless in design, and made for safety without sacrificing aesthetics. While beauty was key, so was resilience. The entire project was engineered to meet 100-year flood zone requirements—a critical design element in this El Paso neighborhood. GoDesigns accounted for water flow, elevations, and structural integrity, ensuring that every footing, drainage channel, and grade slope works in harmony with nature. And there’s more than water to love here. The oversized mossrock boulder waterfall along the edge of the putting green is both functional and artistic. Designed as a “table rock” feature, it creates soothing sound and visual movement while anchoring the landscape’s natural side. It’s a conversation piece as much as a sensory experience. Just steps away is a personal putting green and a custom basketball half court, both thoughtfully illuminated for day-to-night enjoyment. The putting green rolls true, edged with boulders and sand pits, while the court boasts pro-level surfacing under bright, architectural pole lighting. The surrounding landscape design ties it all together. Carefully chosen plantings bring color, texture, and balance to the clean stonework and turf areas. Strategic lighting highlights not just the beauty of the plants, but also enhances safety, drama, and ambiance across the entire yard—including the fence lines, water features, and sports zones. Every inch of this Upper Valley Project was built for purpose, performance, and passion. It’s a space where families gather, grand kids play, and memories are made—all under the sun and stars of West Texas. This is what happens when GoDesigns El Paso gets to do what they do best: combine timeless design, elite materials, and masterful installation to create outdoor living environments that are not only beautiful, but unforgettable.
 Schumacher Homes
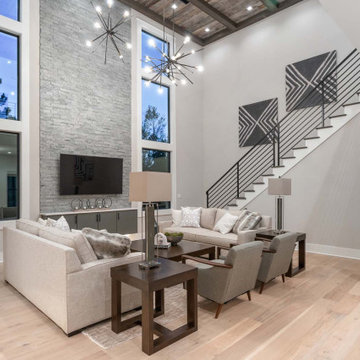
Built by Schumacher Homes, America's Largest Custom Home Builder, this stunning Belleville Coastal in Hilton Head, South Carolina, effortlessly balances classic architectural details with coastal charm. Spanning a generous 3,182 square feet, this two-story custom house plan is masterfully engineered for premium multigenerational living or hosting extended guests, showcasing an open great room that serves as the home's central gathering hub. A standout feature of the main level is the primary owner’s retreat, a true private sanctuary complete with a deluxe primary bath, an expansive walk-in closet, and a dedicated flex space. This versatile front room has been masterfully converted into a custom home fitness room and exercise studio, making daily workouts completely effortless. Providing ultimate flexible living, the main floor also includes a second junior suite or secondary main-level guest suite ideal for out-of-town visitors.
The thoughtful architecture continues across the second story and beyond. Overlooking the open great room below is a bright, 14' x 11' second-story loft that serves as a flexible upstairs lounge or children's play space. The upper level also accommodates the additional secondary bedrooms, which are intelligently arranged to share a functional Jack-and-Jill bath alongside one private en-suite bathroom. Expanding the estate's footprint, the property features a detached garage with a converted bonus room studio above. This fully private detached living space functions as an independent guest apartment or premium home office, complete with its own full bathroom and dedicated workspace to offer the ultimate retreat for long-term visitors.
 Tati Goldstein Interior Design
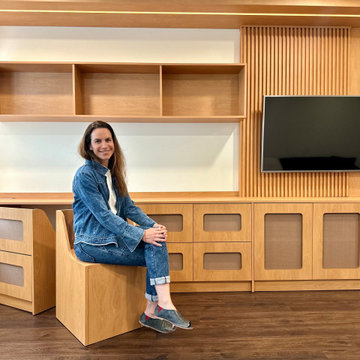
This custom-made furniture piece is a beautifully crafted, multifunctional centerpiece for the living room, merging style with smart functionality. Acting as a TV stand, it anchors the room while serving as a focal point with its clean lines and modern wood paneling. Integrated storage cabinets offer ample space to keep items organized and out of sight, while the open shelving above provides an opportunity for decor and personal touches. The top niche is equipped with LED lighting, adding a warm glow that enhances the display area and creates a cozy, inviting ambiance.
One of the standout features of this design is the inclusion of two hidden chairs, cleverly tucked away within the cabinetry. These chairs not only provide additional seating but also double as extra storage compartments, embodying a seamless blend of form and function. The thoughtful layout, sleek design, and added LED lighting make this piece perfect for maintaining a tidy, organized, and visually appealing space, while its multifunctionality adapts effortlessly to a range of needs—from entertainment and storage to a convenient workspace.


 Action Home Services Inc.
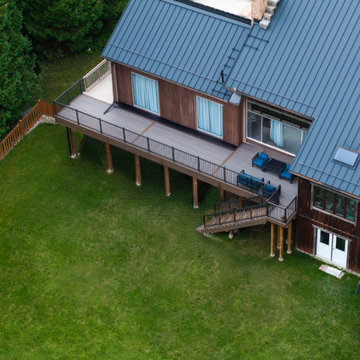
This completed outdoor living project at Centreville Creek Rd showcases a stunning elevated composite deck designed to blend modern elegance with long-lasting performance. The project transforms the rear exterior of the home into a sophisticated and functional outdoor retreat ideal for entertaining, relaxing, and enjoying the surrounding natural landscape.
The design features premium composite decking in rich wood-tone finishes paired with sleek black aluminum railings for a clean, contemporary aesthetic. A standout feature of this project is the custom illuminated staircase, complete with integrated warm LED riser lighting that enhances both safety and ambiance during evening use. The elevated deck layout provides seamless access from the home while maximizing backyard views and usable outdoor space.
Crafted with durability and low maintenance in mind, the materials were carefully selected to withstand Canadian weather conditions while maintaining their beauty for years to come. The composite decking resists fading, moisture, and splintering, offering homeowners the look of natural wood without the ongoing upkeep. Precision-installed railings and structural framing reflect exceptional craftsmanship and attention to detail throughout the entire build.
This custom deck installation not only enhances curb appeal and property value but also creates a warm and inviting outdoor environment for family gatherings, summer evenings, and everyday enjoyment. The combination of modern outdoor design, premium materials, and functional lighting makes this Caledon backyard renovation a timeless extension of the home.
 FBC Remodel
Farmhouse Kitchen Remodel
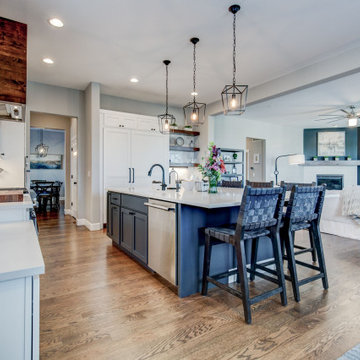
This beautifully reimagined farmhouse kitchen blends rustic charm with modern functionality, creating a warm and inviting space for gathering, cooking, and entertaining. Clean white shaker cabinetry provides a timeless foundation, while the deep charcoal island adds contrast and anchors the room. The standout custom range hood, crafted from richly stained wood, echoes the natural warmth of the floating shelves and ties in with the dark woven barstools.
Oversized pendant lights above the island offer a stylish, industrial touch and illuminate the expansive quartz countertop—perfect for prepping meals or enjoying casual breakfasts. Built-in appliances and a hidden refrigerator maintain a sleek, uncluttered look, while the adjacent butler’s pantry extends storage and prep space, ideal for hosting.
Open shelving showcases curated dishes and glassware, adding a personal and airy element to the space. A cozy coffee bar nestled in the corner provides a dedicated moment of luxury, complete with custom lighting and backsplash.
With its thoughtful layout, textural layers, and soft modern palette, this kitchen is the perfect blend of form and function—embracing farmhouse soul with elevated design.
 Endless Ideas Interiors Inc.
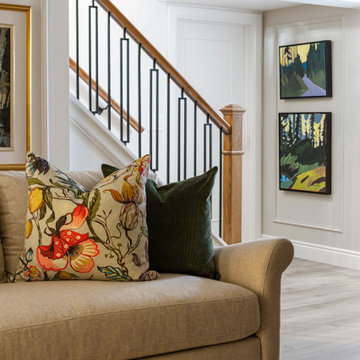
This inviting lower level was designed as the ultimate gathering space—where family comes together to play, relax, and reconnect. Thoughtfully planned with both function and style in mind, the space balances warmth and sophistication with a rich palette of natural greens and layered textures.
A standout feature of the design is the seamless integration of storage solutions, ensuring that games, media, and everyday essentials are neatly tucked away yet always within reach. Custom built-ins and hidden compartments maintain a clean, organized aesthetic while maximizing usability.
 The Dan Company
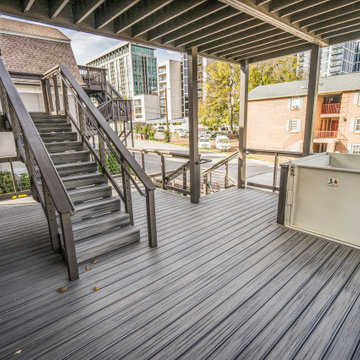
This historic home renovation off Music Row in Nashville underwent a full gut and remodel, transforming it from a residential space into a high-end commercial property while preserving its architectural charm. The renovation included refurbished hardwood flooring, blending timeless appeal with durable hardwood flooring solutions that ensure long-lasting performance.
The kitchen remodel features state-of-the-art appliances, modern countertops, custom cabinetry design, and modern kitchen hardware, offering a sleek yet functional layout. The addition of new cabinets and storage solutions maximizes efficiency, making the space ideal for commercial use. Recessed lighting and chandeliers provide elegant illumination throughout, enhancing the interior’s refined aesthetic.
One of the standout features of this renovation is the three-story deck, designed with custom construction and deck building expertise. Built for both leisure and functionality, the custom deck seamlessly integrates an elevator, providing accessibility and convenience for guests and employees. The architectural planning ensured that the outdoor space remains both practical and visually striking.
As Nashville general contractors specializing in luxury renovations, commercial and residential remodeling, and design-build projects, we focus on custom millwork, eco-friendly renovations, and high-end homes. Whether modernizing historic homes or crafting custom construction solutions, our work reflects superior craftsmanship, innovative design, and a commitment to excellence.
 kul grilles
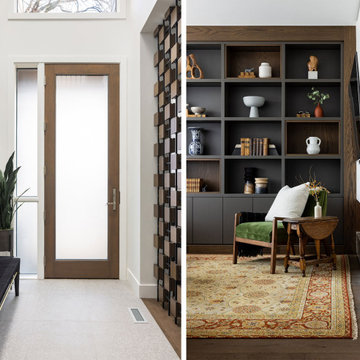
The image captures the elegance and sophistication of a kul grilles vent cover in Glacier Frost, serving as a captivating focal point in a front entrance. The vent cover, crafted with meticulous attention to detail, exudes a sense of modernity and refinement.
Positioned within the front entrance, the vent cover seamlessly integrates into the surrounding architecture. Its rectangular shape and linear design complements the clean lines and contemporary design elements of the space. The glacier frost color, with it’s powder coated finish, adds a touch of serenity and sophistication to the area.
The vent cover is not only visually appealing but also highly functional. Designed to facilitate proper air circulation, it ensures a comfortable and well-ventilated environment. The cover features carefully placed perforations that allow air to flow freely while preventing debris or unwanted objects from entering the vent.
The Glacier Frost vent cover serves as a stylish and practical addition to the front entrance. Its polished surface reflects light, adding a subtle shimmer and enhancing the overall ambiance of the space. The cover's presence exudes a sense of attention to detail and quality craftsmanship, making it an impressive feature that elevates the entrance's aesthetic appeal.
In addition to its visual impact, the vent cover showcases the importance of integrating functional elements into the overall design scheme. The careful consideration given to even the smallest details reflects the commitment to creating a cohesive and visually pleasing environment.
The kul grilles vent cover in Glacier Frost serves as an exquisite addition to the front entrance. Its modern design, refined craftsmanship, and ability to seamlessly blend into the surrounding architecture make it a standout feature that enhances the overall impression of style and elegance.
 D&G Construction
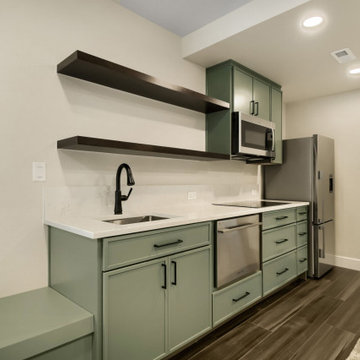
This remodel transforms the lower level into a fully functional, beautifully designed living space that blends comfort, style, and versatility.
At the heart of the space is a custom kitchenette, featuring soft green cabinetry, sleek quartz countertops, and stainless steel appliances. Open wood shelving adds warmth and character, while the clean layout makes it perfect for entertaining or everyday convenience. The transition between durable hard-surface flooring and plush carpet clearly defines each zone, creating both practicality and comfort.
The open-concept layout offers flexibility for a variety of uses—from a media lounge to a guest retreat—while maintaining a bright and welcoming feel with recessed lighting and a neutral palette throughout.
Bathrooms have been thoughtfully updated with a modern, elevated look. A standout feature is the bold green tile shower, paired with matte black fixtures and a warm wood vanity, creating a striking yet balanced design. Clean lines and high-quality finishes carry throughout, delivering both style and durability.
Every detail of this remodel was designed to maximize livability, resulting in a cohesive space that feels both refined and highly functional—perfect for relaxing, hosting, or extending everyday living.

Sponsored
Columbus, OH

Structural Remodeling
Franklin County's Heavy Timber Specialists | Best of Houzz 2020!
 The Dan Company
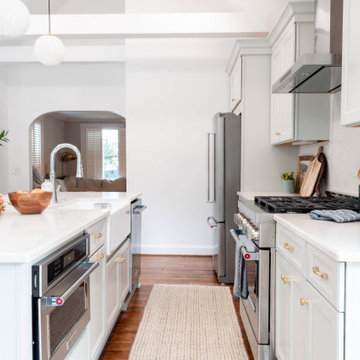
Step into this beautifully renovated kitchen and breakfast nook in Nashville, expertly designed to blend functionality with luxury. Centered around a spacious kitchen island with quartz countertops by Southern Stone, the space is illuminated by Pottery Barn pendant lighting and a Visual Comfort chandelier, creating a warm and inviting atmosphere. The contemporary design is highlighted by custom maple cabinetry and sleek Sherwin Williams paint, providing a modern yet timeless appeal.
The kitchen boasts high-end stainless steel appliances from Kitchen Aid, including a gas stove and a wine fridge, ensuring a state-of-the-art culinary experience. A standout feature is the Rohl farmhouse sink, perfectly complemented by a Bradstreet II Apron Front Undermount Farmhouse sink, adding a touch of rustic charm.
Large windows offer panoramic views of the outdoors, enhancing the breakfast nook's cozy setting with a custom maple bench seat, complete with bench drawers for innovative storage solutions. This renovation not only optimizes space but also incorporates eco-friendly elements, appealing to those searching for green home builders and custom construction solutions on Houzz.
From the durable hardwood flooring to the luxurious bathroom renovations with Grohe and Delta fixtures, every detail in this kitchen is meticulously crafted to cater to contemporary tastes and functionality, making it a prime showcase on Houzz for those seeking a blend of luxury and practical design in home renovations.
Photo by fenwickhome.com
 ARNOLD Masonry & Landscape
Stunning Backyard Transformation: 2400 Square Feet of Elegance
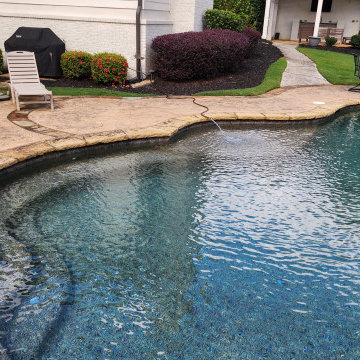
We’re thrilled to showcase our latest project, completed during the week of November 18, 2024—a breathtaking 2400-square-foot backyard makeover paired with a swimming pool renovation. This project highlights the perfect blend of functionality, luxury, and natural beauty, all brought to life by our skilled team.
One of the standout features of this transformation is the use of Pennsylvania Bluestone, a timeless and versatile material. The Bluestone was meticulously installed throughout the patio and walkway areas, bringing a cohesive and elegant look to the outdoor space. Even the firepit cap was crafted using Pennsylvania Bluestone, ensuring every detail aligned with the high-quality vision for this design.
The original patio was a mix of outdated materials, including old flagstone, stamped concrete, and plain concrete. By replacing these with Pennsylvania Bluestone, we created a seamless and sophisticated outdoor retreat. The result is a backyard that not only elevates the aesthetic appeal but also increases the property’s value and functionality.
For a closer look at this incredible transformation, we invite you to browse our collection of before-and-after photos. Witness how this backyard evolved from a dated, mismatched space into a stunning outdoor oasis, perfect for relaxation and entertainment.
If you’re inspired to begin your own outdoor makeover, let us bring your vision to life. Contact us today! https://www.arnoldmasonryandlandscape.com/contact
 The Dan Company
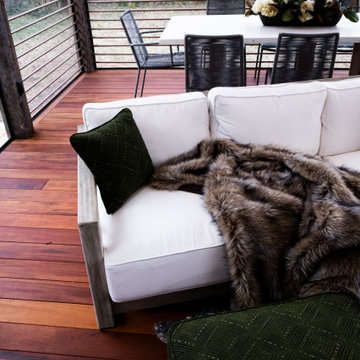
This luxurious screened porch renovation in a Nashville home is a perfect blend of functionality and design. Featuring exposed cedar-wrapped beams, integrated heaters, and skylights, this space is ideal for year-round enjoyment. The addition of a mounted outdoor flat-screen TV makes it perfect for entertaining, while the design reflects elements of patio furniture and outdoor entertainment spaces to enhance leisure and functionality.
The porch combines architectural planning with custom construction, showcasing modern outdoor lighting and durable materials for long-lasting beauty. Thoughtful details such as the use of custom millwork and design elements inspired by landscape design make this a standout feature of the home.
As experienced Nashville general contractors specializing in custom decks, deck building, and outdoor kitchen projects, we deliver eco-friendly renovations that combine style and practicality. Whether designing patio spaces or incorporating unique architectural design elements, we create outdoor retreats tailored to meet the highest standards.
Photography by Alice Mae Photography
Architect: Sharon Pigott
 Endless Ideas Interiors Inc.
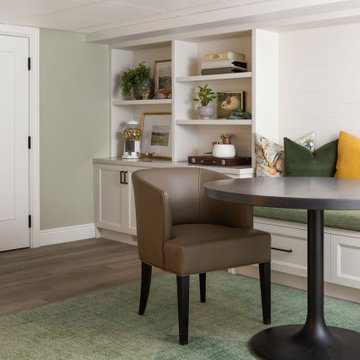
This inviting lower level was designed as the ultimate gathering space—where family comes together to play, relax, and reconnect. Thoughtfully planned with both function and style in mind, the space balances warmth and sophistication with a rich palette of natural greens and layered textures.
A standout feature of the design is the seamless integration of storage solutions, ensuring that games, media, and everyday essentials are neatly tucked away yet always within reach. Custom built-ins and hidden compartments maintain a clean, organized aesthetic while maximizing usability.
 Swatch Design Group
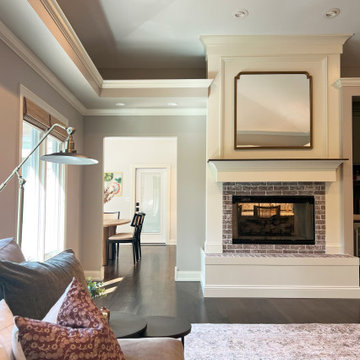
This comprehensive main floor remodel transformed a dated early-2000s home into a warm, distinctive space tailored for modern family life and effortless entertaining. Located in Northwest Indiana, the home’s renovation included the kitchen, living room, dining-to-sitting room conversion, office, mudroom, and laundry—each space reimagined with layered detail and a cohesive design language.
The project’s primary goal was to move away from builder-grade finishes and create a home full of character and comfort. In the kitchen, we reworked the layout to improve flow—removing a restrictive peninsula, extending the island for added seating, and designing a custom hood and cabinetry plan that worked around existing structural beams. A warmer palette of earth tones and neutrals reflected the clients’ personal style, while upgraded lighting, a statement range, and a larger pantry elevated functionality.
A double-sided fireplace connecting the kitchen and living room was redesigned to feel more intentional, with cohesive materials used on both faces. In the living area, a previously underwhelming wet bar became a standout moment with deep green cabinetry, a wine fridge, and built-in storage—adding both function and sophistication.
Throughout the project, structural limitations and narrow footprints presented design challenges that were met with custom solutions—from a uniquely shaped island to intentional lighting plans that worked around ceiling beams. The final result is a highly personal, connected series of spaces that support both everyday routines and meaningful moments of gathering—infused with warmth, purpose, and a relaxed sense of luxury.
 The Dan Company
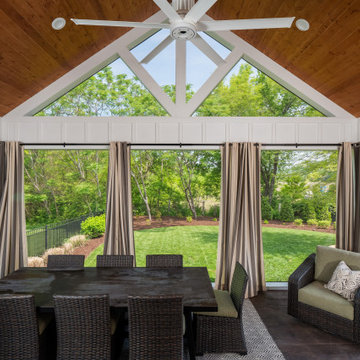
For this Franklin, Tennessee renovation, we partnered with the clients on three standout projects. First, we transformed their attic into a fully functional home gym, incorporating a skylight for natural light and a clean, open design. In the kitchen remodel, we added a pot filler, under-cabinet lighting, a stainless steel range hood, and custom cabinetry to maximize space and functionality. The luxurious home bar we designed includes a separate bar sink, a wine fridge, and modern storage solutions, seamlessly blending clean lines with a contemporary kitchen aesthetic.
The screened porch upgrade featured stamped concrete flooring, unique board and batten accents, and a flat-screen TV, transitioning effortlessly into an outdoor grilling station and fire pit area. This versatile outdoor space now combines modern countertops, custom millwork, and eco-friendly materials to offer year-round usability. As Franklin's premier renovation and remodeling experts, we specialize in custom cabinetry design, luxury home renovations, home additions, and outdoor living solutions. Whether it’s a modern bathroom, carpentry framing, or high-end custom construction, we bring expert craftsmanship and innovative project management to every project.
Photography: TNhometour.com
 FBC Remodel
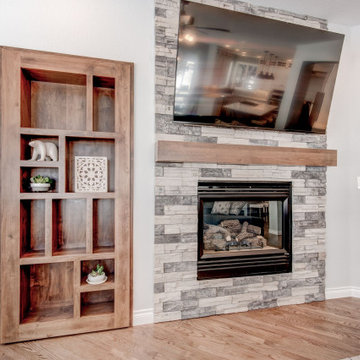
This warm and inviting family room offers the perfect balance of comfort and style. The standout feature is a custom stone fireplace wall with a rich wood mantel and built-in shelving, creating a stunning focal point for the space. A mounted TV above the fireplace maximizes functionality without sacrificing design. Oversized windows flood the room with natural light and provide serene views of the snowy Colorado landscape. A plush sectional and cozy armchair invite gathering and relaxation, while hardwood floors and soft textiles add a layer of natural warmth. Thoughtfully designed for everyday living and entertaining, this room is both timeless and functional.
23