
Search results for "Standout functions" in Home Design Ideas
 Pizzale Design Inc.
Bronte Side-Split Reimagined
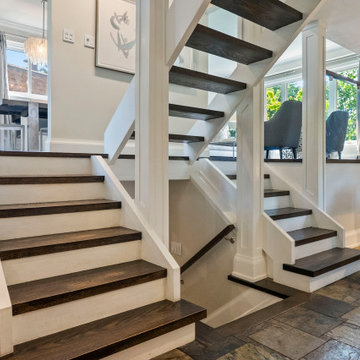
This complete home renovation transformed a 1970s-era side-split in Bronte, Oakville into a warm, modern contemporary home designed for everyday comfort, entertaining, and relaxed family living.
The original home had strong bones, but the interiors needed a fresh vision. Pizzale reworked the home with a refined palette, layered textures, updated finishes, and carefully selected furnishings that bring a sense of cohesion from room to room. The result is a home that feels polished without being formal, contemporary without feeling cold, and highly functional for the way the homeowners live today.
The main living areas were designed with a calm, sophisticated approach. Soft neutral tones, dark hardwood flooring, tailored drapery, sculptural lighting, and statement artwork create a timeless foundation. In the living room, pale upholstery, glass and metal accents, and organic wall art introduce texture and visual interest while allowing natural light to remain the focal point. The adjoining dining and kitchen areas continue the same quiet elegance, with clean-lined cabinetry, marble-inspired surfaces, and warm lighting creating a seamless flow for entertaining.
The lower level was transformed into a comfortable and stylish retreat. A rich blue sectional, vibrant chartreuse lounge chairs, layered pillows, and a textured feature wall give the space personality while maintaining a contemporary feel. The home office was designed with simplicity and focus in mind, using a glass desk, bold artwork, and a clean layout to create a professional yet inviting workspace.
The bedrooms were refreshed with a softer, more restful sensibility. Neutral bedding, upholstered headboards, elegant wallcoverings, layered window treatments, and carefully considered lighting create calm, hotel-inspired spaces. Each room feels curated, but still highly livable.
One of the standout elements of the renovation is the outdoor living space. The backyard was designed as a true extension of the home, with multiple zones for lounging, dining, cooking, and relaxing. A generous sectional, fire feature, hot tub, outdoor dining area, barbecue station, umbrellas, lanterns, and lush greenery create a private resort-like setting in the heart of Bronte. The space feels intimate, layered, and highly functional — ideal for both quiet evenings and entertaining family and friends.
Throughout the home, Pizzale’s approach was to respect the character and scale of the original side-split while giving it a fresh, contemporary identity. The finished home is bright, comfortable, elegant, and practical — a complete renovation that proves a 1970s home can be beautifully reimagined for modern living.
 Dream Coast Builders

Welcome to our latest Houzz project in the 33757 area. This luxurious bathroom transformation, located in beautiful Clearwater, FL., exemplifies the expertise and craftsmanship of Dream Coast Builders. Designed by Jon Canceling, this custom bathroom showcases a harmonious blend of elegance and functionality.
The bathroom features a custom shower with a bespoke shower kit and a rainhead shower for a spa-like experience. The dotted floor and mosaic tiles add unique textures and visual interest. A large bathroom mirror and a large wall mirror enhance the sense of space and light, complemented by ceiling lights and wall lamps that provide perfect illumination.
For added convenience, we've included a bathroom window cover and a bathroom window organizer to keep your essentials neatly stored and within reach. The glass door display cabinet offers stylish storage, while the hand washer ensures modern functionality.
The centerpiece of this bathroom is its marble elements, from the luxurious marble tiles to the sophisticated marble bathroom design. The custom bathroom includes a stunning chandelier that adds a touch of opulence, creating a truly lavish atmosphere.
This project seamlessly integrates style and practicality, making it a standout example of contemporary bathroom design in Tampa and Clearwater. Experience the perfect blend of beauty and utility with this exquisitely crafted custom bathroom by Dream Coast Builders.
 The Dan Company
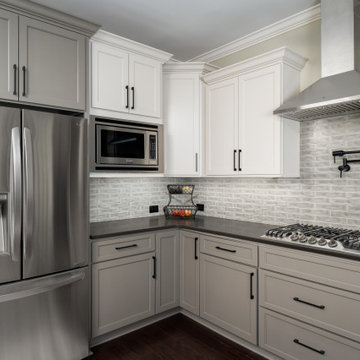
For this Franklin, Tennessee renovation, we partnered with the clients on three standout projects. First, we transformed their attic into a fully functional home gym, incorporating a skylight for natural light and a clean, open design. In the kitchen remodel, we added a pot filler, under-cabinet lighting, a stainless steel range hood, and custom cabinetry to maximize space and functionality. The luxurious home bar we designed includes a separate bar sink, a wine fridge, and modern storage solutions, seamlessly blending clean lines with a contemporary kitchen aesthetic.
The screened porch upgrade featured stamped concrete flooring, unique board and batten accents, and a flat-screen TV, transitioning effortlessly into an outdoor grilling station and fire pit area. This versatile outdoor space now combines modern countertops, custom millwork, and eco-friendly materials to offer year-round usability. As Franklin's premier renovation and remodeling experts, we specialize in custom cabinetry design, luxury home renovations, home additions, and outdoor living solutions. Whether it’s a modern bathroom, carpentry framing, or high-end custom construction, we bring expert craftsmanship and innovative project management to every project.
Photography: TNhometour.com
Find the right local pro for your project
 The Dan Company
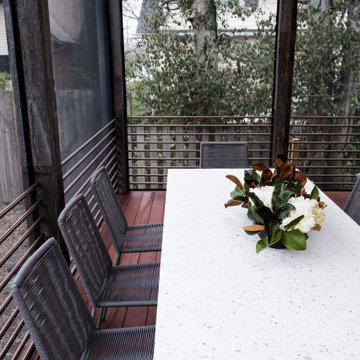
This luxurious screened porch renovation in a Nashville home is a perfect blend of functionality and design. Featuring exposed cedar-wrapped beams, integrated heaters, and skylights, this space is ideal for year-round enjoyment. The addition of a mounted outdoor flat-screen TV makes it perfect for entertaining, while the design reflects elements of patio furniture and outdoor entertainment spaces to enhance leisure and functionality.
The porch combines architectural planning with custom construction, showcasing modern outdoor lighting and durable materials for long-lasting beauty. Thoughtful details such as the use of custom millwork and design elements inspired by landscape design make this a standout feature of the home.
As experienced Nashville general contractors specializing in custom decks, deck building, and outdoor kitchen projects, we deliver eco-friendly renovations that combine style and practicality. Whether designing patio spaces or incorporating unique architectural design elements, we create outdoor retreats tailored to meet the highest standards.
Photography by Alice Mae Photography
Architect: Sharon Pigott
 Hommes Furniture
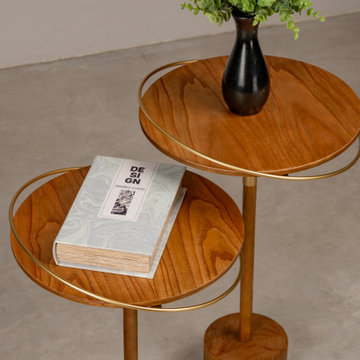
Introducing the Elo Side Table. Its standout feature lies in the metallic arches that seamlessly connect the tabletop, crafting a link between style and functionality.
 KraftMaster Renovations
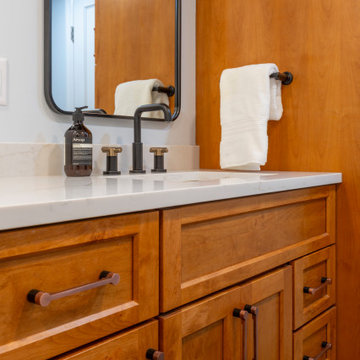
This bathroom strikes a beautiful balance between natural warmth and modern edge. Rich wood cabinetry in a honey finish provides inviting warmth and generous storage, complemented by sleek black fixtures that add a bold, contemporary touch. The spacious walk-in shower is a standout feature, wrapped in vertically stacked, deep forest green tiles that lend depth, texture, and a spa-like ambiance to the space.
A recessed niche with contrasting shelving offers functional elegance, while the matte black shower fixtures create a striking visual against the earthy tilework. The vanity area is complete with a crisp white countertop, an industrial-inspired black-framed mirror, and stylish lighting for a layered, designer look.
This design brings together organic tones and modern finishes to create a calming, luxurious atmosphere that’s as functional as it is visually compelling.
 The Dan Company
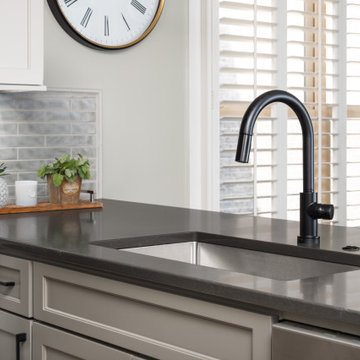
For this Franklin, Tennessee renovation, we partnered with the clients on three standout projects. First, we transformed their attic into a fully functional home gym, incorporating a skylight for natural light and a clean, open design. In the kitchen remodel, we added a pot filler, under-cabinet lighting, a stainless steel range hood, and custom cabinetry to maximize space and functionality. The luxurious home bar we designed includes a separate bar sink, a wine fridge, and modern storage solutions, seamlessly blending clean lines with a contemporary kitchen aesthetic.
The screened porch upgrade featured stamped concrete flooring, unique board and batten accents, and a flat-screen TV, transitioning effortlessly into an outdoor grilling station and fire pit area. This versatile outdoor space now combines modern countertops, custom millwork, and eco-friendly materials to offer year-round usability. As Franklin's premier renovation and remodeling experts, we specialize in custom cabinetry design, luxury home renovations, home additions, and outdoor living solutions. Whether it’s a modern bathroom, carpentry framing, or high-end custom construction, we bring expert craftsmanship and innovative project management to every project.
Photography: TNhometour.com

Sponsored
Columbus, OH

Structural Remodeling
Franklin County's Heavy Timber Specialists | Best of Houzz 2020!
 The Dan Company
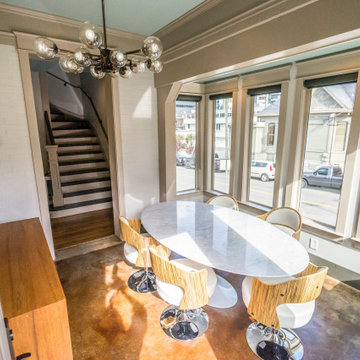
This historic home renovation off Music Row in Nashville underwent a full gut and remodel, transforming it from a residential space into a high-end commercial property while preserving its architectural charm. The renovation included refurbished hardwood flooring, blending timeless appeal with durable hardwood flooring solutions that ensure long-lasting performance.
The kitchen remodel features state-of-the-art appliances, modern countertops, custom cabinetry design, and modern kitchen hardware, offering a sleek yet functional layout. The addition of new cabinets and storage solutions maximizes efficiency, making the space ideal for commercial use. Recessed lighting and chandeliers provide elegant illumination throughout, enhancing the interior’s refined aesthetic.
One of the standout features of this renovation is the three-story deck, designed with custom construction and deck building expertise. Built for both leisure and functionality, the custom deck seamlessly integrates an elevator, providing accessibility and convenience for guests and employees. The architectural planning ensured that the outdoor space remains both practical and visually striking.
As Nashville general contractors specializing in luxury renovations, commercial and residential remodeling, and design-build projects, we focus on custom millwork, eco-friendly renovations, and high-end homes. Whether modernizing historic homes or crafting custom construction solutions, our work reflects superior craftsmanship, innovative design, and a commitment to excellence.
 Troin Construction LLC

The photo showcases a newly renovated basement that has been transformed from a damp and potentially hazardous space into a warm and inviting living area. The renovation process began with water-proofing the basement to prevent any future water damage. The space was then updated with gray carpet, providing a comfortable and stylish flooring option. The addition of new framing and drywall gives the basement a fresh and modern look, while also providing improved insulation and soundproofing. The renovation has effectively maximized the basement's potential, making it a functional and attractive living space. The combination of form and function in this renovation make it a standout addition to the home.
 The Dan Company
This historic home renovation off Music Row in Nashville underwent a full gut and remodel, transforming it from a residential space into a high-end commercial property while preserving its architectural charm. The renovation included refurbished hardwood flooring, blending timeless appeal with durable hardwood flooring solutions that ensure long-lasting performance.
The kitchen remodel features state-of-the-art appliances, modern countertops, custom cabinetry design, and modern kitchen hardware, offering a sleek yet functional layout. The addition of new cabinets and storage solutions maximizes efficiency, making the space ideal for commercial use. Recessed lighting and chandeliers provide elegant illumination throughout, enhancing the interior’s refined aesthetic.
One of the standout features of this renovation is the three-story deck, designed with custom construction and deck building expertise. Built for both leisure and functionality, the custom deck seamlessly integrates an elevator, providing accessibility and convenience for guests and employees. The architectural planning ensured that the outdoor space remains both practical and visually striking.
As Nashville general contractors specializing in luxury renovations, commercial and residential remodeling, and design-build projects, we focus on custom millwork, eco-friendly renovations, and high-end homes. Whether modernizing historic homes or crafting custom construction solutions, our work reflects superior craftsmanship, innovative design, and a commitment to excellence.
 Kitchen Solvers of Jacksonville
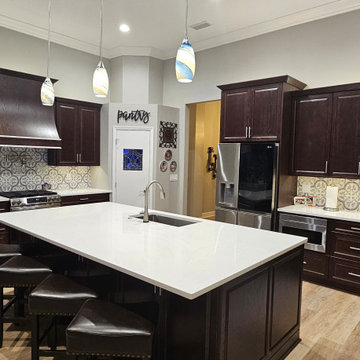
This homeowner was ready to say goodbye to what they called the “art gallery tunnel” — the long hallway you had to pass through just to reach the kitchen and living room. Their goal was to open up the space and create a larger, more functional kitchen with a full remodel.
To start the transformation, we removed the hallway completely, expanding the kitchen and creating a much more open flow. We also squared off and widened the archway entrances, helping the kitchen connect seamlessly with the surrounding living spaces.
Before construction began, we carefully de-installed the existing LVP flooring and leveled the entire floor. The flooring had previously been installed over multiple layers of older flooring, which left the surface uneven. Once the remodel was complete, we reinstalled the LVP throughout the home — except for the master bedroom, which received new carpet. This approach also allowed us to reuse the flooring in the newly expanded kitchen areas.
The new kitchen design features beautiful perimeter cabinetry that extends around the corner into the dining area, where we created a dedicated appliance wall. A standout feature is the 48-inch-wide appliance garage cabinet, which we customized with floating shelves for both style and functionality. At the center of the space, we installed a large island designed to maximize the slab size and create the perfect gathering place.
In the pantry, we built custom wood shelving and installed a new door featuring a customer-supplied stained glass window — a unique and personal touch. We also updated all the lighting in the kitchen, living room, and bathroom to complement the new layout, adding recessed task lighting and pendant fixtures.
To complete the transformation, we installed elegant 7-inch crown molding along the high ceilings in the entryway, kitchen, and living room — adding a beautiful finishing detail to the newly opened space.
The result is a bright, spacious home with a kitchen designed for both everyday living and entertaining.
 George Ocampo
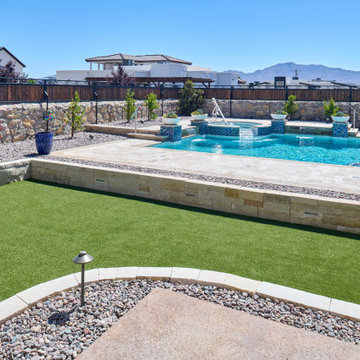
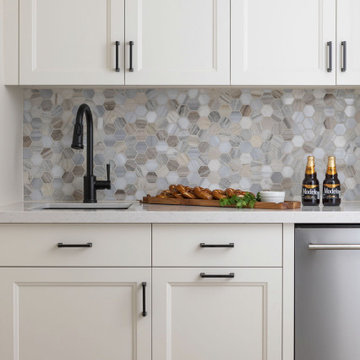
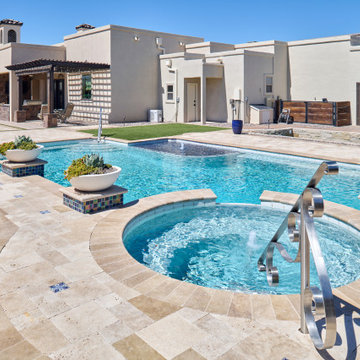
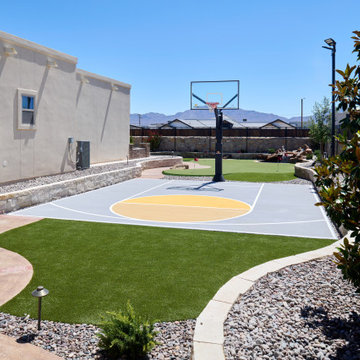
Every once in a while, a project comes along that doesn’t just meet expectations—it resets the standard. That’s exactly what happened at Upper Valley project, where the team at GoDesigns El Paso was entrusted with a blank canvas and turned it into a fully integrated luxury retreat, built with precision, purpose, and passion. At the core of this dream backyard is a custom-designed pool and spa, meticulously planned and built together. The pool glows with a Pebble Brilliance finish, its deep, vibrant tones shimmering under sunlight by day and glowing softly under water-lit skies at night. Lightstreams glass tile adds a jewelry-like elegance to the raised spa and the sun shelf, creating rich reflections and textures from every angle. That sundeck isn’t just for lounging—it’s a tactile, thoughtful experience. Designed with Lightstreams glass tile, it’s where kids play, grownups cool off, and everyone can dip their toes and soak their feet in style. It’s as inviting to walk across as it is to sit beside, offering both elegance and functionality. A standout design element is the set of custom stainless steel handrails, elegantly curved and installed with sculptural intent. Not only are they beautiful, but they’re also built to last—resistant to corrosion, timeless in design, and made for safety without sacrificing aesthetics. While beauty was key, so was resilience. The entire project was engineered to meet 100-year flood zone requirements—a critical design element in this El Paso neighborhood. GoDesigns accounted for water flow, elevations, and structural integrity, ensuring that every footing, drainage channel, and grade slope works in harmony with nature. And there’s more than water to love here. The oversized mossrock boulder waterfall along the edge of the putting green is both functional and artistic. Designed as a “table rock” feature, it creates soothing sound and visual movement while anchoring the landscape’s natural side. It’s a conversation piece as much as a sensory experience. Just steps away is a personal putting green and a custom basketball half court, both thoughtfully illuminated for day-to-night enjoyment. The putting green rolls true, edged with boulders and sand pits, while the court boasts pro-level surfacing under bright, architectural pole lighting. The surrounding landscape design ties it all together. Carefully chosen plantings bring color, texture, and balance to the clean stonework and turf areas. Strategic lighting highlights not just the beauty of the plants, but also enhances safety, drama, and ambiance across the entire yard—including the fence lines, water features, and sports zones. Every inch of this Upper Valley Project was built for purpose, performance, and passion. It’s a space where families gather, grand kids play, and memories are made—all under the sun and stars of West Texas. This is what happens when GoDesigns El Paso gets to do what they do best: combine timeless design, elite materials, and masterful installation to create outdoor living environments that are not only beautiful, but unforgettable.
 Endless Ideas Interiors Inc.
This inviting lower level was designed as the ultimate gathering space—where family comes together to play, relax, and reconnect. Thoughtfully planned with both function and style in mind, the space balances warmth and sophistication with a rich palette of natural greens and layered textures.
A standout feature of the design is the seamless integration of storage solutions, ensuring that games, media, and everyday essentials are neatly tucked away yet always within reach. Custom built-ins and hidden compartments maintain a clean, organized aesthetic while maximizing usability.


 Method Remodeling, Inc
? Bathrooms
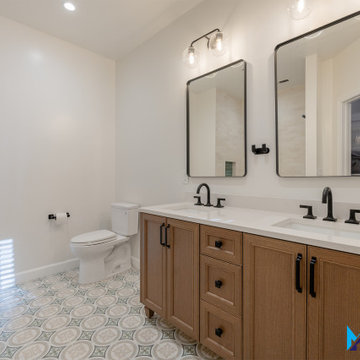
From statement floors to sleek matte black fixtures, the bathrooms are a standout. Custom tile work, recessed shower niches with patterned insets, and handcrafted vanities give each space personality and function. The hex-tile shower pan contrasts perfectly with white subway walls, while matte black trim and accessories provide a bold, modern edge.
? Kitchen
The kitchen is a bright, welcoming space with warm-tone cabinetry, soft-close drawers, and elegant quartz countertops. A herringbone tile backsplash adds texture and visual interest. Open shelving and under-cabinet lighting highlight the clean, modern lines while offering practical storage and display space. Stainless steel appliances and a black pull-down faucet complete the look with balance and sophistication.
? Living Area
Anchoring the living room is a minimalist fireplace wrapped in elegant porcelain slab, paired with a floating wood mantel for a touch of natural texture. Soft wood flooring throughout enhances the light-filled, cohesive vibe of the home.
This remodel combines timeless materials, functional upgrades, and elevated finishes — creating a refined but livable home that’s built to impress.
 D&G Construction
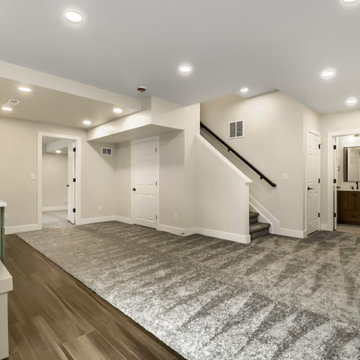
This remodel transforms the lower level into a fully functional, beautifully designed living space that blends comfort, style, and versatility.
At the heart of the space is a custom kitchenette, featuring soft green cabinetry, sleek quartz countertops, and stainless steel appliances. Open wood shelving adds warmth and character, while the clean layout makes it perfect for entertaining or everyday convenience. The transition between durable hard-surface flooring and plush carpet clearly defines each zone, creating both practicality and comfort.
The open-concept layout offers flexibility for a variety of uses—from a media lounge to a guest retreat—while maintaining a bright and welcoming feel with recessed lighting and a neutral palette throughout.
Bathrooms have been thoughtfully updated with a modern, elevated look. A standout feature is the bold green tile shower, paired with matte black fixtures and a warm wood vanity, creating a striking yet balanced design. Clean lines and high-quality finishes carry throughout, delivering both style and durability.
Every detail of this remodel was designed to maximize livability, resulting in a cohesive space that feels both refined and highly functional—perfect for relaxing, hosting, or extending everyday living.
 George Ocampo
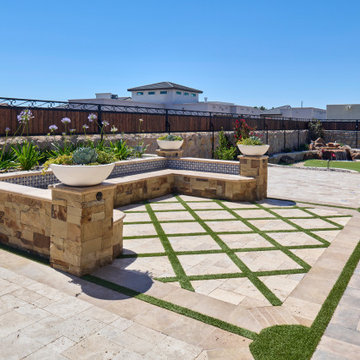
Every once in a while, a project comes along that doesn’t just meet expectations—it resets the standard. That’s exactly what happened at Upper Valley project, where the team at GoDesigns El Paso was entrusted with a blank canvas and turned it into a fully integrated luxury retreat, built with precision, purpose, and passion. At the core of this dream backyard is a custom-designed pool and spa, meticulously planned and built together. The pool glows with a Pebble Brilliance finish, its deep, vibrant tones shimmering under sunlight by day and glowing softly under water-lit skies at night. Lightstreams glass tile adds a jewelry-like elegance to the raised spa and the sun shelf, creating rich reflections and textures from every angle. That sundeck isn’t just for lounging—it’s a tactile, thoughtful experience. Designed with Lightstreams glass tile, it’s where kids play, grownups cool off, and everyone can dip their toes and soak their feet in style. It’s as inviting to walk across as it is to sit beside, offering both elegance and functionality. A standout design element is the set of custom stainless steel handrails, elegantly curved and installed with sculptural intent. Not only are they beautiful, but they’re also built to last—resistant to corrosion, timeless in design, and made for safety without sacrificing aesthetics. While beauty was key, so was resilience. The entire project was engineered to meet 100-year flood zone requirements—a critical design element in this El Paso neighborhood. GoDesigns accounted for water flow, elevations, and structural integrity, ensuring that every footing, drainage channel, and grade slope works in harmony with nature. And there’s more than water to love here. The oversized mossrock boulder waterfall along the edge of the putting green is both functional and artistic. Designed as a “table rock” feature, it creates soothing sound and visual movement while anchoring the landscape’s natural side. It’s a conversation piece as much as a sensory experience. Just steps away is a personal putting green and a custom basketball half court, both thoughtfully illuminated for day-to-night enjoyment. The putting green rolls true, edged with boulders and sand pits, while the court boasts pro-level surfacing under bright, architectural pole lighting. The surrounding landscape design ties it all together. Carefully chosen plantings bring color, texture, and balance to the clean stonework and turf areas. Strategic lighting highlights not just the beauty of the plants, but also enhances safety, drama, and ambiance across the entire yard—including the fence lines, water features, and sports zones. Every inch of this Upper Valley Project was built for purpose, performance, and passion. It’s a space where families gather, grand kids play, and memories are made—all under the sun and stars of West Texas. This is what happens when GoDesigns El Paso gets to do what they do best: combine timeless design, elite materials, and masterful installation to create outdoor living environments that are not only beautiful, but unforgettable.
 George Ocampo
Every once in a while, a project comes along that doesn’t just meet expectations—it resets the standard. That’s exactly what happened at Upper Valley project, where the team at GoDesigns El Paso was entrusted with a blank canvas and turned it into a fully integrated luxury retreat, built with precision, purpose, and passion. At the core of this dream backyard is a custom-designed pool and spa, meticulously planned and built together. The pool glows with a Pebble Brilliance finish, its deep, vibrant tones shimmering under sunlight by day and glowing softly under water-lit skies at night. Lightstreams glass tile adds a jewelry-like elegance to the raised spa and the sun shelf, creating rich reflections and textures from every angle. That sundeck isn’t just for lounging—it’s a tactile, thoughtful experience. Designed with Lightstreams glass tile, it’s where kids play, grownups cool off, and everyone can dip their toes and soak their feet in style. It’s as inviting to walk across as it is to sit beside, offering both elegance and functionality. A standout design element is the set of custom stainless steel handrails, elegantly curved and installed with sculptural intent. Not only are they beautiful, but they’re also built to last—resistant to corrosion, timeless in design, and made for safety without sacrificing aesthetics. While beauty was key, so was resilience. The entire project was engineered to meet 100-year flood zone requirements—a critical design element in this El Paso neighborhood. GoDesigns accounted for water flow, elevations, and structural integrity, ensuring that every footing, drainage channel, and grade slope works in harmony with nature. And there’s more than water to love here. The oversized mossrock boulder waterfall along the edge of the putting green is both functional and artistic. Designed as a “table rock” feature, it creates soothing sound and visual movement while anchoring the landscape’s natural side. It’s a conversation piece as much as a sensory experience. Just steps away is a personal putting green and a custom basketball half court, both thoughtfully illuminated for day-to-night enjoyment. The putting green rolls true, edged with boulders and sand pits, while the court boasts pro-level surfacing under bright, architectural pole lighting. The surrounding landscape design ties it all together. Carefully chosen plantings bring color, texture, and balance to the clean stonework and turf areas. Strategic lighting highlights not just the beauty of the plants, but also enhances safety, drama, and ambiance across the entire yard—including the fence lines, water features, and sports zones. Every inch of this Upper Valley Project was built for purpose, performance, and passion. It’s a space where families gather, grand kids play, and memories are made—all under the sun and stars of West Texas. This is what happens when GoDesigns El Paso gets to do what they do best: combine timeless design, elite materials, and masterful installation to create outdoor living environments that are not only beautiful, but unforgettable.
 George Ocampo
Every once in a while, a project comes along that doesn’t just meet expectations—it resets the standard. That’s exactly what happened at Upper Valley project, where the team at GoDesigns El Paso was entrusted with a blank canvas and turned it into a fully integrated luxury retreat, built with precision, purpose, and passion. At the core of this dream backyard is a custom-designed pool and spa, meticulously planned and built together. The pool glows with a Pebble Brilliance finish, its deep, vibrant tones shimmering under sunlight by day and glowing softly under water-lit skies at night. Lightstreams glass tile adds a jewelry-like elegance to the raised spa and the sun shelf, creating rich reflections and textures from every angle. That sundeck isn’t just for lounging—it’s a tactile, thoughtful experience. Designed with Lightstreams glass tile, it’s where kids play, grownups cool off, and everyone can dip their toes and soak their feet in style. It’s as inviting to walk across as it is to sit beside, offering both elegance and functionality. A standout design element is the set of custom stainless steel handrails, elegantly curved and installed with sculptural intent. Not only are they beautiful, but they’re also built to last—resistant to corrosion, timeless in design, and made for safety without sacrificing aesthetics. While beauty was key, so was resilience. The entire project was engineered to meet 100-year flood zone requirements—a critical design element in this El Paso neighborhood. GoDesigns accounted for water flow, elevations, and structural integrity, ensuring that every footing, drainage channel, and grade slope works in harmony with nature. And there’s more than water to love here. The oversized mossrock boulder waterfall along the edge of the putting green is both functional and artistic. Designed as a “table rock” feature, it creates soothing sound and visual movement while anchoring the landscape’s natural side. It’s a conversation piece as much as a sensory experience. Just steps away is a personal putting green and a custom basketball half court, both thoughtfully illuminated for day-to-night enjoyment. The putting green rolls true, edged with boulders and sand pits, while the court boasts pro-level surfacing under bright, architectural pole lighting. The surrounding landscape design ties it all together. Carefully chosen plantings bring color, texture, and balance to the clean stonework and turf areas. Strategic lighting highlights not just the beauty of the plants, but also enhances safety, drama, and ambiance across the entire yard—including the fence lines, water features, and sports zones. Every inch of this Upper Valley Project was built for purpose, performance, and passion. It’s a space where families gather, grand kids play, and memories are made—all under the sun and stars of West Texas. This is what happens when GoDesigns El Paso gets to do what they do best: combine timeless design, elite materials, and masterful installation to create outdoor living environments that are not only beautiful, but unforgettable.
 The Dan Company
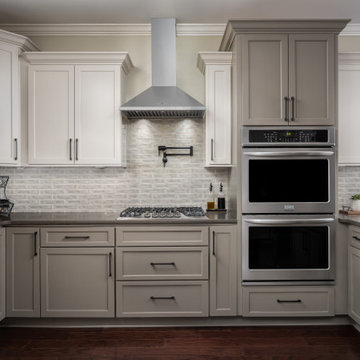
For this Franklin, Tennessee renovation, we partnered with the clients on three standout projects. First, we transformed their attic into a fully functional home gym, incorporating a skylight for natural light and a clean, open design. In the kitchen remodel, we added a pot filler, under-cabinet lighting, a stainless steel range hood, and custom cabinetry to maximize space and functionality. The luxurious home bar we designed includes a separate bar sink, a wine fridge, and modern storage solutions, seamlessly blending clean lines with a contemporary kitchen aesthetic.
The screened porch upgrade featured stamped concrete flooring, unique board and batten accents, and a flat-screen TV, transitioning effortlessly into an outdoor grilling station and fire pit area. This versatile outdoor space now combines modern countertops, custom millwork, and eco-friendly materials to offer year-round usability. As Franklin's premier renovation and remodeling experts, we specialize in custom cabinetry design, luxury home renovations, home additions, and outdoor living solutions. Whether it’s a modern bathroom, carpentry framing, or high-end custom construction, we bring expert craftsmanship and innovative project management to every project.
Photography: TNhometour.com
 Kitchen Land
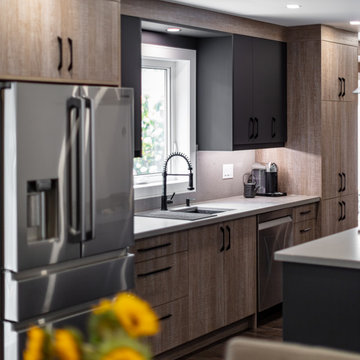
This contemporary two-tone kitchen, designed and installed by Kitchen Land, showcases a sleek blend of textures and finishes. The custom cabinetry features minimalist slab doors, combining warm wood melamine with a bold matte black acrylic finish. The look is completed with matte concrete quartz countertops, adding an industrial yet refined touch to the space—perfectly balancing modern elegance with everyday functionality.
This contemporary two-tone kitchen, designed and installed by Kitchen Land, features a clean, modern aesthetic with a focus on texture and contrast. Custom cabinetry with slab doors combines warm wood melamine and matte black acrylic finishes for a sleek and stylish look. The matte concrete-finished quartz countertops add an industrial edge, tying the space together seamlessly. A standout feature is the custom-designed standalone kitchen island with integrated matte black cabinets at counter height, paired with an adjacent lower-height dining table crafted from the same matching melamine—blending functionality and design in one cohesive centerpiece.
26