
Search results for "Standout functions" in Home Design Ideas

 Curtains4Australia
The 50mm wooden pole is a standout feature of this product. Made from high-quality wood, it offers durability and a natural aesthetic. This thick and sturdy pole ensures stability, allowing for easy hanging of curtains. Its diameter of 50mm provides a substantial and visually appealing appearance, adding a touch of elegance to any space. Whether used for single or double curtain rods, the 50mm wooden pole is a reliable choice that combines functionality with style. Available in antique white and antique gold finishes, it complements a variety of interior designs. Handmade with attention to detail, it showcases the craftsmanship and quality. The wood pole brackets and decorative wood bud curtain rod finials add an extra touch of charm, while the accompanying rings facilitate smooth curtain movement. With its durability, visual appeal, and versatility, the 50mm wooden pole is a key component of the Curtains4Australia collection, enhancing the look and functionality of your curtains.
 Boss Design Center
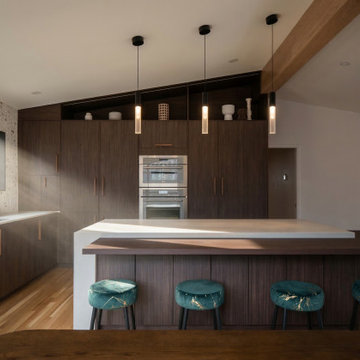
Experience the perfect harmony of warmth and sophistication in this bespoke kitchen renovation located in Washington, DC. This project masterfully blends the clean, functional lines of Scandinavian design with the raw, textural elements of industrial style.
The heart of the space features custom, flat-panel dark walnut cabinetry that provides a rich, grounding contrast to the light-filled, airy atmosphere. A standout architectural element is the textured, fluted stone backsplash that creates a stunning focal point, complemented by the minimalist elegance of a pristine white quartz island.
Designed for both culinary enthusiasts and effortless entertaining, the kitchen transitions seamlessly into the dining area. Matte black fixtures and refined lighting accents add a contemporary edge, while the light hardwood flooring maintains an organic, inviting feel throughout. Every detail, from the integrated appliances to the bespoke storage solutions, has been thoughtfully curated to balance modern aesthetics with everyday functionality.
 Kitchens of Diablo
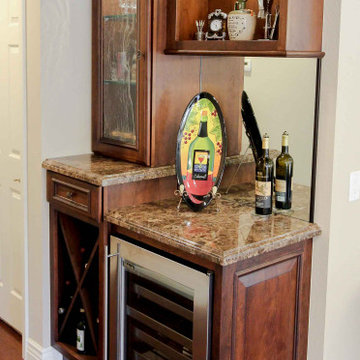
This expansive kitchen is a seamless blend of traditional charm and modern sophistication. At its heart, the two-toned design features a striking Cherry Mission Charcoal island paired with Maple Antique White cabinetry accented with Pewter finishes, all custom-crafted by Dura Supreme. Bianco Antico granite with a 1 1/2" ogee offset crowns the surfaces, adding elegance and natural beauty.
The Zephyr hood above the Bertazonni range and plaster sheetrock hood are standout features, combining functionality with a refined aesthetic. A sink-in island with pot and pan drawers enhances the kitchen's efficiency, while island seating and bar stools make it a gathering hub within the open great room layout. Glass cabinets with decorative mullions add a touch of sophistication, and Top Knob hardware offers a polished finish.
Light travertine tile forms the backsplash, accented by intricate Encore ceramic tiles in Bari Deco Appia Multi, Ferrera Borders in Appia Multi, and Sardinia liners and Positano moulding in Appia Silk for depth and texture. Brizo Talo and Baliza fixtures, along with the Franke KBX160 sink, provide modern utility. Warm wood floors anchor the space, complemented by Western Acoustic Trim Paint from Kelly Moore and Bar Harbor Beige walls from Benjamin Moore, creating an inviting and cohesive color palette.
Capital Pendant Avery lights hang gracefully above the island, enhancing the ambiance, while appliances such as the KitchenAid refrigerator and oven microwave combo contribute modern convenience. With features like baroque glass accents, bumped-out cabinetry, and a spacious design, this kitchen is both functional and breathtakingly refined.
Find the right local pro for your project
 Schumacher Homes
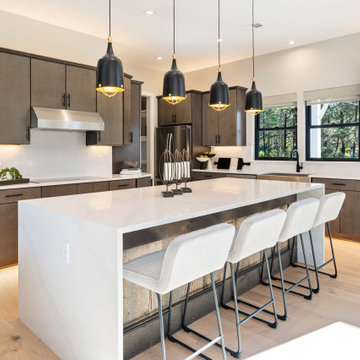
Built by Schumacher Homes, America's Largest Custom Home Builder, this stunning Belleville Coastal in Hilton Head, South Carolina, effortlessly balances classic architectural details with coastal charm. Spanning a generous 3,182 square feet, this two-story custom house plan is masterfully engineered for premium multigenerational living or hosting extended guests, showcasing an open great room that serves as the home's central gathering hub. A standout feature of the main level is the primary owner’s retreat, a true private sanctuary complete with a deluxe primary bath, an expansive walk-in closet, and a dedicated flex space. This versatile front room has been masterfully converted into a custom home fitness room and exercise studio, making daily workouts completely effortless. Providing ultimate flexible living, the main floor also includes a second junior suite or secondary main-level guest suite ideal for out-of-town visitors.
The thoughtful architecture continues across the second story and beyond. Overlooking the open great room below is a bright, 14' x 11' second-story loft that serves as a flexible upstairs lounge or children's play space. The upper level also accommodates the additional secondary bedrooms, which are intelligently arranged to share a functional Jack-and-Jill bath alongside one private en-suite bathroom. Expanding the estate's footprint, the property features a detached garage with a converted bonus room studio above. This fully private detached living space functions as an independent guest apartment or premium home office, complete with its own full bathroom and dedicated workspace to offer the ultimate retreat for long-term visitors.
 D&G Construction
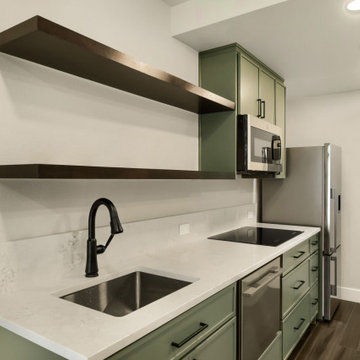
This remodel transforms the lower level into a fully functional, beautifully designed living space that blends comfort, style, and versatility.
At the heart of the space is a custom kitchenette, featuring soft green cabinetry, sleek quartz countertops, and stainless steel appliances. Open wood shelving adds warmth and character, while the clean layout makes it perfect for entertaining or everyday convenience. The transition between durable hard-surface flooring and plush carpet clearly defines each zone, creating both practicality and comfort.
The open-concept layout offers flexibility for a variety of uses—from a media lounge to a guest retreat—while maintaining a bright and welcoming feel with recessed lighting and a neutral palette throughout.
Bathrooms have been thoughtfully updated with a modern, elevated look. A standout feature is the bold green tile shower, paired with matte black fixtures and a warm wood vanity, creating a striking yet balanced design. Clean lines and high-quality finishes carry throughout, delivering both style and durability.
Every detail of this remodel was designed to maximize livability, resulting in a cohesive space that feels both refined and highly functional—perfect for relaxing, hosting, or extending everyday living.
 The Dan Company
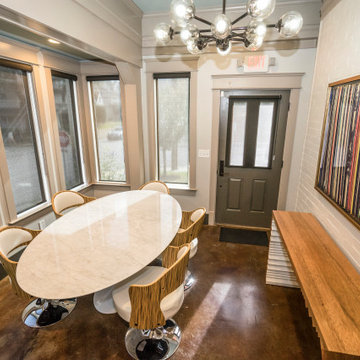
This historic home renovation off Music Row in Nashville underwent a full gut and remodel, transforming it from a residential space into a high-end commercial property while preserving its architectural charm. The renovation included refurbished hardwood flooring, blending timeless appeal with durable hardwood flooring solutions that ensure long-lasting performance.
The kitchen remodel features state-of-the-art appliances, modern countertops, custom cabinetry design, and modern kitchen hardware, offering a sleek yet functional layout. The addition of new cabinets and storage solutions maximizes efficiency, making the space ideal for commercial use. Recessed lighting and chandeliers provide elegant illumination throughout, enhancing the interior’s refined aesthetic.
One of the standout features of this renovation is the three-story deck, designed with custom construction and deck building expertise. Built for both leisure and functionality, the custom deck seamlessly integrates an elevator, providing accessibility and convenience for guests and employees. The architectural planning ensured that the outdoor space remains both practical and visually striking.
As Nashville general contractors specializing in luxury renovations, commercial and residential remodeling, and design-build projects, we focus on custom millwork, eco-friendly renovations, and high-end homes. Whether modernizing historic homes or crafting custom construction solutions, our work reflects superior craftsmanship, innovative design, and a commitment to excellence.
 USA HOME REMODELING
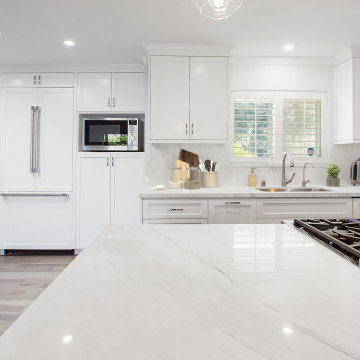
This beautifully reimagined kitchen in Laguna Niguel exemplifies clean-lined sophistication and everyday functionality. The design focuses on a minimalist aesthetic while integrating premium features that enhance both form and utility. One of the standout elements is the use of custom paneling to conceal major appliances—including the refrigerator and dishwasher—creating a seamless, built-in look that elevates the entire space. A full quartz backsplash flows uninterrupted from the countertops up the wall, emphasizing continuity and luxury. The soft white cabinetry is paired with understated brushed hardware, keeping the palette calm and modern.
Natural light pours in through the updated window and overhead skylight, highlighting the intricate veining in the quartz and the warmth of the engineered hardwood floors. A powerful gas cooktop is integrated directly into the expansive island, making this kitchen as functional as it is beautiful. Whether you're prepping meals or entertaining guests, this kitchen was designed to support the lifestyle of a modern Southern California household. It’s timeless, sleek, and refreshingly open.


 SCM Design Group
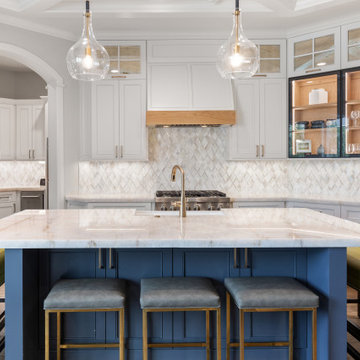
This transitional-style kitchen strikes a harmonious balance between modern sophistication and timeless charm. The standout Zephyr Monsoon I vent hood liner effortlessly combines sleek functionality with refined design. The Iluminato quartzite countertops add a touch of luxury with their subtle veining and durability. Dual-tone kitchen cabinets—featuring classic white and rich, dark hues—create a dynamic visual appeal, complemented by the striking black metal door cabinets. The backsplash in Shopia Snow tile offers a clean, elegant backdrop. Pendant lights above the island provide both ambient and task lighting, enhancing the space's functionality. High-end appliances complete this kitchen, ensuring it is as practical as it is stylish.
 Curtains4Australia
The 50mm wooden pole is a standout feature of this product. Made from high-quality wood, it offers durability and a natural aesthetic. This thick and sturdy pole ensures stability, allowing for easy hanging of curtains. Its diameter of 50mm provides a substantial and visually appealing appearance, adding a touch of elegance to any space. Whether used for single or double curtain rods, the 50mm wooden pole is a reliable choice that combines functionality with style. Available in antique white and antique gold finishes, it complements a variety of interior designs. Handmade with attention to detail, it showcases the craftsmanship and quality. The wood pole brackets and decorative wood bud curtain rod finials add an extra touch of charm, while the accompanying rings facilitate smooth curtain movement. With its durability, visual appeal, and versatility, the 50mm wooden pole is a key component of the Curtains4Australia collection, enhancing the look and functionality of your curtains.
 The Dan Company
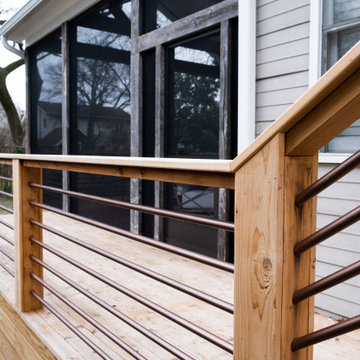
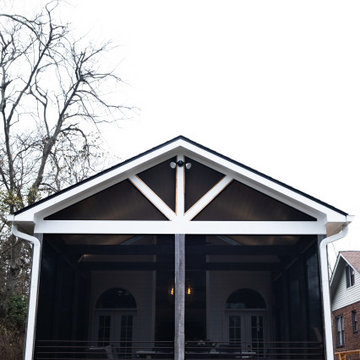
This luxurious screened porch renovation in a Nashville home is a perfect blend of functionality and design. Featuring exposed cedar-wrapped beams, integrated heaters, and skylights, this space is ideal for year-round enjoyment. The addition of a mounted outdoor flat-screen TV makes it perfect for entertaining, while the design reflects elements of patio furniture and outdoor entertainment spaces to enhance leisure and functionality.
The porch combines architectural planning with custom construction, showcasing modern outdoor lighting and durable materials for long-lasting beauty. Thoughtful details such as the use of custom millwork and design elements inspired by landscape design make this a standout feature of the home.
As experienced Nashville general contractors specializing in custom decks, deck building, and outdoor kitchen projects, we deliver eco-friendly renovations that combine style and practicality. Whether designing patio spaces or incorporating unique architectural design elements, we create outdoor retreats tailored to meet the highest standards.
Photography by Alice Mae Photography
Architect: Sharon Pigott
 The Dan Company
This luxurious screened porch renovation in a Nashville home is a perfect blend of functionality and design. Featuring exposed cedar-wrapped beams, integrated heaters, and skylights, this space is ideal for year-round enjoyment. The addition of a mounted outdoor flat-screen TV makes it perfect for entertaining, while the design reflects elements of patio furniture and outdoor entertainment spaces to enhance leisure and functionality.
The porch combines architectural planning with custom construction, showcasing modern outdoor lighting and durable materials for long-lasting beauty. Thoughtful details such as the use of custom millwork and design elements inspired by landscape design make this a standout feature of the home.
As experienced Nashville general contractors specializing in custom decks, deck building, and outdoor kitchen projects, we deliver eco-friendly renovations that combine style and practicality. Whether designing patio spaces or incorporating unique architectural design elements, we create outdoor retreats tailored to meet the highest standards.
Photography by Alice Mae Photography
Architect: Sharon Pigott
 Dave Chris
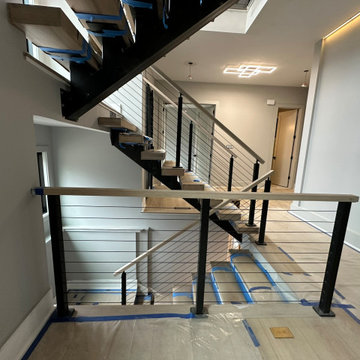
For a recent renovation project, we installed a floating staircase and Muzata's stainless steel cable railing system. These features not only enhanced the modern aesthetic of the space but also provided a sleek, durable solution for both functionality and design. The floating staircase, with its minimalist design, adds an airy and contemporary feel, while the stainless steel cable railing ensures safety without compromising on style. This combination of form and function has elevated the overall appeal of the project, making it a standout feature in the home.
 Schumacher Homes
Built by Schumacher Homes, America's Largest Custom Home Builder, this stunning Belleville Coastal in Hilton Head, South Carolina, effortlessly balances classic architectural details with coastal charm. Spanning a generous 3,182 square feet, this two-story custom house plan is masterfully engineered for premium multigenerational living or hosting extended guests, showcasing an open great room that serves as the home's central gathering hub. A standout feature of the main level is the primary owner’s retreat, a true private sanctuary complete with a deluxe primary bath, an expansive walk-in closet, and a dedicated flex space. This versatile front room has been masterfully converted into a custom home fitness room and exercise studio, making daily workouts completely effortless. Providing ultimate flexible living, the main floor also includes a second junior suite or secondary main-level guest suite ideal for out-of-town visitors.
The thoughtful architecture continues across the second story and beyond. Overlooking the open great room below is a bright, 14' x 11' second-story loft that serves as a flexible upstairs lounge or children's play space. The upper level also accommodates the additional secondary bedrooms, which are intelligently arranged to share a functional Jack-and-Jill bath alongside one private en-suite bathroom. Expanding the estate's footprint, the property features a detached garage with a converted bonus room studio above. This fully private detached living space functions as an independent guest apartment or premium home office, complete with its own full bathroom and dedicated workspace to offer the ultimate retreat for long-term visitors.

Sponsored
Columbus, OH

Structural Remodeling
Franklin County's Heavy Timber Specialists | Best of Houzz 2020!
 The Dan Company
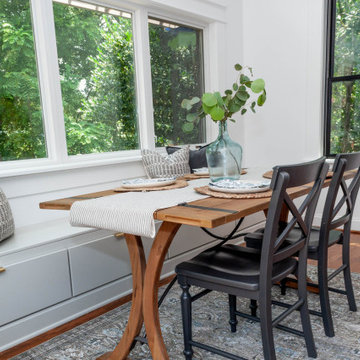
Step into this beautifully renovated kitchen and breakfast nook in Nashville, expertly designed to blend functionality with luxury. Centered around a spacious kitchen island with quartz countertops by Southern Stone, the space is illuminated by Pottery Barn pendant lighting and a Visual Comfort chandelier, creating a warm and inviting atmosphere. The contemporary design is highlighted by custom maple cabinetry and sleek Sherwin Williams paint, providing a modern yet timeless appeal.
The kitchen boasts high-end stainless steel appliances from Kitchen Aid, including a gas stove and a wine fridge, ensuring a state-of-the-art culinary experience. A standout feature is the Rohl farmhouse sink, perfectly complemented by a Bradstreet II Apron Front Undermount Farmhouse sink, adding a touch of rustic charm.
Large windows offer panoramic views of the outdoors, enhancing the breakfast nook's cozy setting with a custom maple bench seat, complete with bench drawers for innovative storage solutions. This renovation not only optimizes space but also incorporates eco-friendly elements, appealing to those searching for green home builders and custom construction solutions on Houzz.
From the durable hardwood flooring to the luxurious bathroom renovations with Grohe and Delta fixtures, every detail in this kitchen is meticulously crafted to cater to contemporary tastes and functionality, making it a prime showcase on Houzz for those seeking a blend of luxury and practical design in home renovations.
Photo by fenwickhome.com
 The Dan Company
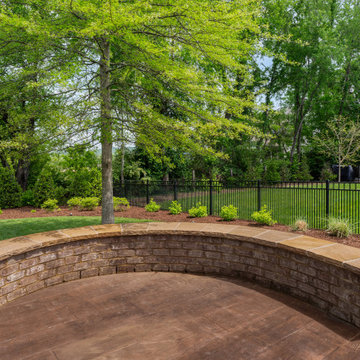
For this Franklin, Tennessee renovation, we partnered with the clients on three standout projects. First, we transformed their attic into a fully functional home gym, incorporating a skylight for natural light and a clean, open design. In the kitchen remodel, we added a pot filler, under-cabinet lighting, a stainless steel range hood, and custom cabinetry to maximize space and functionality. The luxurious home bar we designed includes a separate bar sink, a wine fridge, and modern storage solutions, seamlessly blending clean lines with a contemporary kitchen aesthetic.
The screened porch upgrade featured stamped concrete flooring, unique board and batten accents, and a flat-screen TV, transitioning effortlessly into an outdoor grilling station and fire pit area. This versatile outdoor space now combines modern countertops, custom millwork, and eco-friendly materials to offer year-round usability. As Franklin's premier renovation and remodeling experts, we specialize in custom cabinetry design, luxury home renovations, home additions, and outdoor living solutions. Whether it’s a modern bathroom, carpentry framing, or high-end custom construction, we bring expert craftsmanship and innovative project management to every project.
Photography: TNhometour.com
 The Dan Company
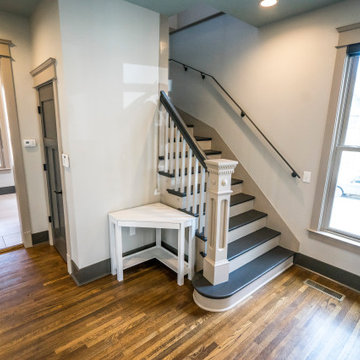
This historic home renovation off Music Row in Nashville underwent a full gut and remodel, transforming it from a residential space into a high-end commercial property while preserving its architectural charm. The renovation included refurbished hardwood flooring, blending timeless appeal with durable hardwood flooring solutions that ensure long-lasting performance.
The kitchen remodel features state-of-the-art appliances, modern countertops, custom cabinetry design, and modern kitchen hardware, offering a sleek yet functional layout. The addition of new cabinets and storage solutions maximizes efficiency, making the space ideal for commercial use. Recessed lighting and chandeliers provide elegant illumination throughout, enhancing the interior’s refined aesthetic.
One of the standout features of this renovation is the three-story deck, designed with custom construction and deck building expertise. Built for both leisure and functionality, the custom deck seamlessly integrates an elevator, providing accessibility and convenience for guests and employees. The architectural planning ensured that the outdoor space remains both practical and visually striking.
As Nashville general contractors specializing in luxury renovations, commercial and residential remodeling, and design-build projects, we focus on custom millwork, eco-friendly renovations, and high-end homes. Whether modernizing historic homes or crafting custom construction solutions, our work reflects superior craftsmanship, innovative design, and a commitment to excellence.
 Plan Architecture
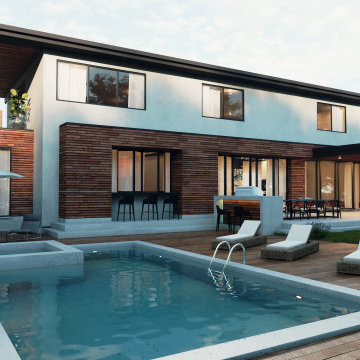
This 3,850-square-foot single-family home in New Jersey exemplifies modern design and architectural ingenuity. Built on a tight lot with stringent zoning regulations, the project posed unique challenges that were met with innovative solutions to deliver a truly remarkable residence tailored for modern home enthusiasts.
The home’s design embraces open spaces filled with natural light, creating a seamless integration between indoor and outdoor living. A thoughtful combination of materials—concrete, stucco, wood, and glass—come together to craft a sleek yet inviting aesthetic. Each material was carefully selected and positioned to enhance the overall structure and functionality of the house while contributing to its contemporary appeal.
One of the standout architectural features includes impressive cantilevers that not only enhance the home’s visual impact but also address complex structural challenges with sophistication. These bold design choices create a feeling of weightlessness and add to the dynamic character of the residence.
Despite the tight lot constraints, the layout maximizes every corner of the space without compromising comfort or style. A practical yet elegant floor plan ensures a sense of openness and fluidity throughout, providing ample areas for family living, entertaining, and relaxation.
This project demonstrates that thoughtful design and strategic engineering can overcome restrictive site limitations and zoning challenges to deliver a home that is both functional and stunningly modern. It is a testament to the possibilities of modern architecture and a celebration of creativity, engineering, and craftsmanship.
 SCM Design Group
This luxury kitchen was thoughtfully designed to combine natural warmth, premium craftsmanship, and professional-grade performance. Custom rift white oak cabinetry brings timeless character to the space, while clean transitional styling creates a look that feels both elegant and inviting. Every cabinet was custom built to maximize storage and deliver a seamless, furniture-quality finish.
The focal point of the kitchen is the professional Wolf dual-oven range, framed by a custom white oak vent hood and a full-height vertical tile backsplash that adds subtle texture. Natural stone countertops with dramatic blue-gray veining provide a stunning visual statement while offering exceptional durability for everyday use. The spacious center island creates an ideal gathering place for cooking, entertaining, and family life.
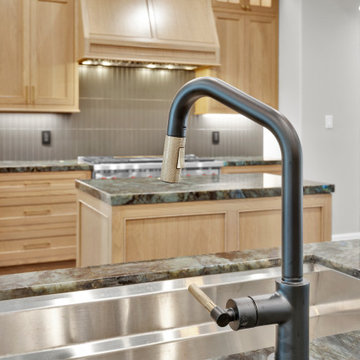
One of the standout design elements is the Brizo Litze Single Handle Angled Pull-Down Kitchen Faucet (Model 63063LF-BLGL) in Matte Black with Luxe Gold accents. Its distinctive two-tone finish complements the warm white oak cabinetry and brushed brass hardware, adding a sophisticated, modern touch above the oversized stainless steel farmhouse sink. The kitchen is further enhanced with a built-in refrigerator, wine refrigerator, integrated under-cabinet LED lighting, and thoughtfully placed storage solutions that keep the space both beautiful and highly functional.
Large-format porcelain tile flooring grounds the design with a clean contemporary look, while the neutral color palette allows the natural wood and premium stone to take center stage. Every finish was carefully selected to create a timeless kitchen that balances luxury, functionality, and lasting value.
Designed and built with meticulous attention to detail, this custom kitchen reflects a commitment to exceptional craftsmanship, high-end materials, and timeless design that homeowners will enjoy for decades.
 USA HOME REMODELING
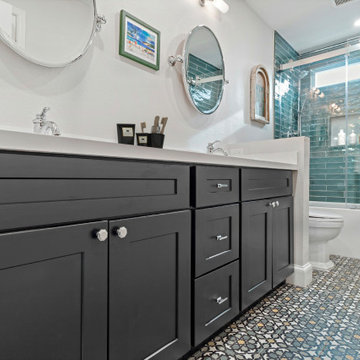
This Anaheim bathroom remodel combines coastal inspiration with contemporary design for a space that feels fresh, functional, and full of character. The standout feature is the stunning teal glass subway tile shower surround, bringing a splash of ocean-inspired color and texture to the room. Complementing the shower is a sleek, frameless glass enclosure and a convenient recessed shower niche for storage. The double-sink vanity with white quartz countertops offers ample space for busy mornings while adding timeless elegance to the space. Rich, dark cabinetry provides a striking contrast to the bright surfaces, enhancing the modern feel. Patterned mosaic floor tiles add a playful, artistic touch that ties the design together beautifully. Finished with polished chrome fixtures and soft neutral walls, this bathroom perfectly balances bold elements with everyday functionality.
 Kitchen Land
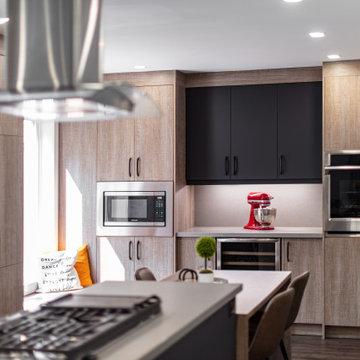
This contemporary two-tone kitchen, designed and installed by Kitchen Land, showcases a sleek blend of textures and finishes. The custom cabinetry features minimalist slab doors, combining warm wood melamine with a bold matte black acrylic finish. The look is completed with matte concrete quartz countertops, adding an industrial yet refined touch to the space—perfectly balancing modern elegance with everyday functionality.
This contemporary two-tone kitchen, designed and installed by Kitchen Land, features a clean, modern aesthetic with a focus on texture and contrast. Custom cabinetry with slab doors combines warm wood melamine and matte black acrylic finishes for a sleek and stylish look. The matte concrete-finished quartz countertops add an industrial edge, tying the space together seamlessly. A standout feature is the custom-designed standalone kitchen island with integrated matte black cabinets at counter height, paired with an adjacent lower-height dining table crafted from the same matching melamine—blending functionality and design in one cohesive centerpiece.
38