
Search results for "Standout functions" in Home Design Ideas
 Jamie House Design

This stunning Denver home embodies sophisticated interior design, seamlessly blending contemporary elegance with curated art pieces. Designed for a passionate art collector, the space features bespoke furnishings, rich textures, and a refined color palette that enhances each artwork. Thoughtfully layered lighting, antique and handcrafted furniture creates depth and warmth, while modern and classic elements merge to reflect a truly personalized aesthetic. This high-end interior design project showcases the perfect balance of function and artistry, making it a standout example of luxury Denver interior design.
 Concetti

Custom millwork and layers of lighting bring an abundance of sophisticated charm without ever sacrificing functionality. A standout feature is the custom built-in bookshelves complete with a bench seat for the daughter to indulge her love of reading. The rich colors and crisp patterns create a unique yet timeless space.
 Copper Sky Design + Remodel
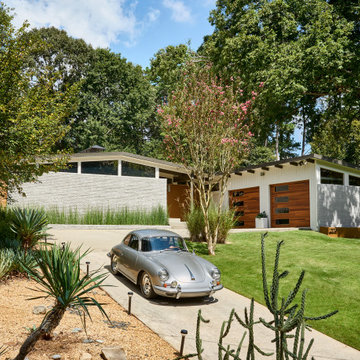
The owners of this 1956 ranch home in Atlanta partnered with Copper Sky Design + Remodel to modernize the space while enhancing its mid-century character. The standout feature of the project is the kitchen, where a custom curved wood tambour island adds a striking retro element. This open-concept space is warmed by wood ceiling beams and tongue-and-groove planks, creating a blend of mid-century charm and modern functionality. The adjacent breakfast nook offers a cozy spot for morning coffee, while geometric tile patterns and asymmetrical designs throughout the kitchen honor the home's original era.
The remodel included reconfiguring the floor plan to add practical spaces like a laundry room, jack-and-jill bathroom, and pantry. The primary bathroom was updated with retro-inspired hexagon tiles, tying the room's design into the home's mid-century aesthetic. In the entryway, a vibrant front door and modern tile work, paired with clerestory windows, create a bright and welcoming atmosphere.
On the exterior, new wood-look garage doors and vintage breeze blocks enhance the home's curb appeal, while a fresh coat of paint ties everything together. These thoughtful updates to both the interior and exterior reflect a harmonious balance between mid-century nostalgia and modern living.
Find the right local pro for your project
 Acton ADU

This 1,500 sq. ft. rambler in Palo Alto needed some modern functional updates to accommodate the family’s changing needs. A smart homework station was added to one corner of the kitchen, which included built-in shelves, plugs-a-plenty, a desk area with ample workspace and new windows to let in much needed natural light. The same color and style of cabinetry were used to ensure a seamless flow from the kitchen to the study station.
A bedroom was added using gorgeous floor to ceiling built-ins for clothes, linens and other personal items. Standout features in this home include a stunning 18 x 18 Travertine and Marble tile floor laid out in a checkerboard pattern and a beautiful metal rod and ball stair case finished in a dark antique color.
To accommodate space for the homeowners’ piano, we took advantage of a 20’ foot ceiling in the entryway. We built a new second floor platform that created additional square footage within the existing footprint and carved out a special niche for the family’s prized musical instrument. This properly designed space was given the right setting to sound and appear sensational—the melodies heard throughout the home.
By modifying the footprint on the second floor, we were suddenly faced with the challenge of how to repurpose the existing rod and ball stair railing. To accommodate the additional square footage, we needed more railing than was there; and the material was no longer available to order. As a creative solution, we designed a railing system that reused all but twelve inches of the old railing and installed wide posts to make up for the shortfall in railing materials. The result was spectacular!
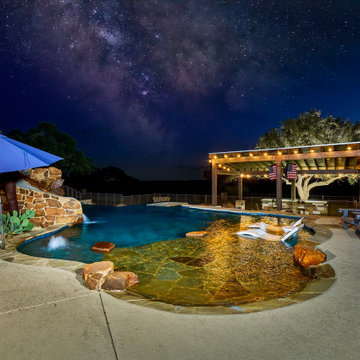
 Cody Pools, Inc.
A standout example of true Texas-inspired design, this custom Texas-shaped pool blends creativity with craftsmanship. Every curve and corner was designed with precision to echo the iconic silhouette of the Lone Star State while still functioning as a beautiful, family-friendly outdoor retreat. This unique project proves how personalized pool design can transform a backyard into a meaningful and memorable space.
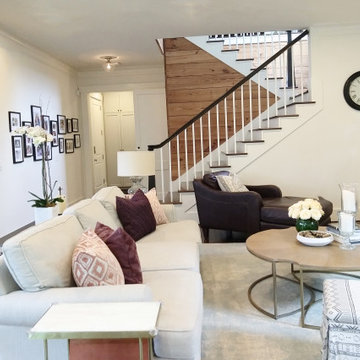 Jamie House Design
This beautifully restored historic home in Denver, Colorado, blends timeless architectural charm with modern interior design. Thoughtful renovations highlight original details, including intricate millwork, classic moldings, and rich hardwood floors, while updated furnishings and finishes enhance functionality and comfort. A curated mix of vintage and contemporary elements creates a seamless balance between past and present, preserving the home's character while elevating it for modern living. This project is a standout example of Denver historic home design, showcasing expert craftsmanship and timeless interior design.
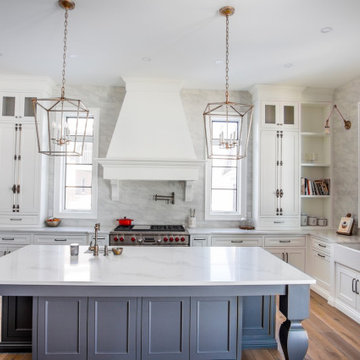
 DK Dimension Inc.
Full Home Renovation | New Build | LaSalle, ON
DK Dimension recently completed a full new build interior in LaSalle, Ontario — delivering a modern, high-end finish across every level of the home.
The kitchen features clean modern lines with custom cabinetry and premium finishes designed for both function and style. The bathroom was built with precision tile work and contemporary fixtures that elevate the everyday experience. The basement was fully finished to the same standard as the main floors — no shortcuts.
The standout of this project is the herringbone hardwood flooring installed throughout the home. A classic pattern executed with precision, it anchors the entire design and sets this build apart from standard new construction finishes.
From concept to completion, this project was delivered in 6 months — on time, with zero compromises on quality.
Services Delivered:
Kitchen Build & Finish
Bathroom Build & Finish
Basement Finishing
Herringbone Hardwood Flooring
Custom Tile Work
Location: LaSalle, Ontario
Project Type: New Build Interior
Style: Modern / Contemporary

Sponsored
Columbus, OH

Structural Remodeling
Franklin County's Heavy Timber Specialists | Best of Houzz 2020!
 Advance Design Studio, Ltd.
The major kitchen renovation of this old country farmhouse was a task of love, one that had been planned for many years by these Barrington seasoned homeowners. After interviewing no less than five companies, the homeowners chose the design team at Advance Design Studio to make the transformation they had long planned for.
“They had an understanding of the right design for the space almost from the instant they walked in the room”, says Sharon Scott of the design team of Nicole Ryan at Todd Jurs at Advance Design Studio. “They were the only designers who laid out ideas in the first meeting at the house that we really loved”, she says. “It was obvious that they understood the house, and understood us - and from then on the decision to hire them literally made itself”.
The original kitchen had a dividing “wall” of cabinetry…that made the rather large space seem very small, and cut off the kitchen from the eating area that has a beautiful garden view completely hidden from the main kitchen. Circulation was poor, leaving family members on top of one another when entertaining family and friends.
The new kitchen design nearly doubles the kitchen size within the original space; opening it up completely and enjoying an expansive island containing a new Kohler Whitehaven Smart Divide farm sink, a dishwasher, and pull out double trash receptacle. The great new gathering space accommodates four pull out stools beckoning grandchildren and friends alike. Removing the range from the island and relocating it to create a dramatic “feature” wall, completely out of the way of guests; it is now crowned with a beautiful completely customized wood hood designed to ventilate much more efficiently than the original island range containing a limited downdraft system.
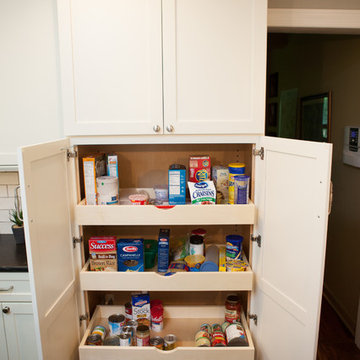
The much more efficient use of the space after removing a pantry closet made way for a fully functional “tall wall” housing a double oven and refrigerator, out of the way of guests. Removing the restrictive cabinetry wall now allowed for an expansive floor to ceiling pantry cabinet with full extension pull out shelving, and an elegant display area complete with a beautiful furniture detailed buffet.
Fitting perfectly into the farmhouse charm of the old estate, Medallion Silver Lancaster cabinetry was chosen in a soft white Maple Divinity paint finish lining the perimeter. The stunning island hints to this old home’s past with Medallion Gold’s Maple Devonshire style graced with a Carriage Black Heirloom painted finish. The rubbed off black paint finish reveals the soft wood tones beneath, mimicking furniture you’d see in your grandmother’s home that has lovingly been polished for years to reveal a soft, subtly rubbed-off sheen.
Counter tops reverse contrast with perimeter tops of black “Raven” granite possessing a subtle honed finish, and a shift to Quartz Difinity Viareggio - resembling white Carrera marble on the island. A simple herringbone detail completes the decorative range wall, and subtle porcelain subway tiles grace the backsplash throughout.
The design is finished off with crisp Thermador and Bosch stainless steel appliances, and bright brushed cup pull and handle combination hardware. A pull down Kohler Bellaria faucet makes cleanup a breeze, and soft under-cabinet LED lighting throughout makes every work surface shine softly, and highlights the cabinetry display area with grace.
One special detail was created to make the dramatic ceiling transition to a vaulted area above the breakfast nook extra special. A tongue and groove solid wood ceiling was hung above, and a subtle greenish-grey distressed paint finish was hand developed on site by the talented crew, complementing the new kitchen with a completely unique surface that appears as if it’s been there for many, many years. It’s just one standout feature in the amazing new space that is sure to be in every conversation as newcomers enjoy the newest best hangout in this old home renewed!
After 30 years of renovating homes, this now content homeowner sips a cup of tea enjoying her new garden view, and reminisces projects of past – and lastly reports their experience with Advance Design Studio culminating with their amazing new kitchen to be the most enjoyable and satisfying home experience yet.
Designer: Nicole Ryan
Photographer: Joe Nowak
 Rebekah Nicole Interiors
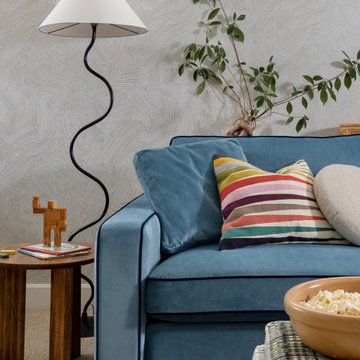
The playroom was thoughtfully designed to be a space that appeals to both kids and adults. It offers a dedicated area for the kids to collaborate on homework and a cozy spot to relax and watch movies or play video games. A standout feature of this room is a custom velvet sofa bed, which pulls out to a queen-sized bed for hosting overnight guests. We also added custom cabinetry beneath the screen to house games and electronics. This multi-functional space balances practicality with comfort and fun, making it a favorite retreat for the whole family.
 Jamie House Design

This beautifully restored historic home in Denver, Colorado, blends timeless architectural charm with modern interior design. Thoughtful renovations highlight original details, including intricate millwork, classic moldings, and rich hardwood floors, while updated furnishings and finishes enhance functionality and comfort. A curated mix of vintage and contemporary elements creates a seamless balance between past and present, preserving the home's character while elevating it for modern living. This project is a standout example of Denver historic home design, showcasing expert craftsmanship and timeless interior design.
 Lakeville Homes
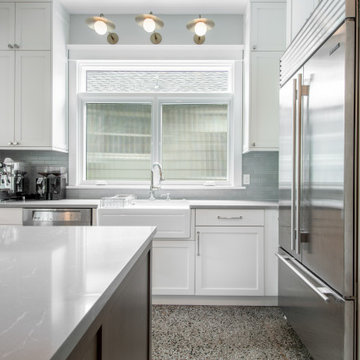
This project melds luxury with functionality, featuring standout design elements like a Kraus Turino farmhouse single-basin fireclay sink, a Downdraft Bosch range hood, and a Bosch 36-inch five-burner induction cooktop with AutoChef®. Sleek quartz slab countertops provide a striking focal point in the kitchen, perfectly complemented by custom shaker-style cabinetry, finished in “White Dove” on the perimeter and a rich “Morning Coffee” stain on the island. The result? A space that invites both culinary adventures and intimate family gatherings.
 Corner Renovation
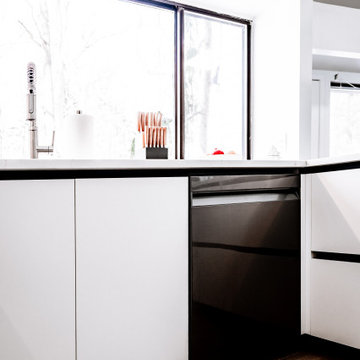

The integrated dishwasher combines practicality with style. Its sleek black color and glossy finish create a striking contrast with the white kitchen design, making it a standout feature.
 DYM Builders Group, Inc.
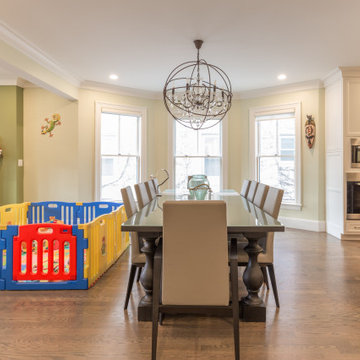
Our modern bathroom design features a stunning vanity with a white countertop and sleek brown cabinetry that provides ample storage. The black fixtures throughout the space give it a sophisticated edge, and the square overhead mirror adds a unique touch. The shower is a standout feature, with its black fixtures, niche, and hinged door. This one-of-a-kind remodel is the perfect way to elevate your home's style and functionality.


 DOCA Boston Kitchens
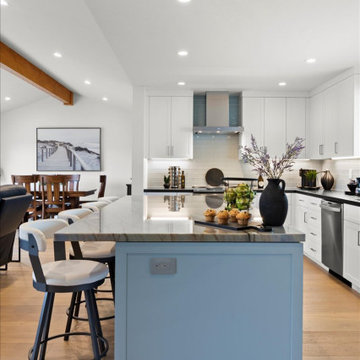
This modern luxury home renovation in Brookline showcases an elegant fusion of contemporary design with sophisticated details. The kitchen is fitted with high-end appliances and sleek cabinetry, complemented by a stunning marble island that serves as the centerpiece. The bathrooms are styled with premium fixtures, including a rainfall shower, glass enclosures, and dual sinks, offering both functionality and comfort. The open-plan living and dining areas create a welcoming environment, perfect for entertaining. Large windows throughout the home allow for an abundance of natural light, enhancing the spacious, airy feel of the interior. The home also features custom-built storage solutions, smart home technology, and premium hardwood flooring that runs seamlessly through the living spaces. The renovation reflects a focus on quality, comfort, and a modern aesthetic, making this home a standout in the Brookline area.
 May Construction, Inc.
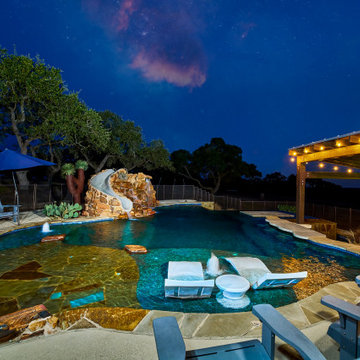
In San Jose's dynamic landscape, May Construction has recently completed a kitchen and great room remodel that brilliantly showcases their expertise in blending contemporary design with practical elegance. This project, distinguished by its unique blend of modern and classic elements, stands as a testament to May Construction's ability to transform ordinary spaces into extraordinary living experiences.
As you step into this newly remodeled space, the first thing that catches your eye is the exquisite kitchen. Crafted with meticulous attention to detail, the shaker style kitchen cabinets, made of fine maple, exude a sense of warmth and durability. The birch dovetail drawers, finished in a pristine white, complement the cabinets' elegant design, embodying both beauty and strength.
Central to the kitchen's functionality are the state-of-the-art stainless-steel appliances. A standout feature is the electric double oven convection, boasting a fingerprint-resistant finish, catering to the modern San Jose homeowner's desire for style and practicality. The ceiling, adorned with new canned lights, bathes the room in a welcoming glow. A Nantucket single bowl stainless steel sink paired with an Allegro high arc stainless steel faucet; the sink area is not just a utility space but a statement of sophistication.
The countertops around the kitchen perimeter are crafted from black Vermont honed granite slabs, offering a striking contrast to the white cabinetry. The kitchen island, the centerpiece of this remodel, features an exquisite Oceano polished quartzite slab, enhancing the room's luxurious feel. Surrounding the kitchen walls, Tomei Field Stratus natural tiles create a cohesive backdrop, transitioning into a serene light blue near the new window, reflecting San Jose’s vibrant yet refined style.
 Cody Pools, Inc.
A standout example of true Texas-inspired design, this custom Texas-shaped pool blends creativity with craftsmanship. Every curve and corner was designed with precision to echo the iconic silhouette of the Lone Star State while still functioning as a beautiful, family-friendly outdoor retreat. This unique project proves how personalized pool design can transform a backyard into a meaningful and memorable space.
 Alina Druga Interiors
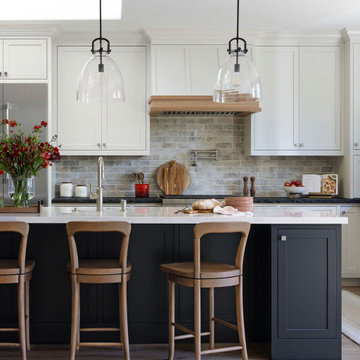
This kitchen is where classic charm meets modern functionality! The heart of the space is the bold, black island topped with a sleek white quartz countertop, offering plenty of room for meal prep and casual dining. The island’s rich, dark finish beautifully contrasts with the crisp, white cabinetry surrounding the space, adding depth and sophistication.
Three stunning glass pendant lights hang above the island, adding a touch of elegance while keeping the vibe light and airy. The island comfortably seats four, making it the perfect spot for morning coffee or catching up with friends.
One of the standout features is the custom brick backsplash behind the range, which brings texture and a hint of rustic charm to the space. Framing the professional-grade stainless steel refrigerator, the custom cabinetry seamlessly blends into the room, offering both style and practical storage.
The perimeter countertops feature a unique black granite with a chiseled edge, adding a rugged, natural element to the otherwise refined space. The wide plank light wood flooring warms up the room, balancing the contrast between the black and white elements.
To complete the look, a classic white farmhouse sink with a high-arched gooseneck faucet sits beneath a large window, flooding the space with natural light and providing a serene view.
This kitchen truly balances bold, dramatic features with warm, inviting touches—perfect for both cooking and entertaining!
 Lakeville Homes
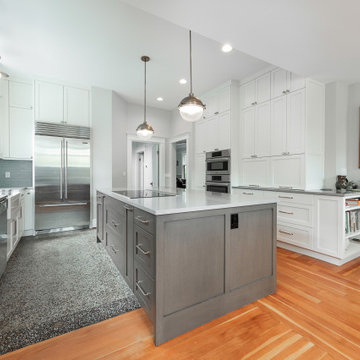
This project melds luxury with functionality, featuring standout design elements like a Kraus Turino farmhouse single-basin fireclay sink, a Downdraft Bosch range hood, and a Bosch 36-inch five-burner induction cooktop with AutoChef®. Sleek quartz slab countertops provide a striking focal point in the kitchen, perfectly complemented by custom shaker-style cabinetry, finished in “White Dove” on the perimeter and a rich “Morning Coffee” stain on the island. The result? A space that invites both culinary adventures and intimate family gatherings.
 Michael Nash Design, Build & Homes
Kitchen Over 150K
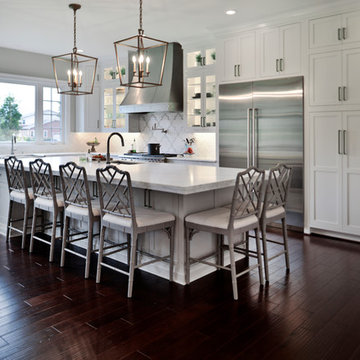
If you ever found yourself shopping for a new home, finding a model home, falling in love with this model home and immediately signing on the dotted line. Yet after a few months of moving into your new home you realize that the kitchen and the layout of main level will not work out for your lifestyle. The model home you fell in love with was furnished with beautiful furniture distracting you from concentrating on what is really important to you. This is what happened to this couple in Ashburn, VA, after purchasing their dream home.
The kitchen lacked natural light, while its location was not ideal and was disrupting their daily routine. After a careful review of the kitchen design, a plan was formed to upgrade the kitchen.
Their kitchen was moved to a location between the two-story family room and front dining room. To the left of the family room there was a breakfast eating area that was not serving any purpose.
Our design incorporated the breakfast area placed along a couple feet from an adjacent pantry space to create this new dream kitchen.
By knocking down a few bearing walls, we have placed the main sink area under large backside windows. Now the kitchen can look into their beautiful backyard. A major load bearing wall between the old breakfast room and adjacent two-story family was taken down and a big steel beam took the place of that, creating a large seamless connection between the new kitchen and the rest of the home.
A large island was implemented with a prep sink, microwave, and with lots of seating space around it. Large scale professional appliances along with stunning mosaic backsplash tiles complement this amazing kitchen design.
Double barn style door in front of the pantry area sets off this storage space tucked away from rest of the kitchen. All the old tile was removed and a matching wide plank distressed wood floor was installed to create a seamless connection to rest of the home. A matching butler pantry cabinet area just outside of dining room and a wine station/drink serving area between family room and main foyer were added to better utilize the multi-function needs of the family.
The custom inset cabinetry with double layers and exotic stone counter top, distressed ceiling beams, and other amenities are just a few standouts of this project.
 KCBR Design | Remodel
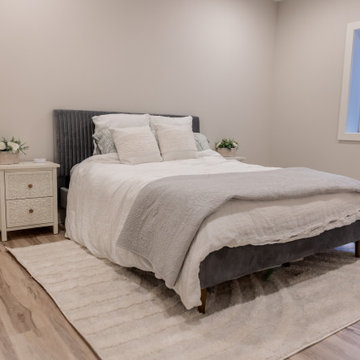
This project features a luxurious and modern design with unique and elegant details throughout. Highlights include an Onyx shower base paired with Onyx Collection white subway shower tile and a champagne bronze shower head for a sophisticated bathroom experience. The bar area boasts a lit quartz shelf, white polished quartz countertops, and a champagne bronze faucet and air switch, creating a sleek and inviting look. Additional standout elements include a wine cellar feature wall, a charming kids' playhouse entry nestled under the stairwell, and durable Cyrus LVP hardwood flooring. Stainless steel appliances complete the space, blending functionality with contemporary style.
40