
Search results for "Standout functions" in Home Design Ideas
 Bradford Custom Homes & Remodeling
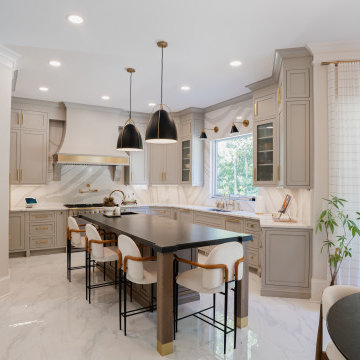
This luxury custom kitchen renovation showcases a modern, open-concept design with premium finishes and high-end craftsmanship—making it one of the standout kitchen remodels in Atlanta. Featuring full-height quartz slab walls with bold veining, custom soft-gray shaker cabinets, and brushed brass hardware, this space blends elegance with everyday functionality. The large kitchen island, finished with a sleek black stone countertop and warm wood base, creates a perfect centerpiece for entertaining, meal prep, and family gatherings.
Three designer matte-black pendant lights with brass accents illuminate the island, adding contrast and architectural interest to the space. The commercial-style range, pot filler, and professional-grade ventilation hood highlight the kitchen’s elevated performance features. Oversized windows provide natural light throughout the day, enhancing the bright and airy feel of the room.
This open-concept kitchen flows seamlessly into the dining and living areas, featuring polished marble-look flooring, soft drapery, and refined lighting fixtures—ideal for homeowners seeking a sophisticated, custom-built interior. Perfect for SEO targeting such as luxury kitchen remodel Atlanta, custom kitchen renovation, high-end kitchen design, open-concept kitchen remodeling, and premium home renovation in Georgia.
 Cornerstone Timberframes
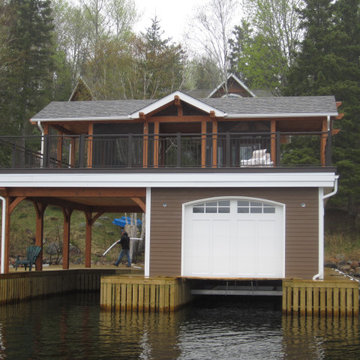
The Woodchuck Bay boathouse on Lake of the Woods, Ontario, demonstrates how heavy timber framing can be brilliantly integrated into a hybrid structural solution. By combining the unmatched strength and visual warmth of exposed timber with complementary building systems, the design maximizes both architectural presence and construction efficiency. The standout feature of this waterfront build is the spacious, elevated upper-deck screen room. Positioned directly above the boathouse, it captures sweeping lake views and natural cross-breezes while providing a comfortable, insect-free gathering space. The exposed timber frame elements remain fully visible within the screen room, reinforcing the structure's authentic lakeside identity and highlighting the precise craftsmanship. Designed to withstand the demanding conditions of open water, this project elevates a functional storage boathouse into a refined, central social hub for long summer days and evenings on the lake.
 Rooted By Design
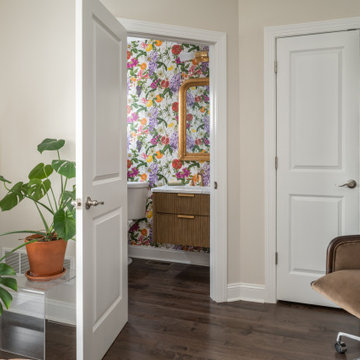
This Fishtown rowhome refresh started with a familiar challenge: a sea of flat, builder-grade finishes in predictable “millennial gray.” Our clients wanted a home that felt layered, lived-in, and full of personality. They desired something that reflected their style, not just a resale checklist.
We reworked two full floors to bring in warmth, character, and thoughtful details. On the main level, we introduced rich textures, vintage accents, and a more intentional palette that made a statement. Powerful punches of wallpaper, uniquely different but graciously coordinating, transformed key moments into standout spaces.
Upstairs, updates to the kitchen and dining area emphasized comfort, functionality, and bold sophistication. Throughout, we layered in materials with soul: natural woods, warm metals, and handcrafted touches, all while keeping the overall footprint and layout intact. Built-ins in the living area brought much-needed storage, style, and a grounded focal point to anchor the space.
The result is a home that feels personal yet timeless. A clear departure from the gray-washed norm.
Find the right local pro for your project
 Sloan Building Co.
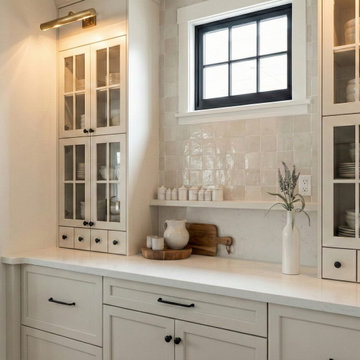
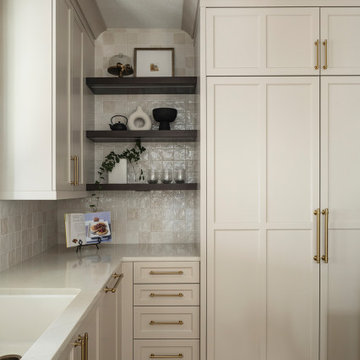
The butler's pantry at Perry Street is a standout space in its own right. Floor-to-ceiling cabinetry with glass front doors offers generous display and storage, keeping everyday essentials organized and beautifully within reach. A zellige tile backsplash brings warmth and handcrafted texture to the wall, catching the light in a way that feels anything but ordinary. Marble countertops, a brass picture light, and matte black hardware throughout complete a space that is as functional as it is gorgeous. This is the kind of storage that makes a kitchen feel truly complete.
 Integrity Design + Build
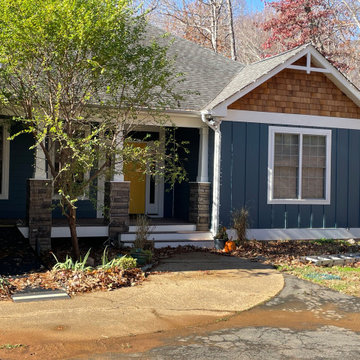
This project highlights a stunning Modern Craftsman bungalow that blends bold color with classic architectural textures. The exterior is characterized by deep navy board-and-batten siding, creating a sophisticated backdrop for the standout bright yellow front door.
Key design details include cedar shake shingles in the gables and crisp white trim that outlines the home’s complex roofline. The welcoming front porch is supported by tapered white columns anchored by stacked stone piers, grounding the structure in its natural wooded environment. This home also emphasizes functional accessibility with a discreetly integrated ramp, ensuring seamless single-level living without compromising its high-end curb appeal.
 Carey's Custom Woodworking, Inc
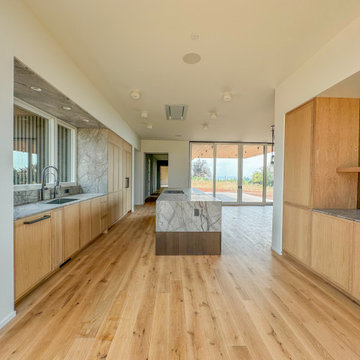
A stunning custom home nestled in wine country, featuring custom cabinetry throughout. We installed frameless, slim shaker cabinetry in the kitchen and bar area with rift white oak & walnut. The bathrooms showcase sleek, frameless slab walnut cabinetry, while the laundry room is adorned with beautifully painted cabinetry. A standout feature of this home is the elegant waterfall edge detail on the island, where the countertop seamlessly transitions into a walnut end panel. All doors and drawers are touch-to-open, with the exception of the refrigerator and freezer. The result is a perfect blend of functionality and sophistication.
 JayMarc Homes

The Atwater's Exterior showcases a beautiful combination of elements that exude timeless elegance and modern sophistication. The exterior features stunning gray siding that adds a contemporary touch, while the wooden siding adds warmth and natural charm. The black windows create a striking contrast against the light-colored siding, enhancing the overall visual appeal. The black garage door and 4-lite door offer a stylish entrance to the home. The white lawn chairs provide a cozy seating area where one can relax and enjoy the surroundings. The metal roofing adds a touch of durability and architectural interest to the design. Completing the look, the metal house numbers make a statement and add a unique flair to the exterior. The Atwater's Exterior is a perfect blend of style, functionality, and inviting aesthetics that truly make it a standout property.

Sponsored
Columbus, OH

Structural Remodeling
Franklin County's Heavy Timber Specialists | Best of Houzz 2020!
 Cornerstone Timberframes
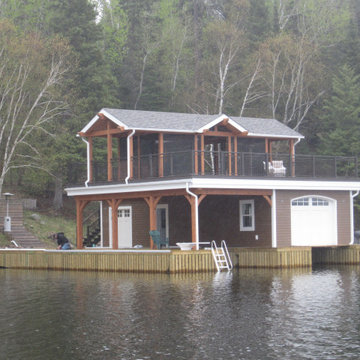
The Woodchuck Bay boathouse on Lake of the Woods, Ontario, demonstrates how heavy timber framing can be brilliantly integrated into a hybrid structural solution. By combining the unmatched strength and visual warmth of exposed timber with complementary building systems, the design maximizes both architectural presence and construction efficiency. The standout feature of this waterfront build is the spacious, elevated upper-deck screen room. Positioned directly above the boathouse, it captures sweeping lake views and natural cross-breezes while providing a comfortable, insect-free gathering space. The exposed timber frame elements remain fully visible within the screen room, reinforcing the structure's authentic lakeside identity and highlighting the precise craftsmanship. Designed to withstand the demanding conditions of open water, this project elevates a functional storage boathouse into a refined, central social hub for long summer days and evenings on the lake.
 KCBR Design | Remodel
This project features a luxurious and modern design with unique and elegant details throughout. Highlights include an Onyx shower base paired with Onyx Collection white subway shower tile and a champagne bronze shower head for a sophisticated bathroom experience. The bar area boasts a lit quartz shelf, white polished quartz countertops, and a champagne bronze faucet and air switch, creating a sleek and inviting look. Additional standout elements include a wine cellar feature wall, a charming kids' playhouse entry nestled under the stairwell, and durable Cyrus LVP hardwood flooring. Stainless steel appliances complete the space, blending functionality with contemporary style.
 Jamie House Design

This beautifully restored historic home in Denver, Colorado, blends timeless architectural charm with modern interior design. Thoughtful renovations highlight original details, including intricate millwork, classic moldings, and rich hardwood floors, while updated furnishings and finishes enhance functionality and comfort. A curated mix of vintage and contemporary elements creates a seamless balance between past and present, preserving the home's character while elevating it for modern living. This project is a standout example of Denver historic home design, showcasing expert craftsmanship and timeless interior design.
 Alina Druga Interiors
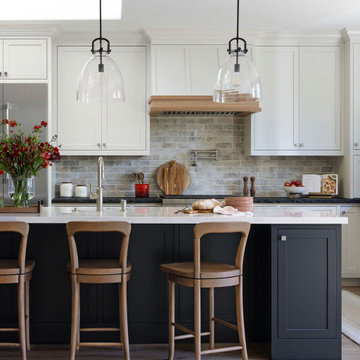
This kitchen is where classic charm meets modern functionality! The heart of the space is the bold, black island topped with a sleek white quartz countertop, offering plenty of room for meal prep and casual dining. The island’s rich, dark finish beautifully contrasts with the crisp, white cabinetry surrounding the space, adding depth and sophistication.
Three stunning glass pendant lights hang above the island, adding a touch of elegance while keeping the vibe light and airy. The island comfortably seats four, making it the perfect spot for morning coffee or catching up with friends.
One of the standout features is the custom brick backsplash behind the range, which brings texture and a hint of rustic charm to the space. Framing the professional-grade stainless steel refrigerator, the custom cabinetry seamlessly blends into the room, offering both style and practical storage.
The perimeter countertops feature a unique black granite with a chiseled edge, adding a rugged, natural element to the otherwise refined space. The wide plank light wood flooring warms up the room, balancing the contrast between the black and white elements.
To complete the look, a classic white farmhouse sink with a high-arched gooseneck faucet sits beneath a large window, flooding the space with natural light and providing a serene view.
This kitchen truly balances bold, dramatic features with warm, inviting touches—perfect for both cooking and entertaining!
 Revival House
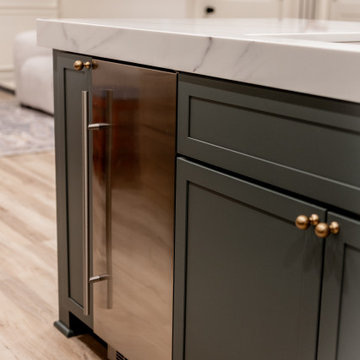
This kitchen showcases a harmonious blend of functionality and aesthetic appeal. The cabinetry, finished in Edgecomb Gray, exudes warmth and seamlessly integrates with the overall design. The island serves as a multifunctional centerpiece, providing ample storage and seating, while the adjacent sink area is bathed in natural light from a well-placed window, enhancing the workspace's brightness and openness.
A standout feature is the built-in Thermador coffee machine, which offers a personalized coffee experience with programmable settings for up to 10 customizable beverages, allowing you to store your favorite drinks for family and guests. Its sleek design complements the kitchen's modern aesthetic, ensuring that your preferred brew is always within reach.
 Shawn M Cowdin Construction, LLC

a non-functional 1940's galley kitchen, renovated with new cabinets, appliances, including a microwave drawer and a separate coffe bar to save space and give the small kitchen area an open feel. The owner chose bold colors and wall treatments tomake the space standout


 DYM Builders Group, Inc.
Introducing a stunning new construction that brings modern home design to life - a complete ADU remodel with exquisite features and contemporary touches that are sure to impress. The single wall kitchen layout is a standout feature, complete with sleek grey cabinetry, a clean white backsplash, and sophisticated stainless steel fixtures. Adorned with elegant white marble countertops and light hardwood floors that seamlessly flow throughout the space, this kitchen is not just visually appealing, but also functional and practical for daily use. The spacious bedroom is equally impressive, boasting a beautiful bathroom with luxurious marble details that exude a sense of indulgence and sophistication. With its sleek modern design and impeccable craftsmanship, this ADU remodel is the perfect choice for anyone looking to turn their home into a stylish, sophisticated oasis.
 Troin Construction LLC

The photo depicts a beautifully designed new bathroom addition to a basement, with a focus on style, comfort and functionality. The waterproof vinyl flooring is both practical and attractive, making it ideal for a bathroom setting. The glass shower enclosure, with its stunning marble tile work, creates a spa-like atmosphere, while the white vanity with sleek lighting adds a touch of sophistication. The attention to detail and high-quality materials used in the bathroom renovation make it a standout feature in the basement and a valuable addition to the home.
 Mayer's Construction and Remodeling
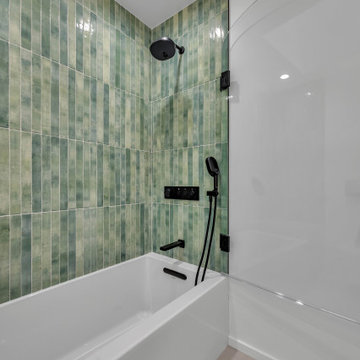
This project was a full design-build transformation completed by our team at Mayer’s Construction. We worked closely with the homeowners from the early planning stages through design, customization, and final installation to create updated spaces that feel elevated, intentional, and unique to their lifestyle.
Inside the home, we remodeled two bathrooms and the primary suite. The master bathroom features a bold black textured slab as the focal point, paired with a custom vanity and an integrated closet layout for a seamless and functional flow. Throughout the interior bathrooms, materials were selected to reflect a clean, modern aesthetic while still feeling warm and personal.
One of the standout elements of this project is the fully custom outdoor bathroom. This space includes a handcrafted wood soaking tub and a matte black privacy fence designed to frame the outdoor shower area while complementing the natural surroundings. The outdoor bath was built to feel like a retreat — private, earthy, and thoughtfully designed.
The final result is a collection of spaces that balance luxury with comfort, craftsmanship with practicality. Every detail, from layout planning to material selection, was handled by our in-house team with the goal of delivering a cohesive, long-lasting design that fits the home and its owners perfectly.
 Quick Sidekick Handyman & Contracting
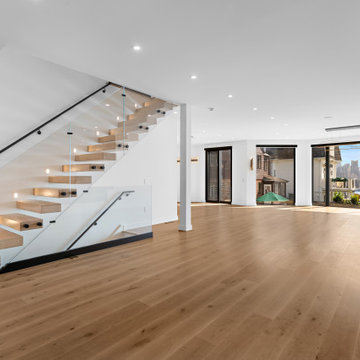
This stunning glass staircase is the epitome of modern sophistication and elegance. Featuring transparent glass railings and sleek steps, it creates an airy, open feel that enhances the spaciousness of the home. The minimalist design allows light to flow freely through the space, making the staircase a standout architectural feature. Paired with its clean lines and contemporary style, this glass staircase serves as both a functional element and a statement piece, adding a touch of luxury and refinement to the overall aesthetic of the home.
 Jamie House Design
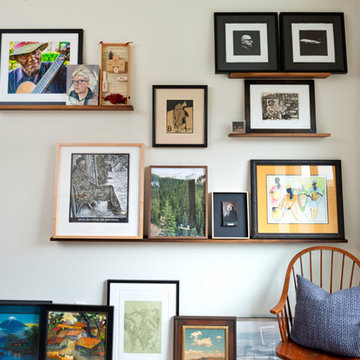
This stunning Denver home embodies sophisticated interior design, seamlessly blending contemporary elegance with curated art pieces. Designed for a passionate art collector, the space features bespoke furnishings, rich textures, and a refined color palette that enhances each artwork. Thoughtfully layered lighting, antique and handcrafted furniture creates depth and warmth, while modern and classic elements merge to reflect a truly personalized aesthetic. This high-end interior design project showcases the perfect balance of function and artistry, making it a standout example of luxury Denver interior design.
 Craftsworth Construction
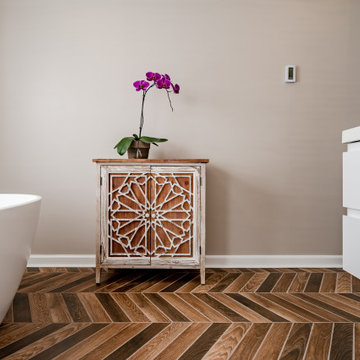
This luxury master bathroom remodel in West Chester, Pennsylvania was designed to create a clean, modern, spa-inspired retreat while maintaining warmth and timeless style. Completed by Craftsworth Construction, a Chester County remodeling contractor, the project blends contemporary design with high-end materials and thoughtful craftsmanship.
The space features a freestanding soaking tub with a matte black floor-mounted faucet, positioned to create a relaxing focal point within the room. A custom walk-in shower with a frameless glass enclosure showcases classic white subway tile walls, a hex tile shower floor, and a built-in shower niche for both function and visual detail. Matte black plumbing fixtures and modern lighting add bold contrast against the soft neutral wall tones and bright white finishes.
A floating double vanity with dual sinks provides a sleek contemporary look while keeping the room feeling open and spacious. Rectangular mirrors and modern black sconces reinforce the clean architectural lines throughout the design.
One of the standout elements in this bathroom renovation is the wood-look porcelain tile floor installed in a striking herringbone pattern, adding warmth, texture, and visual movement while maintaining the durability needed for a master bath.
The final result is a bright and sophisticated bathroom that blends modern design with timeless materials, creating a relaxing space built for everyday comfort.
Craftsworth Construction provides bathroom remodeling and home renovation services throughout West Chester, Downingtown, Exton, Chester County, and Delaware County Pennsylvania.
 KBF Design Gallery
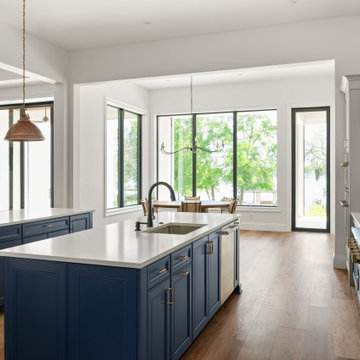
Located in Windermere, this thoughtfully designed kitchen blends timeless elegance with everyday functionality. The standout feature of the space is the double island layout, creating generous room for entertaining, meal prep, and casual gathering while adding a grand sense of scale to the open-concept design. Deep navy inset cabinetry contrasts beautifully against crisp white countertops and custom white cabinetry, while warm wood flooring and natural textures soften the palette throughout. Oversized copper pendant lighting adds warmth and visual interest above the islands, complemented by a custom plaster range hood with a natural wood accent detail. Bright, inviting, and designed with intentionality, this Windermere kitchen perfectly balances luxury and livability.
42