
Search results for "Standout functions" in Home Design Ideas
 FBC Remodel
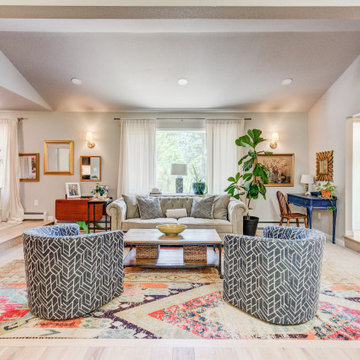
This inviting Colorado home underwent a stunning transformation that blends eclectic charm with timeless design. The remodeled layout enhances natural light and flow, uniting living, dining, and kitchen spaces with effortless style.
The living area is anchored by a freshly whitewashed brick fireplace and warm wood mantel, surrounded by plush textures, curated vintage finds, and pops of color from layered rugs and artwork. Vaulted ceilings and skylights create an airy atmosphere while maintaining cozy intimacy.
The open-concept kitchen is a standout with its dramatic navy blue cabinetry, statement brass pendants, and crisp quartz countertops. A generous island adds both prep space and casual seating, ideal for everyday living and entertaining.
The adjacent dining room continues the home’s playful elegance, featuring blush velvet chairs, a modern globe chandelier, and vibrant art that adds personality and warmth.
Each bathroom showcases custom tile work, brushed brass fixtures, and soft, neutral palettes. The primary bath includes a freestanding soaking tub and spacious glass shower, while a secondary bath features patterned tile flooring and a long double vanity with modern globe lighting.
This whole-home remodel celebrates comfort, functionality, and personality—proving that thoughtful design can truly reflect the people who live in it.
 Interior Motives
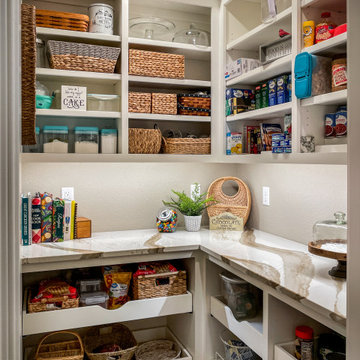
The Kitchen Renovation project epitomizes a harmonious blend of timeless aesthetics and modern functionality, meticulously curated to breathe new life into this central space. With an unwavering commitment to achieving an updated yet enduring design, this renovation effortlessly marries classic elements with contemporary accents.
A standout feature of this project is the grand central island, carefully crafted to be the focal point of the kitchen. Painted in a striking dark taupe hue that contrasts elegantly with the lighter wall cabinetry, the island exudes an air of sophistication while commanding attention. Its spacious surface serves as a multifunctional hub, catering to both culinary endeavors and social gatherings.
The kitchen's allure is further enhanced by the mesmerizing Cambria quartz countertops, adorned with captivating movements and patterns in shades of browns and grays. These countertops not only add visual intrigue but also exude a timeless elegance that elevates the overall aesthetic.
Grounding the space with an understated yet impactful element, wide plank wood floors in varying shades of brown serve as the room's centerpiece, imparting warmth and character to the surroundings.
Innovative and playful design elements, such as the unique under-cabinet floor lighting, infuse the space with a touch of whimsy while offering practical illumination. Natural light floods the area through large patio doors,
 KCBR Design | Remodel
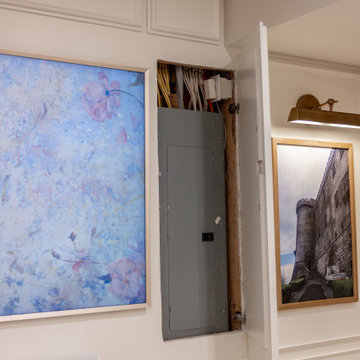
This project features a luxurious and modern design with unique and elegant details throughout. Highlights include an Onyx shower base paired with Onyx Collection white subway shower tile and a champagne bronze shower head for a sophisticated bathroom experience. The bar area boasts a lit quartz shelf, white polished quartz countertops, and a champagne bronze faucet and air switch, creating a sleek and inviting look. Additional standout elements include a wine cellar feature wall, a charming kids' playhouse entry nestled under the stairwell, and durable Cyrus LVP hardwood flooring. Stainless steel appliances complete the space, blending functionality with contemporary style.
Find the right local pro for your project
 Michael Nash Design, Build & Homes
Kitchen Over 150K
If you ever found yourself shopping for a new home, finding a model home, falling in love with this model home and immediately signing on the dotted line. Yet after a few months of moving into your new home you realize that the kitchen and the layout of main level will not work out for your lifestyle. The model home you fell in love with was furnished with beautiful furniture distracting you from concentrating on what is really important to you. This is what happened to this couple in Ashburn, VA, after purchasing their dream home.
The kitchen lacked natural light, while its location was not ideal and was disrupting their daily routine. After a careful review of the kitchen design, a plan was formed to upgrade the kitchen.
Their kitchen was moved to a location between the two-story family room and front dining room. To the left of the family room there was a breakfast eating area that was not serving any purpose.
Our design incorporated the breakfast area placed along a couple feet from an adjacent pantry space to create this new dream kitchen.
By knocking down a few bearing walls, we have placed the main sink area under large backside windows. Now the kitchen can look into their beautiful backyard. A major load bearing wall between the old breakfast room and adjacent two-story family was taken down and a big steel beam took the place of that, creating a large seamless connection between the new kitchen and the rest of the home.
A large island was implemented with a prep sink, microwave, and with lots of seating space around it. Large scale professional appliances along with stunning mosaic backsplash tiles complement this amazing kitchen design.
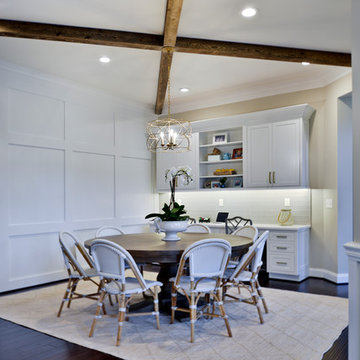
Double barn style door in front of the pantry area sets off this storage space tucked away from rest of the kitchen. All the old tile was removed and a matching wide plank distressed wood floor was installed to create a seamless connection to rest of the home. A matching butler pantry cabinet area just outside of dining room and a wine station/drink serving area between family room and main foyer were added to better utilize the multi-function needs of the family.
The custom inset cabinetry with double layers and exotic stone counter top, distressed ceiling beams, and other amenities are just a few standouts of this project.
 Legacy Builders Group
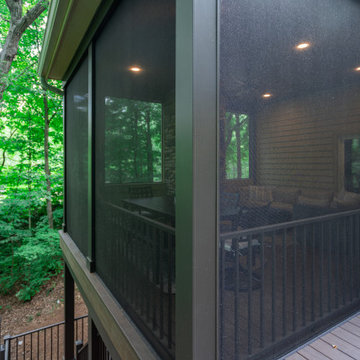
There’s something extra wonderful about a double-decker deck. Welcome to a detailed exploration of this Symmes Township Cozy Outdoor Living Addition, a standout project by Legacy Builders Group that exemplifies architectural ingenuity and exquisite design. This captivating transformation began at the Sharonville Remodeling Expo, where the homeowners, inspired by our portfolio, connected with us to expand and enhance their outdoor living space. Chosen for its complexity and the dramatic improvement it brought to an underutilized hillside area, this project highlights our expertise in creating functional, beautiful outdoor environments tailored to specific landscape challenges.
 Jackson Design & Remodeling
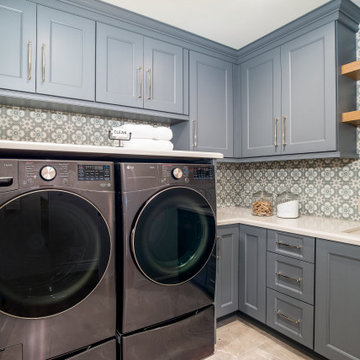
This San Diego laundry room features gray cabinetry surrounding a front-load LG washer and dryer set, with a decorative patterned tile backsplash adding visual interest. A built-in sink with nickel fixtures, open wood shelving, and abundant drawer storage make this a highly functional space. Warm tile flooring and thoughtful organization details make this a standout laundry room design in San Diego, CA.
 Kitchens of Diablo
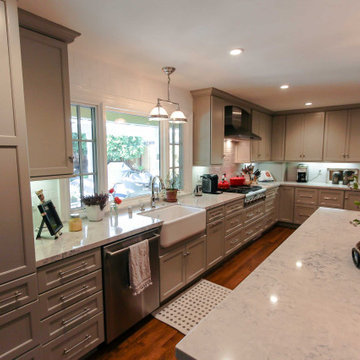
This kitchen expertly blends traditional and transitional design elements for a harmonious and elegant space. The Dura Supreme cabinetry features two distinct tones: painted moonstone gray cabinets along the perimeter, paired with rich cherry wood hutches and an island in a dark poppy seed stain. The Kendall and Kendall panel doors add versatility to the design, combining shaker-style and raised panel doors for added visual interest. Framed cabinets with full overlays ensure clean lines and a polished finish.
Medium-stained hardwood flooring grounds the space with warmth, connecting the open kitchen seamlessly to the adjoining dining and living areas. Caesarstone countertops in London Grey provide a durable and refined surface, while the backsplash showcases timeless white subway tiles arranged in a classic brick pattern.
High-quality stainless steel appliances elevate the kitchen's functionality and style. The Thermador range and hood serve as standout features, complemented by Bosch double ovens, dishwasher, and refrigerator. A U-Line wine and beer refrigerator adds convenience and sophistication to the setup. This thoughtfully curated design celebrates both traditional charm and modern elegance, perfect for entertaining or everyday living.

Sponsored
Columbus, OH

Structural Remodeling
Franklin County's Heavy Timber Specialists | Best of Houzz 2020!
 Convenience Concepts
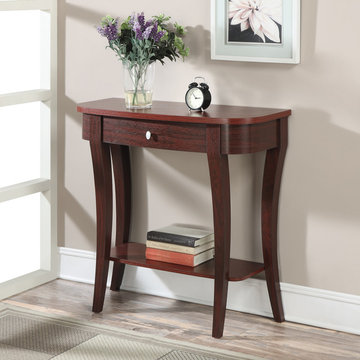
The Newport Console Table by Convenience Concepts offers a fresh take on the traditional console table and will bring your home to the 21st century. Featuring modernized cabriole legs and stainless steel pulls, the Newport will be a standout piece in your home. With a smooth sliding drawer and bottom shelf, not only is the Newport Console Table beautiful, it’s fully functional as well, optimizing its space. Available in multiple finishes, you’ll be able to find the perfect table to fit your home.
 Exclusively Cabinets by Cabinetek
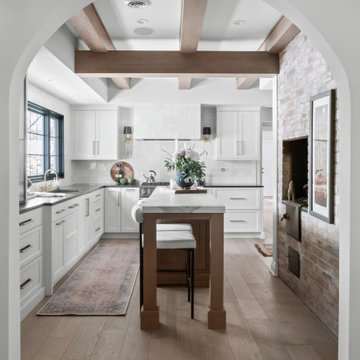
A major challenge of this Bloomfield Hills kitchen renovation was to rethink its spatial layout to create a more functional dining and entertaining area. The homeowners also wanted a warm, inviting space filled with natural light, unique design elements and a cohesive flow that honored the character of the home.
Adjusting the depth of the perimeter Inspira Cabinetry Concordia cabinets made room for a perfectly sized island that provides seating without overwhelming the space, notes the designer. Modifying walls and windows, including removing a small window by the buffet that allows the inclusion of statement cabinetry, lets more natural light flow into the space. Incorporating glass doors into the buffet gives it a China cabinet-inspired look.
Along the perimeter, a Blanco PRECIS low-divide Silgranit sink is paired with a Moen Align pull-down faucet below the sink, with Bosch dishwasher close at hand. A 36″ Dual-Fuel Professional Range from Monogram is topped with a custom range hood with Zephyr liner. Flash Series ceramic wall tile from Arizona Tile covers the walls, adding light and shine. A Monogram refrigerator and freezer, as well as Presrv refrigerator drawers from Zephyr and GE Profile microwave oven are also featured.
One standout feature of the previous kitchen was a brick wall with a fireplace, which the designer knew she wanted to keep. As a complement, existing ceiling beams were wrapped with natural wood, which adds warmth and continuity to the space. Playing with a mix of black, gold and creamy tones ensures a balance of bold accents and soft neutrals while replacing the original slate floor tiles with large wood planks offers a better connection to the kitchen’s new design vision.
 Kitchen Culture Cambridgeshire
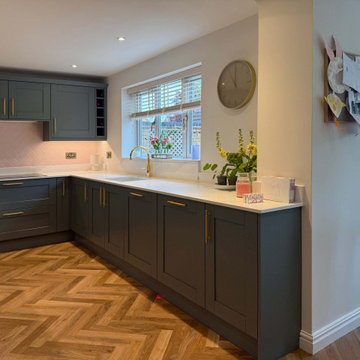
Nestled in a home in Thrapston, this stunning kitchen was the result of a chance connection over golf, and it turned into something simply perfect for a lovely family.
There’s a great story behind this kitchen. It might never have happened if not for a few golf lessons with a brilliant local pro, who, as it turned out, needed a kitchen. The result is a beautiful room that we’re proud to have delivered from start to finish.
We used Crown Imperial’s Midsomer range for this project, painted in Sage and Blush. The Royal Calacatta Gold Quartz worktops bring a soft, luxurious feel to the space, and the Karndean herringbone floor adds warmth and texture underfoot. Bosch appliances and a standout gold Quooker tap bring both function and flair. That Quooker, especially, was a decision that took a bit of bravery, but it paid off.
There are a few design details that really make this kitchen special to us. The tall units in Blush add a soft accent, with matching tiles at the opposite end of the room to tie the whole space together. A curved pilaster helps soften the corner, making the tall units feel less imposing. And the centralised hob with integrated canopy hood gives the room a far cleaner, more balanced finish, even if it did require a bit of head scratching during the design stage.
We handled the entire project, from removing the old kitchen to the final finishing touches. That included plumbing, electrics, plastering, and the new flooring—every step was taken care of by our team.
This kitchen is more than just a pretty space – it’s full of considered design choices and lovely touches that really suit the family who lives here. We adore how it turned out. A truly lovely room for a lovely family.
 Archadeck of Austin
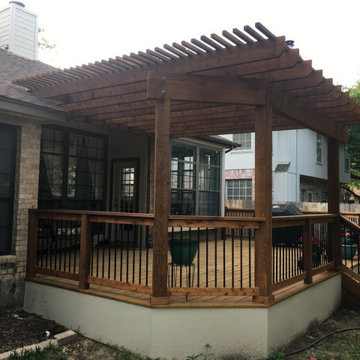
The statuesque cedar pergola is a real standout for this deck design and will add functional partial shade not only to the deck but also to the home’s interior, by offering shade above the windows.
 KCBR Design | Remodel
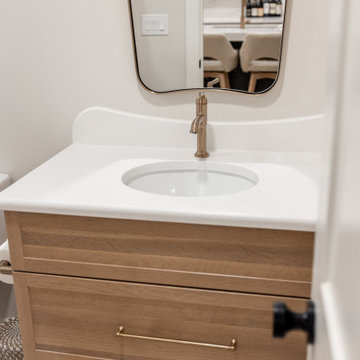
This project features a luxurious and modern design with unique and elegant details throughout. Highlights include an Onyx shower base paired with Onyx Collection white subway shower tile and a champagne bronze shower head for a sophisticated bathroom experience. The bar area boasts a lit quartz shelf, white polished quartz countertops, and a champagne bronze faucet and air switch, creating a sleek and inviting look. Additional standout elements include a wine cellar feature wall, a charming kids' playhouse entry nestled under the stairwell, and durable Cyrus LVP hardwood flooring. Stainless steel appliances complete the space, blending functionality with contemporary style.
 Le Gourmet Kitchen Ltd.

Discover the epitome of modern elegance in this stunning gloss white kitchen with an open and airy atmosphere. Embracing contemporary design, this space features captivating accents in rosewood veneer that add warmth and sophistication. The centerpiece is a gracefully curved island adorned with luxurious gold tile, creating a standout focal point. Elevating the dining experience, the island also boasts an elevated floating counter, seamlessly blending style and functionality. Experience the perfect fusion of chic aesthetics and practical design in this custom kitchen masterpiece.


 DOCA Boston Kitchens
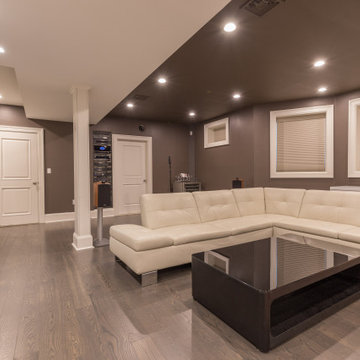
This modern luxury home renovation in Brookline showcases an elegant fusion of contemporary design with sophisticated details. The kitchen is fitted with high-end appliances and sleek cabinetry, complemented by a stunning marble island that serves as the centerpiece. The bathrooms are styled with premium fixtures, including a rainfall shower, glass enclosures, and dual sinks, offering both functionality and comfort. The open-plan living and dining areas create a welcoming environment, perfect for entertaining. Large windows throughout the home allow for an abundance of natural light, enhancing the spacious, airy feel of the interior. The home also features custom-built storage solutions, smart home technology, and premium hardwood flooring that runs seamlessly through the living spaces. The renovation reflects a focus on quality, comfort, and a modern aesthetic, making this home a standout in the Brookline area.
 DYM Builders Group, Inc.

Introducing a stunning new construction that brings modern home design to life - a complete ADU remodel with exquisite features and contemporary touches that are sure to impress. The single wall kitchen layout is a standout feature, complete with sleek grey cabinetry, a clean white backsplash, and sophisticated stainless steel fixtures. Adorned with elegant white marble countertops and light hardwood floors that seamlessly flow throughout the space, this kitchen is not just visually appealing, but also functional and practical for daily use. The spacious bedroom is equally impressive, boasting a beautiful bathroom with luxurious marble details that exude a sense of indulgence and sophistication. With its sleek modern design and impeccable craftsmanship, this ADU remodel is the perfect choice for anyone looking to turn their home into a stylish, sophisticated oasis.
 Michael Nash Design, Build & Homes
If you ever found yourself shopping for a new home, finding a model home, falling in love with this model home and immediately signing on the dotted line. Yet after a few months of moving into your new home you realize that the kitchen and the layout of main level will not work out for your lifestyle. The model home you fell in love with was furnished with beautiful furniture distracting you from concentrating on what is really important to you. This is what happened to this couple in Ashburn, VA, after purchasing their dream home.
The kitchen lacked natural light, while its location was not ideal and was disrupting their daily routine. After a careful review of the kitchen design, a plan was formed to upgrade the kitchen.
Their kitchen was moved to a location between the two-story family room and front dining room. To the left of the family room there was a breakfast eating area that was not serving any purpose.
Our design incorporated the breakfast area placed along a couple feet from an adjacent pantry space to create this new dream kitchen.
By knocking down a few bearing walls, we have placed the main sink area under large backside windows. Now the kitchen can look into their beautiful backyard. A major load bearing wall between the old breakfast room and adjacent two-story family was taken down and a big steel beam took the place of that, creating a large seamless connection between the new kitchen and the rest of the home.
A large island was implemented with a prep sink, microwave, and with lots of seating space around it. Large scale professional appliances along with stunning mosaic backsplash tiles complement this amazing kitchen design.
Double barn style door in front of the pantry area sets off this storage space tucked away from rest of the kitchen. All the old tile was removed and a matching wide plank distressed wood floor was installed to create a seamless connection to rest of the home. A matching butler pantry cabinet area just outside of dining room and a wine station/drink serving area between family room and main foyer were added to better utilize the multi-function needs of the family.
The custom inset cabinetry with double layers and exotic stone counter top, distressed ceiling beams, and other amenities are just a few standouts of this project.
 Tefore Ltd
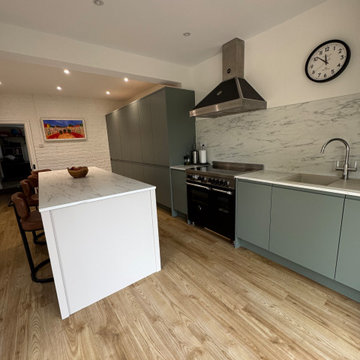
This striking green handleless kitchen is a perfect example of modern design meeting everyday functionality. Designed, supplied, and installed by our team, the space has been carefully planned to create a sleek, uncluttered look while maximising practicality.
The rich green cabinetry brings depth and character to the room, while the handleless design keeps the overall aesthetic clean, streamlined, and contemporary. At the heart of the kitchen sits a large statement island, complete with a lowered seating area—ideal for casual dining, entertaining, or simply gathering with family and friends.
A standout feature of this project is the bespoke chef’s pantry, offering a dedicated space for storage and preparation. Designed to keep the main kitchen area clutter-free, it provides both convenience and a touch of luxury for those who love to cook.
Clever internal solutions have been incorporated throughout, including pull-out storage that makes accessing everyday essentials effortless while maximising every inch of space. These thoughtful details ensure the kitchen not only looks stunning but works seamlessly for modern living.
The end result is a bold yet refined kitchen that combines style, innovation, and practicality perfectly tailored to suit the needs of a busy home.
 Jamie House Design

This stunning Denver home embodies sophisticated interior design, seamlessly blending contemporary elegance with curated art pieces. Designed for a passionate art collector, the space features bespoke furnishings, rich textures, and a refined color palette that enhances each artwork. Thoughtfully layered lighting, antique and handcrafted furniture creates depth and warmth, while modern and classic elements merge to reflect a truly personalized aesthetic. This high-end interior design project showcases the perfect balance of function and artistry, making it a standout example of luxury Denver interior design.
 D&G Construction
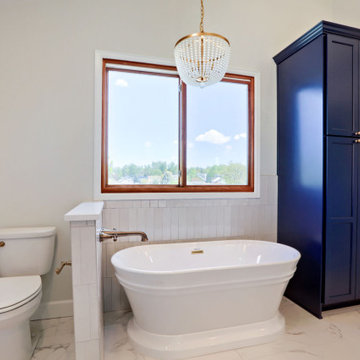
This bathroom remodel blends timeless design with carefully considered details to create a space that feels both refined and highly functional. A clean, neutral foundation is paired with bold accents—most notably the deep blue custom cabinetry, which adds depth and contrast while maintaining a classic appeal.
The double vanity offers ample storage and symmetry, complemented by warm brass fixtures and soft lighting that create a balanced, inviting atmosphere. Large mirrors and layered lighting enhance brightness and openness throughout the space.
A standout feature is the custom shower, finished with textured tile that adds visual interest without overwhelming the design. The freestanding tub, positioned near expansive windows, brings in natural light and creates a calm, spa-like focal point.
Every element—from layout to material selection—was chosen to ensure long-term durability, comfort, and everyday usability. The result is a bathroom that feels elevated, cohesive, and built to stand the test of time.
 Mudan Interior Design
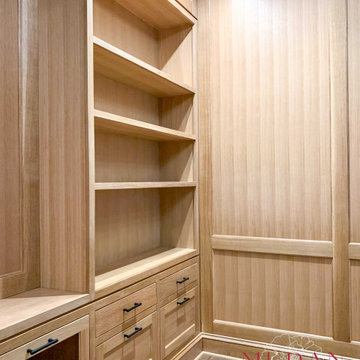
This custom wood-paneled study is a perfect blend of sophistication and function. Warm, custom-stained white oak panels set a refined tone, while tailored cabinetry provides seamless storage. A standout pull-out shelf keeps documents accessible without disrupting the clean design. Thoughtfully crafted for both productivity and relaxation, this space transitions effortlessly from work mode to unwinding in style.
81