
Search results for "Standout" in Home Design Ideas
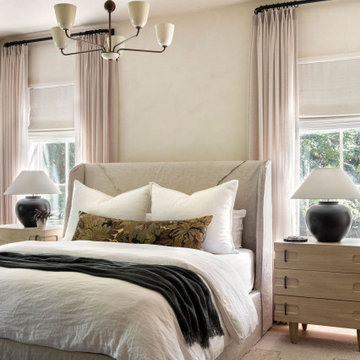
 Megan Glenn Architecture
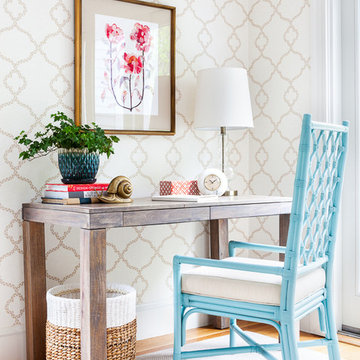
Bedroom - transitional medium tone wood floor and brown floor bedroom idea in Nashville with beige walls
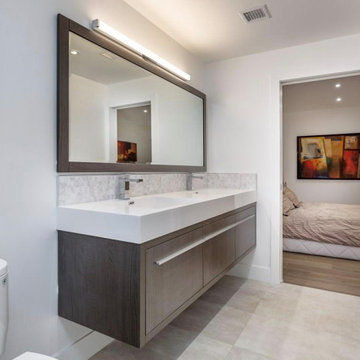
 JTID Inc.

The upper floor boasts two additional bedrooms and a Jack & Jill bath seen here. As with the other vanities throughout this home, the sinks are integrated into the countertop.

 Creative Tonic - Courtnay Tartt Elias

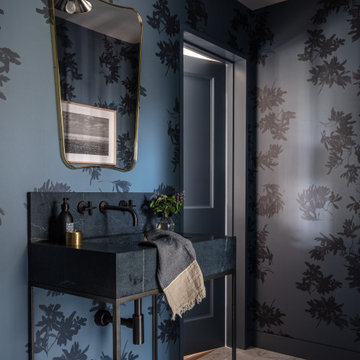
Example of a transitional mosaic tile floor and gray floor powder room design in Houston with purple walls and an integrated sink
Find the right local pro for your project

 Ence Homes
This was our 2016 Parade Home and our model home for our Cantera Cliffs Community. This unique home gets better and better as you pass through the private front patio courtyard and into a gorgeous entry. The study conveniently located off the entry can also be used as a fourth bedroom. A large walk-in closet is located inside the master bathroom with convenient access to the laundry room. The great room, dining and kitchen area is perfect for family gathering. This home is beautiful inside and out.
Jeremiah Barber


 Mercury Mosaics and Tile

Moroccan Fish Scales in all white were the perfect choice to brighten and liven this small partial bath! Using a unique tile shape while keeping a monochromatic white theme is a great way to add pizazz to a bathroom that you and all your guests will love.
Large Moroccan Fish Scales – 301 Marshmallow
 Jim Morrison Construction INC

Large mountain style two-story wood exterior home photo in Sacramento with a shed roof
 JTID Inc.
The soap niche is adorned with shimmery mosaic tile. The shower column features three jets which provide high-pressure massages.
Mid-sized trendy master white tile and porcelain tile porcelain tile, white floor, double-sink and vaulted ceiling corner shower photo in Los Angeles with flat-panel cabinets, medium tone wood cabinets, a one-piece toilet, white walls, an integrated sink, quartz countertops, a hinged shower door, white countertops, a niche and a floating vanity
Mid-sized trendy master white tile and porcelain tile porcelain tile, white floor, double-sink and vaulted ceiling corner shower photo in Los Angeles with flat-panel cabinets, medium tone wood cabinets, a one-piece toilet, white walls, an integrated sink, quartz countertops, a hinged shower door, white countertops, a niche and a floating vanity
 Corian Design UK
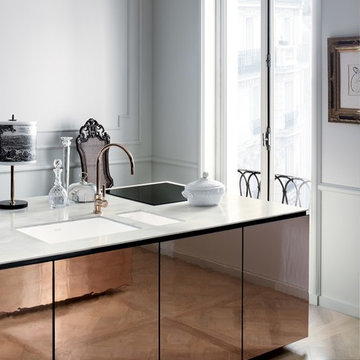
A kitchen block clad in polished metal together with the silvery flecks of the white-grey Corian® Arrowroot surface conveys a sense of opulence, while the dual Corian® Spicy sink in Glacier White sharply contrasts with the room’s traditional parquet.
Tap Tara Classic by Dornbracht; floor Versailles by Parquet In.






 MAKING THE WORLD BEAUTIFUL
For this beautiful bathroom, we have used water-proof tadelakt plaster to cover walls and floor and combined a few square meters of exclusive handmade lava tiles that we brought all the way from Morocco. All colours blend in to create a warm and cosy atmosphere for the relaxing shower time.
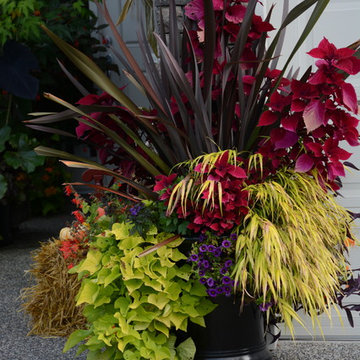
 Glenna Partridge Garden Design
Copyright 2015 Glenna Partridge
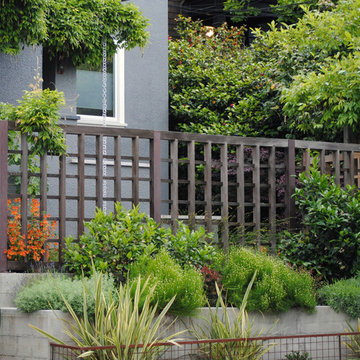
Photo of a tropical landscaping in Vancouver.
Photo of a tropical landscaping in Vancouver.


 Absolutely Outdoors
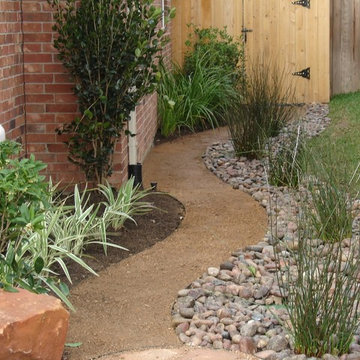
This lovely, yet somewhat typical suburban home is now a standout in the neighborhood with it's low maintenance landscape plantings, natural stone hardscape, oversize pavers and creek water feature.

 CCS ARCHITECTURE
Photovoltaic panels generate all the home’s electricity, sending surplus energy back to the grid. All the home’s systems—hot water, HVAC, and radiant heating—are integrated, electric-based, and powered by the PV panels on the roof. The only use of natural gas is at the cooking range, which draws from a 50-gallon propane tank. With the exception of the propane tank, the home is net-zero in terms of its energy consumption. Photographer: Matthew Millman
21