
Search results for "Standout" in Home Design Ideas

 Riverside Custom Homes
Photo credit: Laurey W. Glenn/Southern Living
Beach style hallway photo in Jacksonville with white walls
Beach style hallway photo in Jacksonville with white walls

 Raul Candales
Fotografía: Raul Candales
Estilismo: Susana Ocaña
Large trendy enclosed light wood floor family room photo in Barcelona with white walls, a standard fireplace, a stone fireplace and no tv
Large trendy enclosed light wood floor family room photo in Barcelona with white walls, a standard fireplace, a stone fireplace and no tv
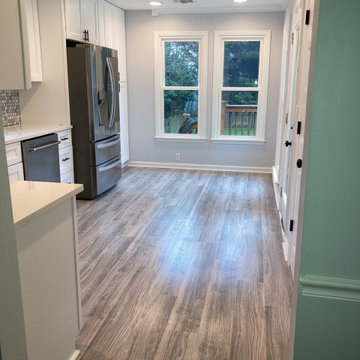
 Magnolia Build & Design, LLC
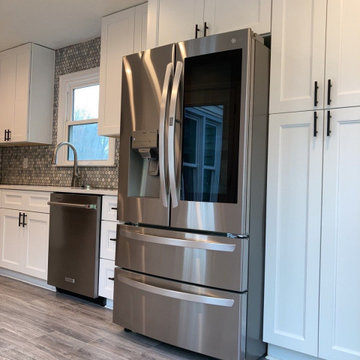
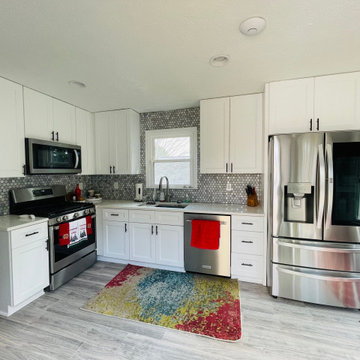
Eat-in kitchen - mid-sized l-shaped laminate floor and gray floor eat-in kitchen idea in Atlanta with an undermount sink, shaker cabinets, white cabinets, quartzite countertops, gray backsplash, ceramic backsplash, stainless steel appliances and white countertops
Find the right local pro for your project
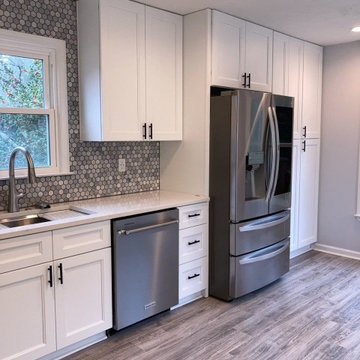 Magnolia Build & Design, LLC
Example of a mid-sized l-shaped laminate floor and gray floor eat-in kitchen design in Atlanta with an undermount sink, shaker cabinets, white cabinets, quartzite countertops, gray backsplash, ceramic backsplash, stainless steel appliances and white countertops
 Magnolia Build & Design, LLC
Mid-sized l-shaped laminate floor and gray floor eat-in kitchen photo in Atlanta with an undermount sink, shaker cabinets, white cabinets, quartzite countertops, gray backsplash, ceramic backsplash, stainless steel appliances and white countertops
 Magnolia Build & Design, LLC
Eat-in kitchen - mid-sized l-shaped laminate floor and gray floor eat-in kitchen idea in Atlanta with an undermount sink, shaker cabinets, white cabinets, quartzite countertops, gray backsplash, ceramic backsplash, stainless steel appliances and white countertops

 Kitchen Design Concepts
KITCHEN
Cabinets: The kitchen perimeter features Elmwood Full Access all wood cabinetry with the perimeter in Coventry 3" Rail 3/8" Panel door style, Paint Grade cabinets, and a finish of Dove White Matte paint. The island is a Malpensa 3" Rail Raised Panel door style, Maplewood, and a finish of Dove White Matte paint.
Countertop: The 3cm countertops on the perimeter is a 2 cm Caesarstone Calacatta Nuvo, with the island in a 1-1/2” Teak Butcher Block.
Backsplash: The main backsplash tile is a Renaissance Tile, 6x6 Mercer Bead Board, White finish, in straight lay. Above the range we have Renaissance Tile, PTMT-66XE 6x6, in a custom color. The border is a Renaissance tile PTDC-VDot rail.
Fixtures and Fittings: From Blanco, we have 30” Cerana Fireclay apron front single bowl sink in White. From Newport Brass, a Chesterfield Kitchen Faucet with Side Spray 943 15S in Satin Nickel, Chesterfield Pot Filler- wall mount 9482 15S in Satin Nickel, and a Chesterfield Hot & Cold Water Dispenser 108 15S in Satin Nickel.
MASTER BATH
Cabinets: The cabinets feature Elmwood Full Access All Wood, Chamberlain door style, Paint Grade cabinets, with a finish of Dove White matte paint.
Countertop: The 3cm countertops are a 2 cm Caesarstone Calacatta Nuvo.
Tile: The bath and vanity area floor features Arizona Tile Manhattan Marble 12-1/4"x12-1/4" Polished Cordoba Pattern mesh in a straight lay. The walls feature Arizona Tile Manhattan Marble 12x12 Polished tile cut to 6 x12 tile in a brick lay pattern, and a Arizona Tile Manhattan Marble 2x12 ogee molding as chair rail.
Fixtures and Fittings: From Kohler, Iron Plains Dual-mount bath sinks K-5400-0 in White. From Newport brass, Jacobean Widespread Lavatory Faucets 2470 15S in Satin Nickel, Jacobean Exposed Tub & Hand Shower Set - Wall Mount 2400-4283 15S in Satin Nickel, Fairfield Floor Riser Kit for Exposed Tub & Hand Shower Set 3-196 in Satin Nickel, Fairfield Stabilizer 2-734 15S- Satin Nickel; 3/4" Shut off valves for 3-196 and 3-226 (1 pair) 3-192 15S in Satin Nickel, and Brass Tank Lever/Faucet Handle 2-645 15S in Satin Nickel. From Victoria and Albert, a Shropshire Tub with Brushed nickel feet SHR-N-SW and Brushed Nickel Drain STD-UNIBN. Lastly, from TOTO, Eco Promenade® Two-Piece Toilet, 1.28 GPF, Elongated Bowl CST424EFG#01 in Cotton, and a SoftClose® Toilet Seat - Elongated SS114#01 in Cotton
 LemonTree & Co. Interiors
Click Photography
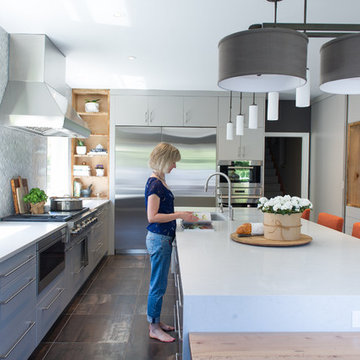
Large trendy u-shaped porcelain tile eat-in kitchen photo in Toronto with an undermount sink, flat-panel cabinets, gray cabinets, quartz countertops, gray backsplash, stone tile backsplash, stainless steel appliances and an island
Large trendy u-shaped porcelain tile eat-in kitchen photo in Toronto with an undermount sink, flat-panel cabinets, gray cabinets, quartz countertops, gray backsplash, stone tile backsplash, stainless steel appliances and an island
 Magnolia Build & Design, LLC
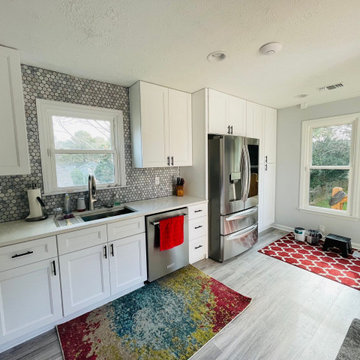
Mid-sized l-shaped laminate floor and gray floor eat-in kitchen photo in Atlanta with an undermount sink, shaker cabinets, white cabinets, quartzite countertops, gray backsplash, ceramic backsplash, stainless steel appliances and white countertops
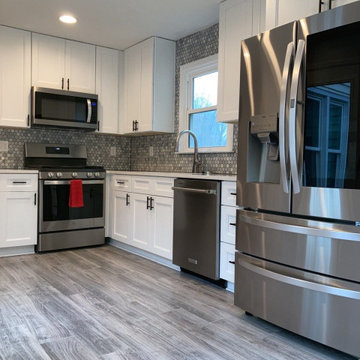 Magnolia Build & Design, LLC
Inspiration for a mid-sized l-shaped laminate floor and gray floor eat-in kitchen remodel in Atlanta with an undermount sink, shaker cabinets, white cabinets, quartzite countertops, gray backsplash, ceramic backsplash, stainless steel appliances and white countertops
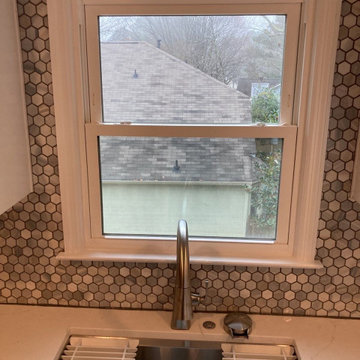 Magnolia Build & Design, LLC
Example of a mid-sized l-shaped laminate floor and gray floor eat-in kitchen design in Atlanta with an undermount sink, shaker cabinets, white cabinets, quartzite countertops, gray backsplash, ceramic backsplash, stainless steel appliances and white countertops

 TKS Design Group
Free ebook, Creating the Ideal Kitchen. DOWNLOAD NOW
We went with a minimalist, clean, industrial look that feels light, bright and airy. The island is a dark charcoal with cool undertones that coordinates with the cabinetry and transom work in both the neighboring mudroom and breakfast area. White subway tile, quartz countertops, white enamel pendants and gold fixtures complete the update. The ends of the island are shiplap material that is also used on the fireplace in the next room.
In the new mudroom, we used a fun porcelain tile on the floor to get a pop of pattern, and walnut accents add some warmth. Each child has their own cubby, and there is a spot for shoes below a long bench. Open shelving with spots for baskets provides additional storage for the room.
Designed by: Susan Klimala, CKBD
Photography by: LOMA Studios
For more information on kitchen and bath design ideas go to: www.kitchenstudio-ge.com
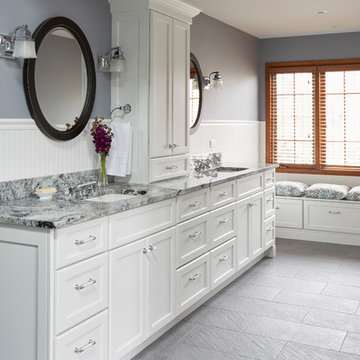
 Deb Bayless - Design for Keeps
Kitchen Design by Deb Bayless, Design For Keeps, Napa, CA; photos by Mike Kaskel
Example of a large transitional master white tile and ceramic tile porcelain tile drop-in bathtub design in San Francisco with flat-panel cabinets, white cabinets, gray walls, an undermount sink and granite countertops
Example of a large transitional master white tile and ceramic tile porcelain tile drop-in bathtub design in San Francisco with flat-panel cabinets, white cabinets, gray walls, an undermount sink and granite countertops
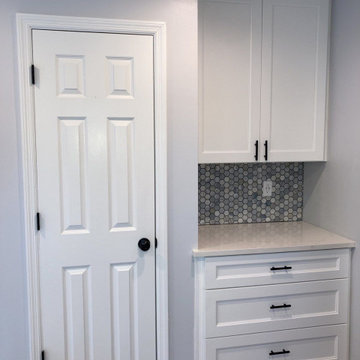 Magnolia Build & Design, LLC
Eat-in kitchen - mid-sized l-shaped laminate floor and gray floor eat-in kitchen idea in Atlanta with an undermount sink, shaker cabinets, white cabinets, quartzite countertops, gray backsplash, ceramic backsplash, stainless steel appliances and white countertops

 Olander Garden Design
Olander Garden Design
Design ideas for a contemporary backyard landscaping in Seattle for winter.
Design ideas for a contemporary backyard landscaping in Seattle for winter.

 Jeri Koegel Photography
Jeri Koegel
Mountain style beige tile dark wood floor freestanding bathtub photo in Orange County with a vessel sink, medium tone wood cabinets and shaker cabinets
Mountain style beige tile dark wood floor freestanding bathtub photo in Orange County with a vessel sink, medium tone wood cabinets and shaker cabinets

 Conservatory Craftsmen
Sunroom - mid-sized traditional glass sunroom idea in Minneapolis with a glass ceiling
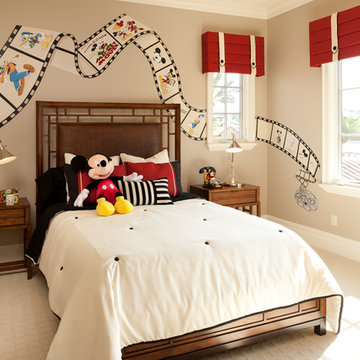
 FrazierFoto
FrazierFoto
Bedroom elegant gender-neutral carpeted kids' bedroom photo in Orlando with beige walls
Bedroom elegant gender-neutral carpeted kids' bedroom photo in Orlando with beige walls
 Design Platform
David Lauer

Small trendy white tile and ceramic tile ceramic tile and white floor powder room photo in Denver with white walls and a wall-mount sink
Small trendy white tile and ceramic tile ceramic tile and white floor powder room photo in Denver with white walls and a wall-mount sink


17