
Search results for "Standout" in Home Design Ideas

 Habitar Design
Our designer, Hannah Tindall, worked with the homeowners to create a contemporary kitchen, living room, master & guest bathrooms and gorgeous hallway that truly highlights their beautiful and extensive art collection. The entire home was outfitted with sleek, walnut hardwood flooring, with a custom Frank Lloyd Wright inspired entryway stairwell. The living room's standout pieces are two gorgeous velvet teal sofas and the black stone fireplace. The kitchen has dark wood cabinetry with frosted glass and a glass mosaic tile backsplash. The master bathrooms uses the same dark cabinetry, double vanity, and a custom tile backsplash in the walk-in shower. The first floor guest bathroom keeps things eclectic with bright purple walls and colorful modern artwork.
 Locati Architects
Gibeon Photography

Example of a mountain style bathroom design with concrete countertops and turquoise countertops
Example of a mountain style bathroom design with concrete countertops and turquoise countertops
 Deckscapes Inc

Inspiration for a large rustic backyard deck remodel in Charlotte with a fire pit and a roof extension
Find the right local pro for your project
 Pinnacle Mountain Homes
Pinnacle Mountain Homes

Corner shower - rustic pebble tile corner shower idea in Denver with an integrated sink and a two-piece toilet
Corner shower - rustic pebble tile corner shower idea in Denver with an integrated sink and a two-piece toilet




 ODS Architecture

Update of a California Ranch-style home with cedar wood and stucco siding, metal roof and contemporary landscaping and paving. Built by Live Oak Construction, landscape design by Fiddlehead Gardens, photos by Paul Dyer Photography.
 Tina M. Yotka - Container Gardens Extraordinaire
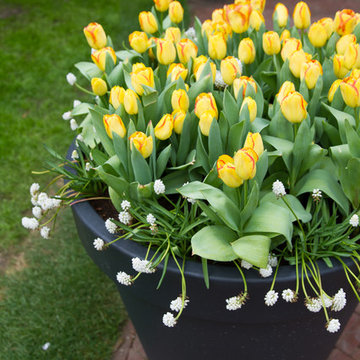

Design ideas for a mid-sized traditional full sun front yard landscaping in New York for summer.
 Builders Flooring & Design

Transforming your home bar into a sleek, modern oasis is easier than you think with the right cabinetry and shelving choices. One of the most stylish and functional options available today is metal pipe shelving combined with black textured cabinetry. This fusion offers a perfect blend of industrial chic and contemporary elegance, making it a standout feature in any space.
 Windy Hill Associates
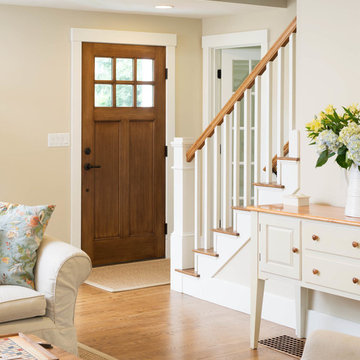
Cape style entry and stair. Renovation, deep energy retrofit. Photo credit John Hession.
Elegant light wood floor single front door photo in Boston with beige walls and a medium wood front door
Elegant light wood floor single front door photo in Boston with beige walls and a medium wood front door
 NWC Construction

Boys Room! Gray and Orange colors in this bedroom standout as a nice bold room especially for a young man's room! The Gray and Orange camo comforter ties it all together.

 Studio Sven
Jacob Hand Photography + Motion- Photographer

Inspiration for a mid-sized eclectic open concept living room remodel in Chicago with green walls
Inspiration for a mid-sized eclectic open concept living room remodel in Chicago with green walls

 Design Theory Interiors, LLC
Mitchell Shenker

Inspiration for a large rustic slate floor and gray floor wine cellar remodel in Atlanta with white walls and storage racks
Inspiration for a large rustic slate floor and gray floor wine cellar remodel in Atlanta with white walls and storage racks
 Urbanology Designs
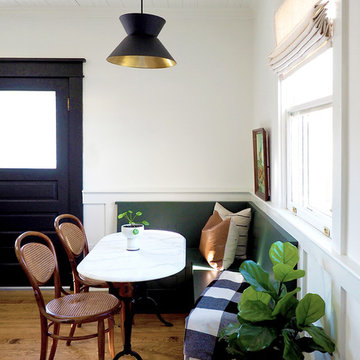
Enclosed kitchen - small contemporary l-shaped dark wood floor enclosed kitchen idea in Dallas with shaker cabinets, green cabinets and white backsplash


 HomeScapes Home Staging San Diego

This mid-century modern adobe home was designed by Jack Weir and features high beamed ceilings, lots of natural light, a swimming pool in the living & entertainment area, and a free-standing grill with overhead vent and seating off the kitchen! Staged by Homescapes Home Staging
 Rasmussen / Su Architects

Transitional enclosed light wood floor, beige floor and wallpaper ceiling family room photo in Philadelphia with blue walls
23