
Search results for "Standout" in Home Design Ideas
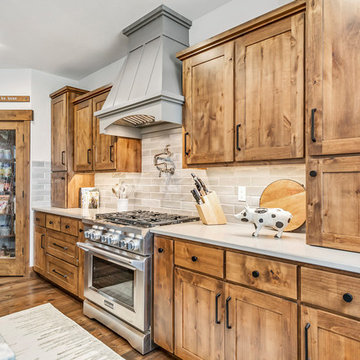
 Monarch Custom Homes
Stainless steel appliances and a walk in pantry are both standouts in this kitchen
Example of an arts and crafts home design design in Seattle
Example of an arts and crafts home design design in Seattle

 Holmes Tile & Marble Co.,Inc.
Shimmering. Textural. Tailored for standout walls.
AKDO Textile Glass Loom Lunar Gray

 Shelter Residential
Inspiration for a mid-sized southwestern white one-story stucco exterior home remodel in San Diego
Find the right local pro for your project

 Sage Pools, Scapes & Design
Sunshine Ligustrum really make this design standout!!
Eclectic home design photo in Houston
Eclectic home design photo in Houston

 New Zealand Certified Builders Association
Standout features include skylights and a striking black and white kitchen.
Example of a large ornate galley medium tone wood floor, brown floor and tray ceiling eat-in kitchen design in Auckland with a single-bowl sink, flat-panel cabinets, dark wood cabinets, solid surface countertops, stainless steel appliances, an island and multicolored countertops
Example of a large ornate galley medium tone wood floor, brown floor and tray ceiling eat-in kitchen design in Auckland with a single-bowl sink, flat-panel cabinets, dark wood cabinets, solid surface countertops, stainless steel appliances, an island and multicolored countertops

 Suttenfield Photography
Architect: Island Architects, Richmond, Virginia
Photography: Suttenfield Photography, Richmond, Virginia
Mid-sized arts and crafts l-shaped medium tone wood floor eat-in kitchen photo in Richmond with an undermount sink, recessed-panel cabinets, medium tone wood cabinets, granite countertops, black backsplash, stone slab backsplash, stainless steel appliances and an island
Mid-sized arts and crafts l-shaped medium tone wood floor eat-in kitchen photo in Richmond with an undermount sink, recessed-panel cabinets, medium tone wood cabinets, granite countertops, black backsplash, stone slab backsplash, stainless steel appliances and an island
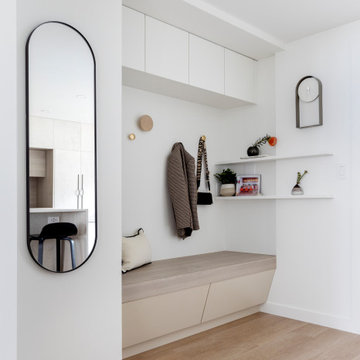
 Schedio Spaces
A newly defined entryway and impeccable custom makeup vanity in the primary bedroom are just a few of the additional standouts of this spectacular renovation.

 Rande Leaman Interior Design
This custom white kitchen is accented by a charcoal gray island and swivel bar stools in a gray textured fabric. Polished nickel faucets and fixtures accent the space. The standout is the richly veined marble countertops and backsplash.
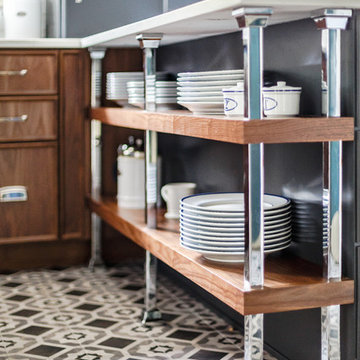
 Amy Storm & Company
Ahhh, these awesome shelves! We love them! We actually had to have these fittings made, just to fit the slight overhang on the countertop. We adore the way our clients are using this, to display their dish ware and special pieces. The walnut cabinet in the background was designed with our clients daughter in mind, who loves to bake, so the cabinetry is suited to fit all her baking essentials and the cabinet above it hides the slide out mixer.
Joe Kwon Photography

 Misiaszek Turpin pllc
The 800 square-foot guest cottage is located on the footprint of a slightly smaller original cottage that was built three generations ago. With a failing structural system, the existing cottage had a very low sloping roof, did not provide for a lot of natural light and was not energy efficient. Utilizing high performing windows, doors and insulation, a total transformation of the structure occurred. A combination of clapboard and shingle siding, with standout touches of modern elegance, welcomes guests to their cozy retreat.
The cottage consists of the main living area, a small galley style kitchen, master bedroom, bathroom and sleeping loft above. The loft construction was a timber frame system utilizing recycled timbers from the Balsams Resort in northern New Hampshire. The stones for the front steps and hearth of the fireplace came from the existing cottage’s granite chimney. Stylistically, the design is a mix of both a “Cottage” style of architecture with some clean and simple “Tech” style features, such as the air-craft cable and metal railing system. The color red was used as a highlight feature, accentuated on the shed dormer window exterior frames, the vintage looking range, the sliding doors and other interior elements.
Photographer: John Hession

 Linda Lesyna
The corbels and construction details of the red birch island make it a standout
Example of a transitional kitchen design in Boston
Example of a transitional kitchen design in Boston
 New Zealand Certified Builders Association
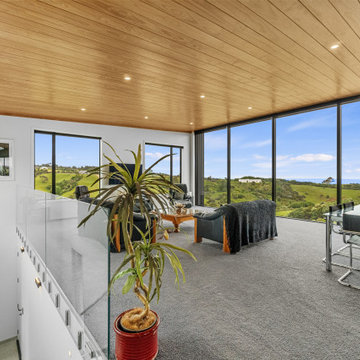
The standout in this home, is the panoramic lounge window, positioned to capture the impressive outlook
towards Port Waikato and the Manukau Heads.
Inspiration for a large contemporary open concept carpeted, gray floor, vaulted ceiling and wood wall living room remodel with white walls
Inspiration for a large contemporary open concept carpeted, gray floor, vaulted ceiling and wood wall living room remodel with white walls

 Republic Lighting Services
This donky tail hanging plant is up lit from below to make it standout at night! Charlie
Mid-sized beach style home design photo in Santa Barbara
Mid-sized beach style home design photo in Santa Barbara

 Christopher's Custom Homes
This modern lakeside farmhouse living room blends luxury and functionality, highlighted by a stone fireplace with a wood mantel as its centerpiece. Vaulted ceilings with exposed wood beams create a spacious and open feel, while built-in floating shelves provide stylish storage and display options. The room is filled with natural light from large windows, complementing the warm tones of the wide-plank hardwood flooring. The inviting design extends into a nearby entryway featuring a charming, light-filled aesthetic, making this Lake LBJ custom home a standout in modern farmhouse living.

 SMARTSolutions
Landscape audio systems that blend into your landscape and let the music standout, not the equipment.

 Tassé Design Inc.
The custom stained glass features above the cabinetry make this Tassé design a true standout.
Inspiration for a mid-sized contemporary gray floor eat-in kitchen remodel in Toronto with an undermount sink, shaker cabinets, white cabinets, quartzite countertops, white backsplash, glass tile backsplash, stainless steel appliances, an island and multicolored countertops
Inspiration for a mid-sized contemporary gray floor eat-in kitchen remodel in Toronto with an undermount sink, shaker cabinets, white cabinets, quartzite countertops, white backsplash, glass tile backsplash, stainless steel appliances, an island and multicolored countertops
 Holmes Tile & Marble Co.,Inc.
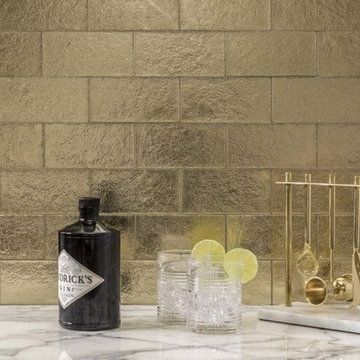
Shimmering. Textural. Tailored for standout walls.
AKDO Textile Glass 3"x6" Gold Silk


 Sylvestre Remodeling & Design
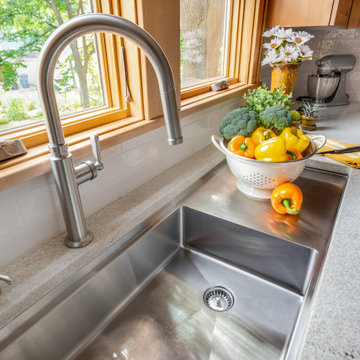
A standout feature in the kitchen is the Swedish-style sink with a built-in drainboard—practical, charming, and blends beautifully.
Kitchen - craftsman kitchen idea in Minneapolis
Kitchen - craftsman kitchen idea in Minneapolis

 Absolutely Outdoors
This lovely, yet somewhat typical suburban home is now a standout in the neighborhood with it's low maintenance landscape plantings, natural stone hardscape, oversize pavers and creek water feature.
27