
Search results for "Standout" in Home Design Ideas

 Absolutely Outdoors
This lovely, yet somewhat typical suburban home is now a standout in the neighborhood with it's low maintenance landscape plantings, natural stone hardscape, oversize pavers and creek water feature.

 Scott Donogh Homes
Please go to http://www.donoghhomes.net/portfolio/ for more information on this beautiful home built by Scott Donogh Homes. We build custom homes in Seattle, Bellevue, Kirkland, Issaquah, and Renton, WA.
 Absolutely Outdoors
This lovely, yet somewhat typical suburban home is now a standout in the neighborhood with it's low maintenance landscape plantings, natural stone hardscape, oversize pavers and creek water feature.
Find the right local pro for your project

 Holmes Tile & Marble Co.,Inc.
Shimmering. Textural. Tailored for standout walls.
AKDO Textile Glass 3"x6" Silver Silk
Mid-sized transitional master beige tile and subway tile bathroom photo with beige walls, a vessel sink and marble countertops
Mid-sized transitional master beige tile and subway tile bathroom photo with beige walls, a vessel sink and marble countertops
 Hommes Furniture
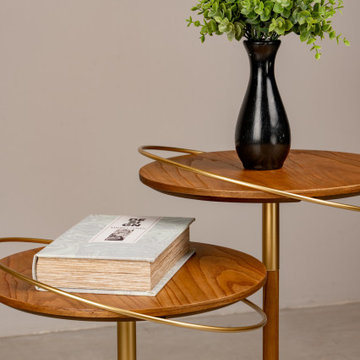
Introducing the Elo Side Table. Its standout feature lies in the metallic arches that seamlessly connect the tabletop, crafting a link between style and functionality.
 Absolutely Outdoors
This lovely, yet somewhat typical suburban home is now a standout in the neighborhood with it's low maintenance landscape plantings, natural stone hardscape, oversize pavers and creek water feature.

 Atwood Custom Homes
This Contemporary home was built for a family that loves to entertain. It is 2.5 levels with hidden gems throughout. stay tuned for more interior pics later. The custom iron door is a standout. The pops of gray in this white stone create interest and not your typical cookie cutter exterior. The french drains done in complementary gray pop as well as the metal shed roof. The porch is inviting and the landscape is true to Texas.
 Whitespace
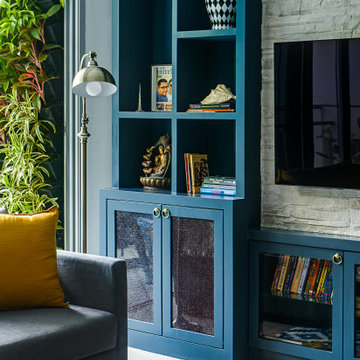
The standout feature in the living room is a full-height display shelf painted in bold blue that adds a dramatic touch to the space. The furniture is earthy and warm, interspersed with cheery orange accent chairs. The room exudes a marine vibe thanks to the blue shelves and the diamond-patterned blue-and-white rug.

 Stonehedge Developments
Inspiration for a timeless master beige floor corner shower remodel in Boston with raised-panel cabinets, dark wood cabinets, an undermount tub and a hinged shower door
 Innovative Design Build

Our clients wanted to expand their living space down into their unfinished basement. While the space would serve as a family rec room most of the time, they also wanted it to transform into an apartment for their parents during extended visits. The project needed to incorporate a full bathroom and laundry.One of the standout features in the space is a Murphy bed with custom doors. We repeated this motif on the custom vanity in the bathroom. Because the rec room can double as a bedroom, we had the space to put in a generous-size full bathroom. The full bathroom has a spacious walk-in shower and two large niches for storing towels and other linens.
Our clients now have a beautiful basement space that expanded the size of their living space significantly. It also gives their loved ones a beautiful private suite to enjoy when they come to visit, inspiring more frequent visits!

 Garrette Custom Homes
Thanks to a classic tudor styling and a rock entry, the Rialto is the neighborhood standout! Architectural details are everywhere in this home, from the archways to columns to a barrel vault near the kitchen.
 Absolutely Outdoors
This lovely, yet somewhat typical suburban home is now a standout in the neighborhood with it's low maintenance landscape plantings, natural stone hardscape, oversize pavers and creek water feature.

 Let's Get Stone'd INC Marble and Granite
Kay Lim
Eat-in kitchen - large rustic l-shaped ceramic tile eat-in kitchen idea in Philadelphia with an undermount sink, medium tone wood cabinets, granite countertops, multicolored backsplash, stone slab backsplash, black appliances and an island
Eat-in kitchen - large rustic l-shaped ceramic tile eat-in kitchen idea in Philadelphia with an undermount sink, medium tone wood cabinets, granite countertops, multicolored backsplash, stone slab backsplash, black appliances and an island

 Feinmann, Inc.
White, high gloss cabinets and randomly placed glass-front cabinets surrounded in chrome are the details that make this kitchen a standout.
Photography by Eric Roth

 Chango
Interior Design, Interior Architecture, Custom Millwork Design, Furniture Design, Art Curation, & AV Design by Chango & Co.
Photography by Sean Litchfield
See the feature in Domino Magazine

 Fireclay Tile
A dramatic contrast between Fireclay Tile's handmade white backsplash tiles and moody grey shower tiles takes a stacked pattern from simple to standout in this luxe master bath.
FIRECLAY TILE SHOWN
3x9 Shower Tile in Loch Ness
1x4 Shower Pan Tile in Loch Ness
2x6 Backsplash Tile in Tusk
DESIGN
Everyday Interior Design
PHOTOS
Kelli Kroneberger Photography
 Fireclay Tile
A dramatic contrast between Fireclay Tile's handmade white backsplash tiles and moody grey shower tiles takes a stacked pattern from simple to standout in this luxe master bath.
FIRECLAY TILE SHOWN
3x9 Shower Tile in Loch Ness
1x4 Shower Pan Tile in Loch Ness
2x6 Backsplash Tile in Tusk
DESIGN
Everyday Interior Design
PHOTOS
Kelli Kroneberger Photography

 ACRE landscape architecture + design studio
A lovely yard that started as a long bowling alley of lawn. We wanted to create a more human scale in the lounge area without building too many visual barriers. The overall effect is splashes of woodland across a contemporary canvas.
 Plum ProExteriors
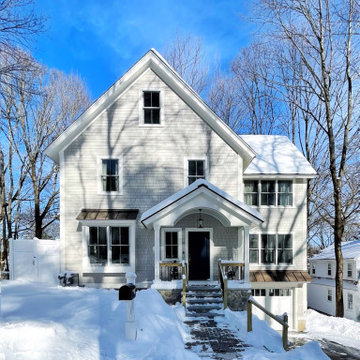
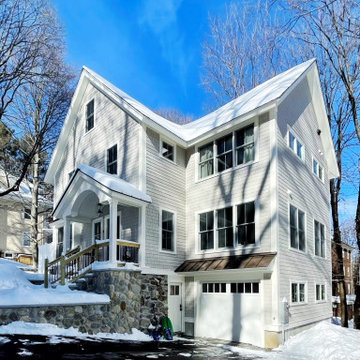
Wrap your home in James Hardie siding, the perfect blend of enduring strength and chic design for a standout winter haven.
 Plum ProExteriors
Wrap your home in James Hardie siding, the perfect blend of enduring strength and chic design for a standout winter haven.
28