
Search results for "Standout" in Home Design Ideas
 Bienal Orlando

The intricate detailing on the cabinet doors and the classic white color scheme create an air of sophistication. It seamlessly combines function and aesthetics, making it a standout piece in any living room.
 Southern Staircase
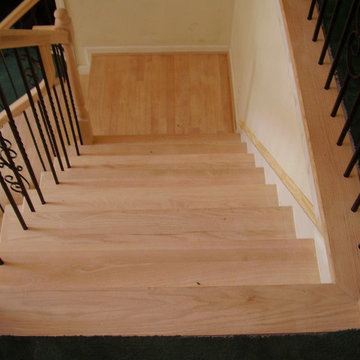
Traditional straight stair with wooden handrails and wooden newels. Metal balusters make the stair standout and become one of a kind.
Elegant staircase photo in Atlanta
Elegant staircase photo in Atlanta

 Hariri & Hariri Architecture
Eric Laignel
Trendy master dark wood floor freestanding bathtub photo in New York
Trendy master dark wood floor freestanding bathtub photo in New York
Find the right local pro for your project
 Pangaea Interior Design, Portland, OR
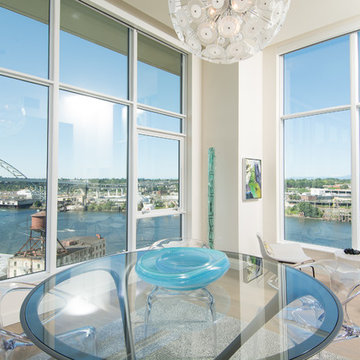
The view from the dining area is stupendous. The glass dining table with acrylic chairs allow the view to be the standout.
Trendy home design photo in Portland
Trendy home design photo in Portland
 Quartersawn Design Build
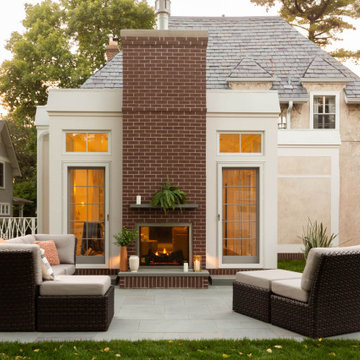
 One of the standout features is the indoor/outdoor fireplace. This unique addition allows residents to enjoy the warmth and coziness of a fireplace while simultaneously connecting with the natural surroundings.

 Little Crown Interiors
An eclectic, modern, and a little edgy take on a gender neutral nursery. We used a mostly neutral palette with whites and grays to set tone for the space. Then we warmed up the space with a gorgeous dark sage green dresser, copper accents, and burnt orange tones while still maintaining the light and airy feel. The client was an avid art appreciator, so we included some standout pieces by contemporary artists like Murakami and Kaws. Design by Little Crown Interiors, Photo by Full Spectrum Photography.
 EXPRESSIONS CABINETRY, LLC
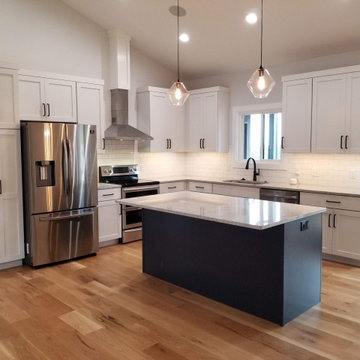
This spacious kitchen is done in the Koch Imperial Series in the door style Savannah with a painted finish in white. A simple island done in the color Charcoal Blue to be the standout piece in the kitchen.

 Cabinet Warehouse
Float in a dream, courtesy of a wall-mounted bathroom vanity and armoire that define this home spa, full of the spirit of nature. The suave Teaberry finish makes these standout pieces.
Marquis door from Decora in Teaberry finish

 Robin Gannon Interiors
Historical meets traditional in this Lexington inn's 22 room update/remodel. Robin oversaw the project entirely, from interior architecture to choosing the butter knives in the Inn’s restaurant. Named twice to Travel + Leisure’s “Top 100 Hotels in the World”, the project’s standout interior design continue to help earn the Inn and its upscale restaurant international accolades.
Photo credit: Michael J. Lee Photography
 Denver Design Group
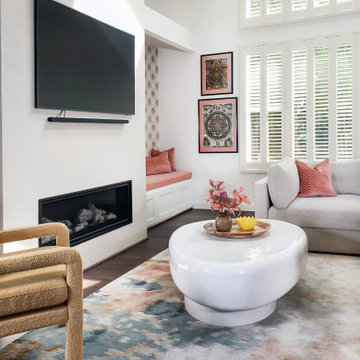
In every design, we incorporate a standout piece that ties together the color palette and overall aesthetic, and here, the rug did just that—perfectly unifying all the elements of this joyful, vibrant room.
 Design DCA
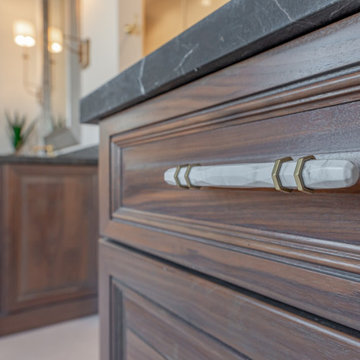
A close up detail of a walnut vanity drawer reveals a standout hardware choice, a white marble and antique brass pull with faceted end caps that brings an unexpected jewel like quality to the cabinetry.

 Margot Hartford Photography
Photo: Margot Hartford © 2017 Houzz
Guest Bathroom: Wonder Wall
Designer: Geddes Ulinskas Architects
Bathroom - bathroom idea in San Francisco
Bathroom - bathroom idea in San Francisco

 Thompson Custom Homes
Transitional open concept dark wood floor and brown floor living room photo in Houston with beige walls and a standard fireplace

 Savvy Interiors
Open concept kitchen - mid-sized transitional l-shaped light wood floor and beige floor open concept kitchen idea in San Diego with an undermount sink, recessed-panel cabinets, white cabinets, quartzite countertops, multicolored backsplash, cement tile backsplash, stainless steel appliances and an island

 Sanders Design Studio llc
Genevieve Hansen - www.GenevieveHansen.com
Inspiration for a mid-sized mediterranean gray tile porcelain tile powder room remodel in Phoenix with an undermount sink, shaker cabinets, gray cabinets, quartz countertops and white walls
Inspiration for a mid-sized mediterranean gray tile porcelain tile powder room remodel in Phoenix with an undermount sink, shaker cabinets, gray cabinets, quartz countertops and white walls

 Swanson Homes
Additional standout features of the lower level include in-floor heat for those cold Minnesota winters, a media lounge, an additional guest bedroom and bathroom, a game area, an exercise room, and a 28’x29’ athletic court.
 Swanson Homes
Additional standout features of the lower level include in-floor heat for those cold Minnesota winters, a media lounge, an additional guest bedroom and bathroom, a game area, an exercise room, and a 28’x29’ athletic court.
 Robin Gannon Interiors
Historical meets traditional in this Lexington inn's 22 room update/remodel. Robin oversaw the project entirely, from interior architecture to choosing the butter knives in the Inn’s restaurant. Named twice to Travel + Leisure’s “Top 100 Hotels in the World”, the project’s standout interior design continue to help earn the Inn and its upscale restaurant international accolades.
Photo credit: Michael J. Lee Photography

 Facundo Home Builders
Large remodel project on Chippendale Road (Oak Forest). Existing 1 story house was transformed into a beautiful, traditional 2 story home. Large porches, upstairs balcony and lush landscaping make this home a standout.

 LLG Residential Design LLC
This standout range hood really shines against the mosaic tile that was taken all the way to the ceiling.
Mid-sized trendy galley medium tone wood floor eat-in kitchen photo in Nashville with a double-bowl sink, flat-panel cabinets, dark wood cabinets, quartzite countertops, beige backsplash, stone tile backsplash, stainless steel appliances and a peninsula
Mid-sized trendy galley medium tone wood floor eat-in kitchen photo in Nashville with a double-bowl sink, flat-panel cabinets, dark wood cabinets, quartzite countertops, beige backsplash, stone tile backsplash, stainless steel appliances and a peninsula
37