
Search results for "Star connected" in Home Design Ideas
 Hutker Architects

Powder room - coastal multicolored tile powder room idea in DC Metro with gray walls, an integrated sink and gray countertops

 M & J Star Construction, Inc.
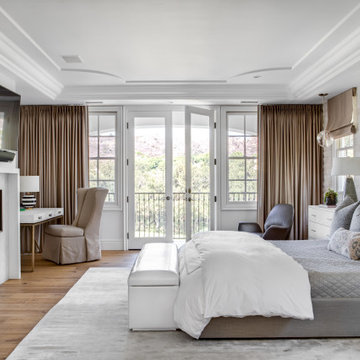
Large tuscan master medium tone wood floor and beige floor bedroom photo in Los Angeles with white walls, a standard fireplace and a tile fireplace
Find the right local pro for your project
 TMH designs

Mid-sized transitional guest carpeted bedroom photo in Dallas with white walls and no fireplace
 Living Wood Design
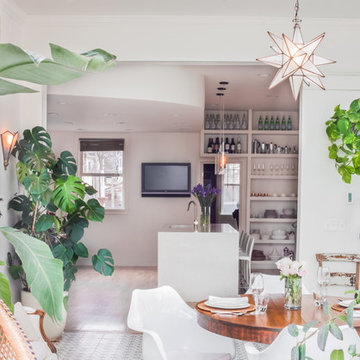
Living Wood Design collaborated on a custom live edge black walnut dining table with Allison Babcock, a Sag Harbor, NY designer with an elegant approach to interior design. This live edge black walnut table was handcrafted in Living Wood Design's Muskoka, Ontario studio, with custom made modern white steel base and shipped to Sag Harbor. This contemporary dining table perfectly complements the interior in this beautiful renovation.
 Michael Hospelt Photography
Architect : Derek van Alstine, Santa Cruz, Interior Design
Gina Viscusi Elson, Los Altos, Photos : Michael Hospelt

Beach style beige tile gray floor powder room photo in Sacramento with flat-panel cabinets, dark wood cabinets, a two-piece toilet, beige walls and a vessel sink
Beach style beige tile gray floor powder room photo in Sacramento with flat-panel cabinets, dark wood cabinets, a two-piece toilet, beige walls and a vessel sink


Sponsored
Columbus, OH

Hope Restoration & General Contracting
Columbus Design-Build, Kitchen & Bath Remodeling, Historic Renovations
 186 Lighting Design Group - Gregg Mackell
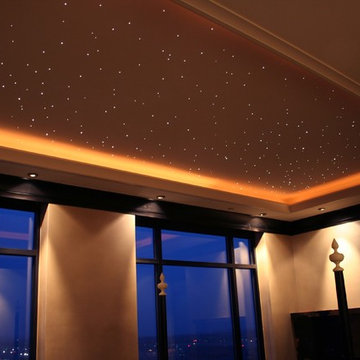
Our client was interested in having the connection of looking out the window of their penthouse, seeing stars and having those fiber optic stars continue on the inside of the bedroom and living room ceilings. The fiber optic installation included a "twinkle-wheel" to give the impression of the night sky.
Key words: Fiber Optics, fiber optic lighting, fibers, fiber optic star ceiling, start ceiling, fiber optic lighting, fiber optics, fiber star ceiling, star ceiling, bedroom star ceiling

 Eric A Chase Architecture
Brian Vanden Brink

Large transitional u-shaped light wood floor kitchen photo in Other with an undermount sink, shaker cabinets, white cabinets, granite countertops and stainless steel appliances
Large transitional u-shaped light wood floor kitchen photo in Other with an undermount sink, shaker cabinets, white cabinets, granite countertops and stainless steel appliances
 Five Star Painting Loudoun
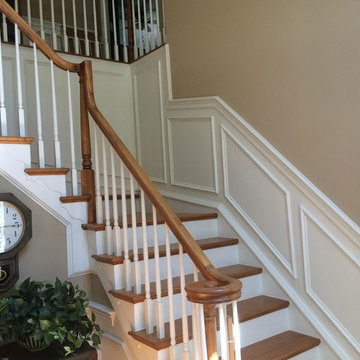
Faux wainscoting creates an interesting visual effect when paired with the painted wood risers on the staircase. From a job in Leesburg, Virginia.
Inspiration for a mid-sized timeless wooden l-shaped staircase remodel in DC Metro with painted risers
Inspiration for a mid-sized timeless wooden l-shaped staircase remodel in DC Metro with painted risers
 BuildSense
Mark Herboth Photography
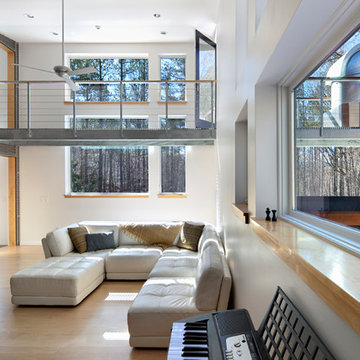
Inspiration for a mid-sized contemporary formal light wood floor and beige floor living room remodel in Raleigh with white walls and no fireplace
Inspiration for a mid-sized contemporary formal light wood floor and beige floor living room remodel in Raleigh with white walls and no fireplace
Sponsored
Columbus, OH
Hope Restoration & General Contracting
Columbus Design-Build, Kitchen & Bath Remodeling, Historic Renovations

 MICHAEL WHALEY INTERIORS, INC
This exceptional private mediation space was inspired by the home owners trip to Japan. Authentic Tatami mats, rare, Asian antiques, Shoji Screens, create a peaceful haven. Photo by Durston Saylor


 Ricchetti Builders, Inc.
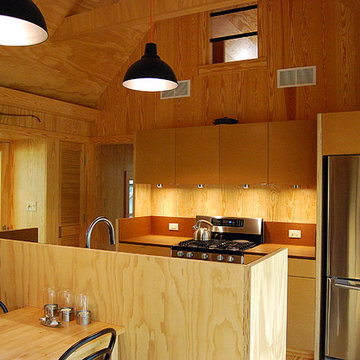
 weekend retreat for two with the capacity to sleep up to sixteen for family gatherings. A modern-rustic cabin designed to have a minimal site impact, blend with its natural surroundings, and utilize locally-sourced, energy efficient, renewable and economical building methods and materials.

Sponsored
Columbus, OH
Free consultation for landscape design!

Peabody Landscape Group
Columbus' Reliable Landscape Design & Contracting

 GMT Home Designs Inc.
We redesigned this 1995 kitchen that had a peninsula with stovetop and hanging overhead cabinets
which kept the kitchen very separate from the living area.
This new kitchen now includes beautiful white cabinets with gorgeous soapstone countertops and backsplash along with a large custom wood island built at “baker’s height” which makes rolling dough and making cookies much easier.
The kitchen now feels fully connected to the family room.
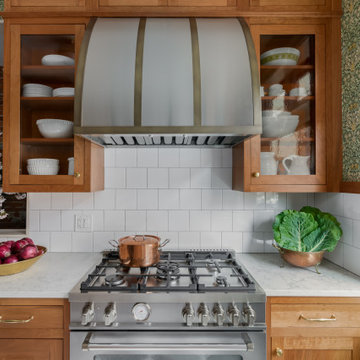


 ADINA HALL DESIGN
The wallcovering is comprised of wood pulp from sustainably managed forests. It has a double layer, featuring a top layer that is laser cut to reveal hints of metallic foil below, which adds a flickering glimmer to the space, like an explosion of stars in the night.
The natural selenite art is such a stunner, providing a subtle glimmer as it catches the light from different angles.
6