
Search results for "Staring" in Home Design Ideas
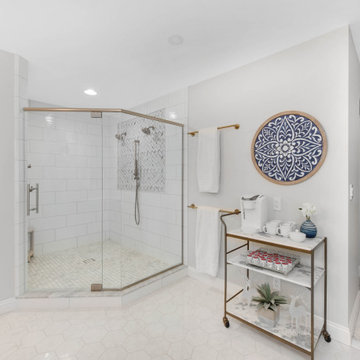
 Horizon Interior Design
This client was tired of staring at the same old yellow walls, worn-out carpeting, and tired furniture in their main bedroom. Poor lighting added a dullness to the home, and outdated furniture dragged down the overall aesthetic.
They wanted a brand new main bedroom, updating the traditional look to evoke feelings of warmth, relaxation, and just a little touch of bling! All they needed was new furniture, flooring, paint colors, and lighting to bring their new primary bedroom to life.
We reimagined their primary bedroom with a beautiful new upholstered bed complete with luxury tufted silver buttons - just what they needed for a dreamy night's sleep! We also incorporated elegant recessed lighting and a mount lighting fixture with crystal accents to bring in some glam accents.
The new soft cream carpeting, complete with a subtle arabesque pattern and soft gray painted walls, brought a beautiful feeling of calm to the primary bedroom while inviting wall art and pops of blue accents added visual interest to the neutral background. Finally, we completed the look with luxurious new bedding with ribbon trim details and velvet pillow covers.
 Schmidt Custom Builders
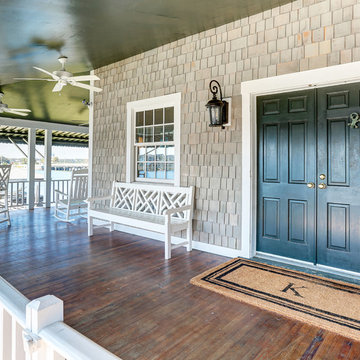
If walls could talk, the stories harbored in this Wrightsville Beach historic house on Henderson Street would go on for days. The history that pours from the front doors as guests are welcomed in was important for her new owner's to preserve while remodeling. And so, here, the cedar-shaked beach cottage stands on stilts overlooking the Intracoastal Waterway telling stories of her birth in 1941, survival of hurricanes like Hazel, hot summer nights, well over 70 Thanksgiving dinners when fresh catch from her dock was more important than the turkey baking in her kitchen, children counting shooting stars from her front porch and, now, her new life after quite a bit of reconstruction.
While maintaining every bit of history possible, each room was reevaluated closely by the owners and Schmidt Custom Builders in a collaboration to bring new life to the bones of this three-story beach beauty. New hardwoods went in to replace what was no longer able to be resurfaced to match the original flooring. New fixtures adorn every wall and ceiling to add classic modernity as well as a coat of fresh paint. Floor to ceiling windows were added to the living room to bring scenes of the water world in. And above the living room, an en suite was added as a getaway retreat for the parents of four. This master bathroom includes a wall-to-wall countertop with his and hers vanities, an enormous rainfall shower and a free-standing tub that stares off into the sound. The kitchen took on a complete new look with all new appliances, fresh white cabinets, backsplash, fixtures and countertops as it was opened up into the living room to create more space. On the outside, Schmidt Custom Builders added a custom outdoor shower to the sound side of the home and a full bar with a tap that serves as the perfect welcome to the L-shaped porch.
 Allen's Fine Woodworking, Inc.
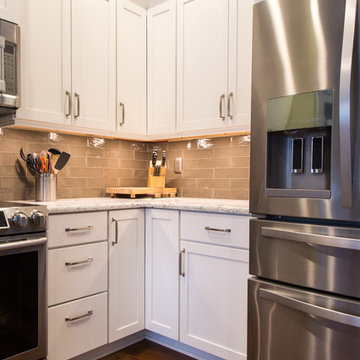
In this local kitchen, we used the relatively small footprint to the full. With enough pantry space for a large family, a space-saving and sturdy lazy susan cabinet in the corner, and open seating at the island bar, this kitchen is a joy for families.The layout even improves dish duty, as you can converse with guests as you wash rather than staring at the wall. Allen's Fine Woodworking designs for maximum function, Medallion Cabinetry builds to last.
Find the right local pro for your project
 Lista & Vidmar - Storage & Workspace Systems
Steve Kennedy lives in a barn. At least that's where he spends a great deal of time when he's not at work running Kennedy, Inc., manufacturers of sterling silver corporate gifts. After all, that's where he keeps his baby - a 1954 Chevy half-ton, step-side pickup with a short bed and 5-window cab.
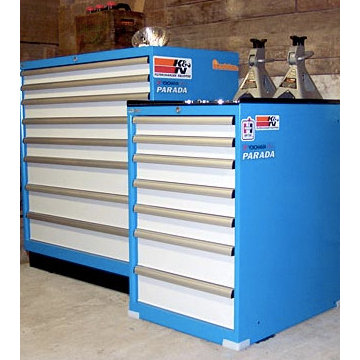
Steve restores vintage trucks at home in a special building out back - equipped for just that occasion. But don't let the barn boards and beams fool you. As someone who knows the value of high-end merchandise, Steve works on his latest project with the help of Lista drawer storage cabinets. He uses them to store and organize all the parts and tools he needs to keep his truck's 235 cubic inch straight 6 with four-on-the-floor purring like a kitten.
This is Steve's country.
"We have Lista products in our factory, so I've become accustomed to that level of quality - other products seem like junk in comparison. Lista is the premium product, and when you compare pricing, you appreciate Lista's value."
Steve adopted the Chevy truck five years ago. It was solid with minimal rust at the time, but it was sorely in need of a cab-off restoration. Now that it's looking sweet, it gets all the attention almost.
"The first thing people look at when they come to the barn is, obviously, the Chevy truck. But right after that, they start staring at the Lista cabinets. They say, 'Oh man, Lista - that's the best!' "
 Milano Granite & Marble Corp

Let's gander at the beautiful rich counter top of a grand canyon feel. You can stare at the grains and minerals like a piece of artwork coming to life. What relaxing earth tones to sooth your appetite among good conversation at one of the best rooms in the house.
 Marco Rufo Real Estate Group
212 Tranquillo Rd
Pacific Palisades, CA 90272
Lease: $15,900
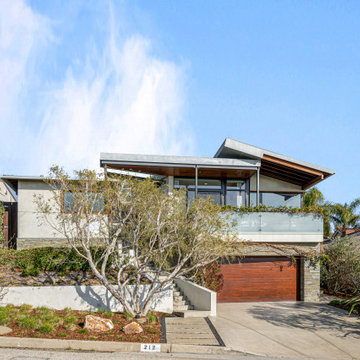
Welcome to this elegant designer-done, architectural modern. Enter through lush landscaping and into a light and bright picture-perfect home. This 3 bedroom, 2.5 bath, spacious 2,300 square foot home, situated on a 7,375 square foot lot, with mesmerizing ocean views will capture your senses and is complete serenity. Cook a gourmet dinner in the chef's kitchen while staring at the endless ocean and mountains, surrounded by the quietness of this neighborhood. Features are; primary suite with ocean views, breakfast area, formal dining, great room with study, front balcony and sitting area, formal living room with fireplace, and floor to ceiling doors that lead you to a well-manicured rear-yard that has an elevated green grassy area and spa and direct views that are breathtaking.
 Decker Cabinets
Decker Cabinets

Doorless shower - mid-sized contemporary master beige tile and porcelain tile concrete floor doorless shower idea in Kansas City with an undermount sink, shaker cabinets, dark wood cabinets, quartzite countertops, a two-piece toilet and yellow walls
Doorless shower - mid-sized contemporary master beige tile and porcelain tile concrete floor doorless shower idea in Kansas City with an undermount sink, shaker cabinets, dark wood cabinets, quartzite countertops, a two-piece toilet and yellow walls

 christophermichaelmyers
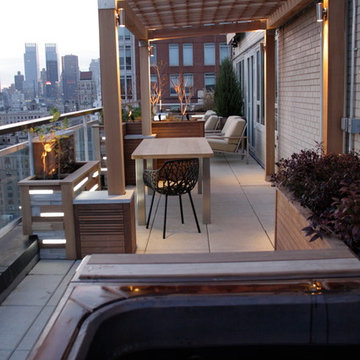
This U-Shaped terrace located on a busy avenue and crosstown street required Landmark approvals and sound/vibration proof engineering. The chic mid century elements were custom made using light as a practical ambient source of design. A custom hot tub allows the clients to sit and stare across Central Park and south toward the Chrysler Building. Along the avenue a row of beefy stainless and plexi rear lit planters holds ornamental trees and plants that define this elevated garden as a haven of tranquility separated by shade, movement, color and shushing noises. All of these elements are removable and 'float' over the surface of the roof on protective surfaces all approved by the building architect.
 Horizon Interior Design
This client was tired of staring at the same old yellow walls, worn-out carpeting, and tired furniture in their main bedroom. Poor lighting added a dullness to the home, and outdated furniture dragged down the overall aesthetic.
They wanted a brand new main bedroom, updating the traditional look to evoke feelings of warmth, relaxation, and just a little touch of bling! All they needed was new furniture, flooring, paint colors, and lighting to bring their new primary bedroom to life.
We reimagined their primary bedroom with a beautiful new upholstered bed complete with luxury tufted silver buttons - just what they needed for a dreamy night's sleep! We also incorporated elegant recessed lighting and a mount lighting fixture with crystal accents to bring in some glam accents.
The new soft cream carpeting, complete with a subtle arabesque pattern and soft gray painted walls, brought a beautiful feeling of calm to the primary bedroom while inviting wall art and pops of blue accents added visual interest to the neutral background. Finally, we completed the look with luxurious new bedding with ribbon trim details and velvet pillow covers.
 Made by Patchi
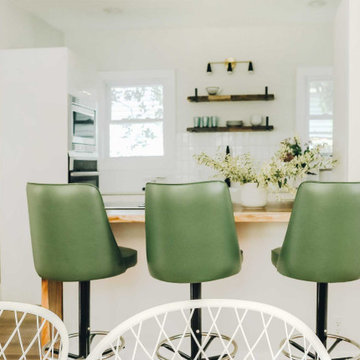
Oh, the kitchen remodel, by far my most challenging project at #flipmagnolia and by far the one I am the proudest of. It’s true that small houses do come with small kitchens. However, the size of this kitchen was not really the problem here. As I stood in this old kitchen absolutely in awe, I just knew this was my biggest project yet. I was staring at rusted yellow cabinets, mixed countertops, a whimsical wallpaper border, and a big old washer right next to the stove. What? Click to see the before photos. This was a fun and rewarding project.
 San Luis Kitchen Co.
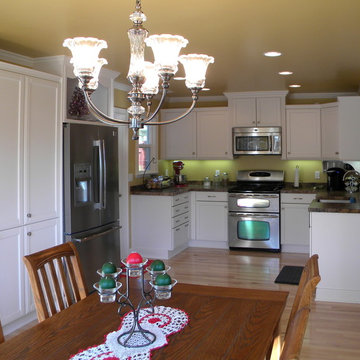
Having been referred to San Luis Kitchen by the mother of a co-worker, this month’s homeowners came to our showroom with high hopes. Tried and true do-it-yourselfers, the couple had already knocked out a wall to create a pass-thru between their kitchen and living room. However life intervened and they were stalled with raw drywall and partially demolished cabinets. Hence, the recognition of need for professional remodeling help!
An initial interview with San Luis Kitchen’s design team revealed a few things that had to change. First, this busy professional couple had been living for years without a dishwasher! “NO more!” exclaimed the wife. Secondly, there was a marked lack of convenient workspace in this small kitchen. The workable counter space was limited to one corner of the room between the sink and the range – the microwave was filling the counter to the left of the sink and there was no counter at all to the right of the range.
To add insult to injury, a room divider that had a nice large top was basically unusable – it was in an awkward location for prep work (facing the dining room with your back to the kitchen), had an old wood counter that was aesthetically appealing but impractical for food prep, and just ended up covered in clutter. Thirdly, the work area of the kitchen was blah, boring and uninspiring – when standing at the sink you stared at a blank wall and the range faced the unfinished drywall from the stalled remodel – not a place to spend quality time!
There were some interesting plus points to the existing space that could be capitalized upon. The homeowner absolutely loved her range – a freestanding 30” unit with double stacked ovens. She definitely wanted to reuse it. Another plus was the placement of the refrigerator. It was recessed into a niche built into the connecting garage. This allowed the spacious deep refrigerator to remain unimposing in the kitchen – it wasn’t sticking out in the space the way fridges often are!
And now to the redesign and the new kitchen. We decided to remove the center room divider and integrate the kitchen with the dining area. We gave the homeowners lots of storage space by designing a dining area hutch that has four tall pantry cabinets in addition to a display area and two banks of nice deep drawers. We kept the refrigerator recessed into the garage (pulling it forward a bit to align with the hutch) and added a decorative open shelf above it. Next, we moved the new farmhouse style stainless sink to face the living area pass-thru (the designated clean-up person can now interact with guests who are relaxing after dinner) and added a small dishwasher to the left of the sink and a double pull-out trash cabinet to the right of it – all the essentials for clean-up – and counter space to boot! We also tucked a narrow tray storage cabinet into the corner next to the dishwasher.
The range now centers on the end wall of the kitchen with a microwave hood and cabinetry detail above creating a focal point for the kitchen. On either side of the range are swing-out shelves to access the base corners – space was tight here, we custom sized the cabinets and squeezed them in. A bank of four drawers is located under the window extending the counter around the corner so that the homeowners now have food prep space both left and right of the range. In the upper cabinets to the left of the microwave we installed a swing-out spice pantry for organized storage and easy access to essential items. Their Kitchenaid mixer lives on the counter here with adjustable shelf storage above it – this corner has become a bake center. And there is now a designated coffee space in the other corner featuring a diagonal wall corner cabinet and decorative corner mug shelf.
In conclusion, San Luis Kitchen and these intrepid homeowners took an old boring white kitchen and transformed it into a whole new room. Now the kitchen complements the up-beat and energetic lifestyle of its users.
 D2D Studio

We replaced an outdated oak staircase with newly stained wood to match the new engineered flooring, poplar newel posts and handrails, and plain square iron balusters. We had a custom stair runner fabricated to keep the stairs safe.
 BearCrafted
“You ever notice how supervillains have really good taste in furniture?”
I’m proud to bring you another original design! I like to believe that part of myself goes into my work, and I hope the intelligence and creative spirit that went into this piece radiates throughout your home. Enjoy! – Cedrick
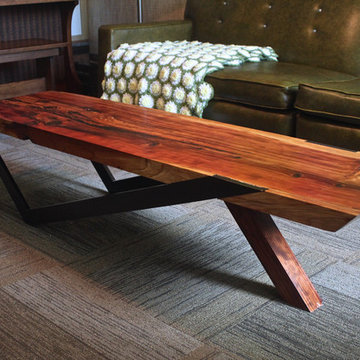
This ‘Stance’ coffee table started as a slab of redwood for the top, beech and reclaimed cedar for the legs. It measures 64″L x 16.5″W x 15.5″ H, and makes a good companion to a wide, low modern or midcentury sitting area. Black epoxy fill highlights knots and along with a 3 stage finishing process brings a stark, strong look to the table; people tend to stare at the spiraling grain patterns when they first see it. Glass smooth lacquer invites touching and brings that a very deep sheen to the top. The angled legs are suprisingly sturdy and work well for this application while adding an intelligent visual twist.
Credit to our lumber suppliers also, Millers Milling and Hughes Hardwood for their superb service.
 Workshop90, LLC
Head of Interiors / Interior Designer at Hufft Projects
Architect: Hufft Projects
Photographer: Mike Sinclair
Artist: Rick Stare
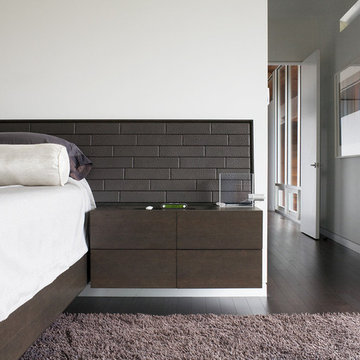
Example of a large minimalist master dark wood floor bedroom design in Kansas City with white walls and no fireplace
Example of a large minimalist master dark wood floor bedroom design in Kansas City with white walls and no fireplace


 New Dimensions Remodeling
New Dimensions Remodeling, Inc.
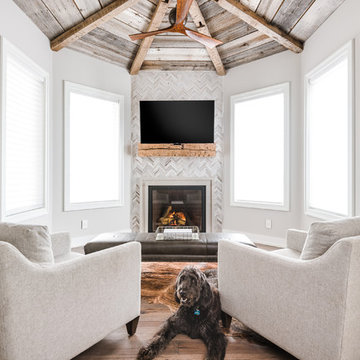
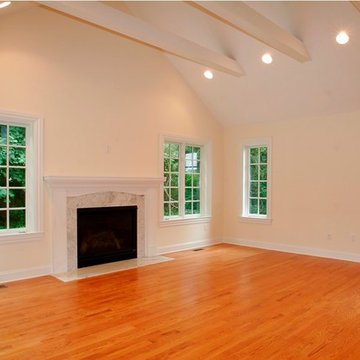
A blank slate to decorative how you choose, while enjoying the new fireplace and natural light from the new windows. All while staring up at the high ceilings with custom wood beams

 BlissPillow
Intense stares from lovely felines. Make your BlissPillow your own (and prevent it's overuse by your loved ones) and choose your pre-washed case for easy care and fun customization. In 100% conventional cotton, double-stitched for years of use. All printed fabrics vary from inch to inch, so photos are approximate. AKA "cat poop mind control". Photo by Blissimage
 The Dowell Company of Woodland Springs Homes, LLC
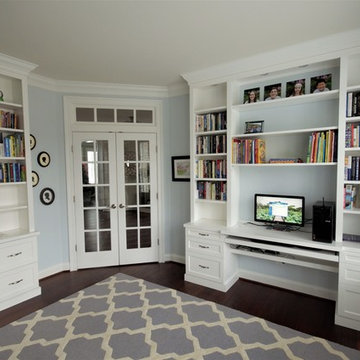
Large transitional built-in desk medium tone wood floor and brown floor study room photo in DC Metro with blue walls
26