
Search results for "Staring" in Home Design Ideas
 Schmidt Custom Builders
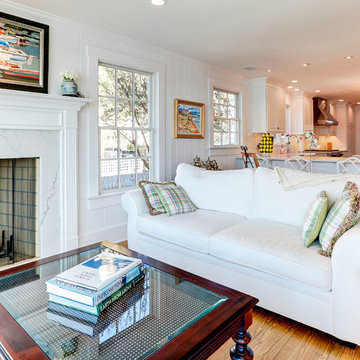
If walls could talk, the stories harbored in this Wrightsville Beach historic house on Henderson Street would go on for days. The history that pours from the front doors as guests are welcomed in was important for her new owner's to preserve while remodeling. And so, here, the cedar-shaked beach cottage stands on stilts overlooking the Intracoastal Waterway telling stories of her birth in 1941, survival of hurricanes like Hazel, hot summer nights, well over 70 Thanksgiving dinners when fresh catch from her dock was more important than the turkey baking in her kitchen, children counting shooting stars from her front porch and, now, her new life after quite a bit of reconstruction.
While maintaining every bit of history possible, each room was reevaluated closely by the owners and Schmidt Custom Builders in a collaboration to bring new life to the bones of this three-story beach beauty. New hardwoods went in to replace what was no longer able to be resurfaced to match the original flooring. New fixtures adorn every wall and ceiling to add classic modernity as well as a coat of fresh paint. Floor to ceiling windows were added to the living room to bring scenes of the water world in. And above the living room, an en suite was added as a getaway retreat for the parents of four. This master bathroom includes a wall-to-wall countertop with his and hers vanities, an enormous rainfall shower and a free-standing tub that stares off into the sound. The kitchen took on a complete new look with all new appliances, fresh white cabinets, backsplash, fixtures and countertops as it was opened up into the living room to create more space. On the outside, Schmidt Custom Builders added a custom outdoor shower to the sound side of the home and a full bar with a tap that serves as the perfect welcome to the L-shaped porch.
 Lakota Cove
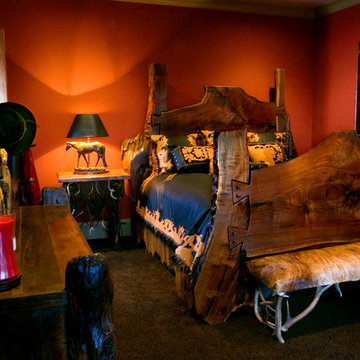
High Western is a combination of some of the top talent in the design conference of Western Décor. This magnificent black walnut slab bed is from wood over 200 years old. The nightstand is handcrafted with hickory and antler and accented with the burl wood horse lamp. The leather bedding was hand crafted in Texas just for this bed. It had matching window treatments as well. Smooth black leather was embraced with scalloped carvings almost as if it were a fine pair of boots. The chief is watching over the glowing room for all to see his stare! This room shows artistry in America at its finest with heirloom quality for years to come.
 Top Tread Stairways
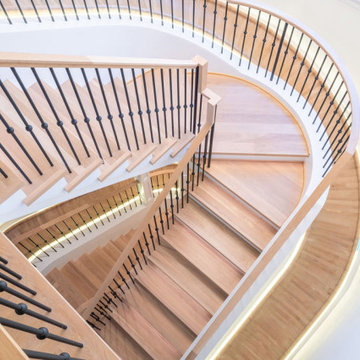
Custom Curved Wooden Slides by Top Tread Stairways ~
Transform Your Home Into Something Extraordinary
Custom Curved Wooden Slides
When was the Last Time Someone Walked Into Your Home and Their Jaw Literally Dropped?
Picture this: Your guests arrive for dinner. They step into your foyer, and suddenly—silence. Wide eyes. A moment of pure disbelief. Then, inevitably, the question: “Is that really what I think it is?”
Welcome to the world of custom curved wooden slides, where Top Tread Stairways turns childhood dreams into sophisticated architectural statements.
The Secret is Out
For years, Clyde Martin and his team at Top Tread Stairways in Sierra Vista, Arizona, have been quietly building something extraordinary. While most stair companies focus on traditional projects, TopTread Stairways has been perfecting the art of custom hardwood slides—creating installations so remarkable that we joke about renaming the business “Chutes and Ladders.”
The truth? These aren’t just slides. They’re conversation pieces. Works of functional art. The kind of architectural element that sets your home apart from every other one on the planet.
And we build so many of them that we’ve shipped custom slides all over North America and beyond.
Four Ways to Make Your Home Unforgettable
Every slide project we undertake is unique, but they generally fall into four categories:
1. Curved Stair-Slide Combinations – The ultimate space-efficient solution, where stairs and slide spiral together in a stunning combination of form and function.
2. Curved Slides Separate from Stairways – For those who want the drama of a standalone curved slide that makes its own architectural statement.
3. Straight Stair-Slide Combinations – Perfect for modern, linear spaces where clean lines meet playful innovation.
4. Straight Slides Separate from Stairways – Sometimes simplicity creates the most powerful impact.
But here’s where it gets interesting: Some slides feature flat seat areas with vertical sides. Others embrace a barrel shape for enhanced comfort. We’ve built slides wide enough for several people to descend shoulder-to-shoulder, laughing all the way down. And we’ve crafted intimate slides designed for solo adventures, regardless of age or size.
Our clients? They absolutely love them.
Stories That Will Make You Rethink What’s Possible
Take the 11,000-square-foot home in Beverly Hills, overlooking the famous Sunset Strip. In one child’s bedroom, we installed a 12-foot curved slide crafted from white oak. Understated location, extraordinary feature.
Or consider the 35-foot-high round tower room in an 8,500-square-foot custom home bordering the Sacramento River in Northern California. This project has become our most famous installation—a stunning 33-foot curved stair-slide combination built entirely from solid black walnut, featuring 445 layers of cross-laminated hardwood and a spiral newel post that took eight months to construct in our shop.
The homeowners had searched for eight years to find someone “crazy enough” to build their dream. When we completed it, one of Clyde’s trusted business partners—someone who’d seen him tackle countless unique projects—admitted he thought Clyde had lost his mind taking this one on. He genuinely didn’t believe we could pull it off.
We did. And the homeowners? Still thrilled years later.
Where Imagination Meets Reality
But these slides aren’t just for private estates. We’ve installed a 24-foot hickory slide in an elementary school library just east of Dallas, where kids absolutely love it. And here’s something that will make you smile: We built the longest wood slide ever for a children’s hospital in Springfield, Illinois.
Have you ever heard a child beg to go to the doctor?
We’re pretty sure it happens in Springfield. That walnut slide stretches 45 feet long and 3 feet wide—spacious enough for three children to sit side-by-side or for an adult and child to slide together comfortably. We built it in one piece, filling an entire semi-trailer for transport. It lives in the hospital lobby, and no appointment is needed to experience it yourself.
In Raleigh, North Carolina, we installed a 36-foot white oak slide in a custom home. The client loved it so much they ordered a second one—literally 15 minutes after we finished the installation. When Clyde returned to the office, there was already a check in the mailbox for slide number two. This 14,000-square-foot home now features 72 linear feet of curved white oak slide: one connecting the second floor to the main level, another linking the main floor to the finished basement.
What a ride, indeed.
Then there’s the curved stair-slide combination in Visalia, California—32 feet of knotty alder complemented by a hanging netted loft and climbing wall. Creative? Absolutely. Fun? Beyond measure.
The People Behind the Dreams
What inspires us most isn’t the technical challenge of building these slides—though engineering a 33-foot curved slide from 445 layers of cross-laminated hardwood certainly keeps us engaged. It’s working with clients who refuse to think inside the box.
These are creative individuals willing to explore ideas that set their homes and businesses apart. They dream of installations that make people stop and stare. They understand that architecture can—and should—inspire joy.
Listening to them describe their visions, explaining their dreams of a slide design unlike anything else on earth? That’s a privilege. And bringing those dreams to life? That’s what we live for.
My team and I have as much fun designing and building these slides as our clients have riding them. We’d love nothing better than to hear from you!
Custom Curved Wooden Slides
What Sets Top Tread Stairways Apart
Since 2006, Clyde Martin has built Top Tread Stairways on a simple premise: there’s a better way to build stairs. With roots in eastern Pennsylvania and years of experience installing hundreds of pre-built stairways, Clyde brought that expertise west and founded a company dedicated to exceptional craftsmanship.
We stock thousands of stair parts in more than ten wood species—hickory, jatoba, maple, cherry, mahogany, alder, red oak, white oak, poplar, Douglas fir, and walnut. Quality levels are high. Lead times are short. We understand the urgency of your project schedule and deliver accordingly.
But here’s what really matters: When it comes to custom wooden slides, Top Tread Stairways is one of—if not the—premier builders of indoor wooden slides in the United States. This isn’t a side project for us. It’s a specialty we’ve refined through years of experience, countless installations, and an unwavering commitment to turning impossible dreams into breathtaking reality.
Your Home, Reimagined
Whether you’re envisioning a straight wooden stand-alone slide for your office or a jaw-dropping curved wooden slide/stairway combination that will become your home’s signature feature, we’d love to hear from you.
We’re not here to build ordinary. We’re here to build extraordinary.
Ready to set your home apart?
~ Custom Curved Wooden Slides ~ ART YOU RIDE!
Find the right local pro for your project
 2 Blue Chairs
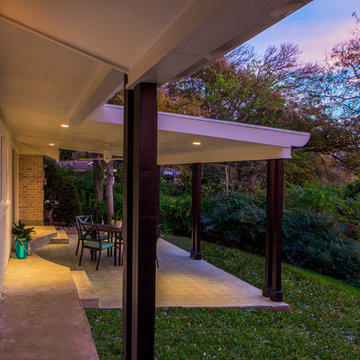
A new curved step-platform creates a more-gradual (and safer) transition from indoors to out (who needs to be staring at their feet when you have a view like that?), as well as extra seating. Fine Focus Photography
 Fusion Cabinets, Inc.
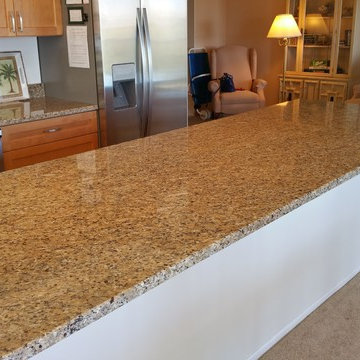
Please checkout the BEFORE photos as well to appreciate this kitchen to the fullest.
The granite bar is so long now. It is perfect for entertaining, buffet service, just casual dining or just staring at the gorgeous view and relaxing.
 Affecting Spaces Design Studio

This cozy dining nook is the perfect place to eat in peace while staring out at the lake.
Example of a danish dining room design in Toronto
Example of a danish dining room design in Toronto
 Aaron Agosto Custom Carpentry
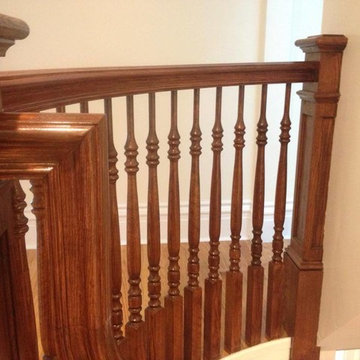
Detail of finished project. Dark stained oak stair and railing components.
Staircase - large wooden curved staircase idea in Other with wooden risers
Staircase - large wooden curved staircase idea in Other with wooden risers
 Fuse Flooring
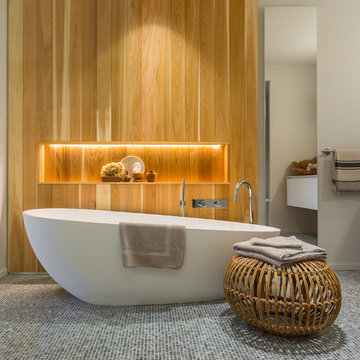
A relaxing oasis, in case you spend too much breathless time staring at the breathtaking view. Or just because.
Large trendy master blue tile and mosaic tile mosaic tile floor freestanding bathtub photo in New York with flat-panel cabinets, white cabinets and white walls
Large trendy master blue tile and mosaic tile mosaic tile floor freestanding bathtub photo in New York with flat-panel cabinets, white cabinets and white walls
 RL Remodeling

Example of a large trendy master gray tile and ceramic tile concrete floor and gray floor bathroom design in Los Angeles with open cabinets, medium tone wood cabinets, gray walls, a vessel sink, wood countertops and a hinged shower door
 Schmidt Custom Builders
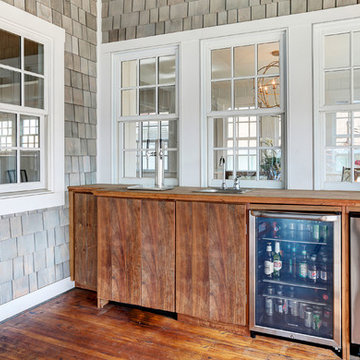
If walls could talk, the stories harbored in this Wrightsville Beach historic house on Henderson Street would go on for days. The history that pours from the front doors as guests are welcomed in was important for her new owner's to preserve while remodeling. And so, here, the cedar-shaked beach cottage stands on stilts overlooking the Intracoastal Waterway telling stories of her birth in 1941, survival of hurricanes like Hazel, hot summer nights, well over 70 Thanksgiving dinners when fresh catch from her dock was more important than the turkey baking in her kitchen, children counting shooting stars from her front porch and, now, her new life after quite a bit of reconstruction.
While maintaining every bit of history possible, each room was reevaluated closely by the owners and Schmidt Custom Builders in a collaboration to bring new life to the bones of this three-story beach beauty. New hardwoods went in to replace what was no longer able to be resurfaced to match the original flooring. New fixtures adorn every wall and ceiling to add classic modernity as well as a coat of fresh paint. Floor to ceiling windows were added to the living room to bring scenes of the water world in. And above the living room, an en suite was added as a getaway retreat for the parents of four. This master bathroom includes a wall-to-wall countertop with his and hers vanities, an enormous rainfall shower and a free-standing tub that stares off into the sound. The kitchen took on a complete new look with all new appliances, fresh white cabinets, backsplash, fixtures and countertops as it was opened up into the living room to create more space. On the outside, Schmidt Custom Builders added a custom outdoor shower to the sound side of the home and a full bar with a tap that serves as the perfect welcome to the L-shaped porch.
 Amy Martin Landscape Design
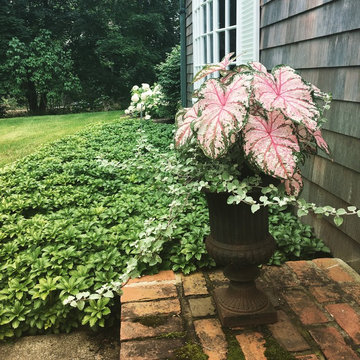
This container of Caladium and Licorice Ivy complements this coastal doorstep in Scituate so elegantly we are pretty sure we would need to take a minute and stare before going into the home. Container by Amy Martin Landscape Design.
 Sterling Kitchen Design Inc.
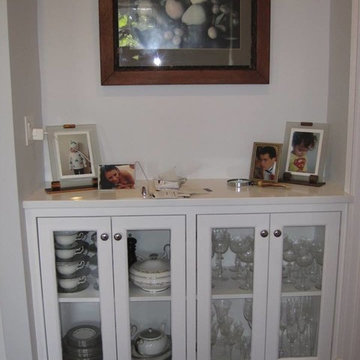
Small transitional u-shaped medium tone wood floor kitchen photo in New York with an undermount sink, recessed-panel cabinets, white cabinets, quartz countertops, gray backsplash, stone tile backsplash and stainless steel appliances
 USI Design & Remodeling
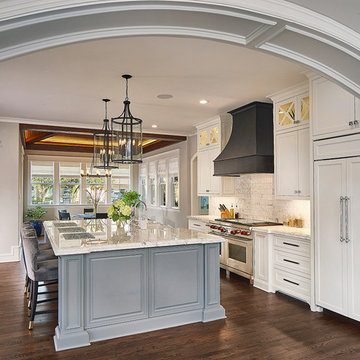
Kitchen - huge traditional kitchen idea in Dallas with recessed-panel cabinets, white cabinets and an island
 deborah garth interior design
Ivan Muller Photography
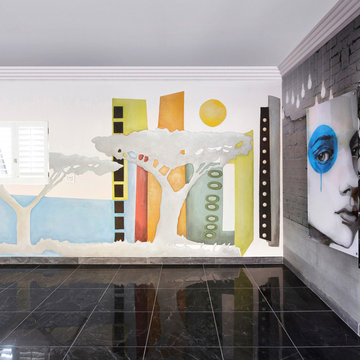
A garage with a twist - still safe for parking that very expensive vehicle but in terms of design value, an outstanding space worthy of a proper stare... yes, lets linger for a moment shall we?
The garage – noun – a building for housing a motor vehicle or vehicles. That’s it? Really? No features?
*Usually not decorated and possibly quite boring.
*A room with a large door allowing a car to safely enter and exit the space.
*May be purposed for storing other items beside vehicles.
*May be a very neat, organised space with loads of shelving and cabinets.
*Can also be an unorganized space filled with clutter.
In this case the focus is on art. It is just about too beautiful to be a garage. One almost get the feeling that you want to linger in the open door for a while longer to appreciate the splendor before safely parking the car.
Collaboration is key! It takes the vision of a single person setting a snowball into motion, delivering an outcome that is above and beyond all expectation. Do you need more reason to be convinced of the benefits of having an Interior Designer on speed dial?
The [colored] back wall was done by The Singing Palette company – an abstract of Johannesburg skyline built up with 4mm plaster to create a 3D effect.
The [black and white with blue] side wall is covered in a street scene wallpaper with digitally printed photographic images applied to two perspex panels, manufactured by The Cow Artworks and Just-Us Crafts.
Who would have thought that art belongs in a garage? Only an Interior Designer? Deborah perhaps?
Now, which car would YOU leave in this garage? I have my favorite, what is yours?


 Meyer Design

This bright beach-feel kitchen has a built-in pantry, large windows at counter height for an incredible view, eat-in kitchen at the island, panel refrigerator and freezer, quartz countertops that perfectly emulate marble and natural stone flooring that will make you stare!
Meyer Design
Lakewest Custom Homes
Portraits of Home
 Studio 76 Kitchens and Baths
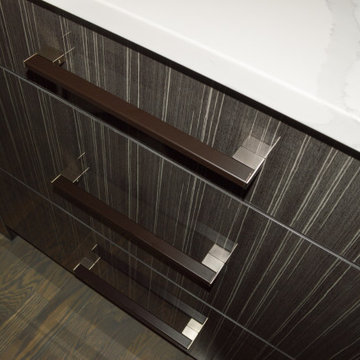
This urban living room features a custom wine bar, cabinets and shelving by Studio 76 Home cabinetry. The vertical grain in the cabinetry draws the eye to the cabinets and makes them appear taller. The white engineered quartz countertops seem to disappear letting the cabinetry take the staring role.
 Daniel Clarke Architect

There is no kindness to the forest here. The harsh, dark, twisted geometric forms are clad in charred, weathered wood siding as though wearing the flesh of trees they have butchered. The dark, reflective glass reminds you of the dead stare of a cold killer who shows no remorse for the building's disharmonious presence.
 H3K Design
Patrick Ketchum
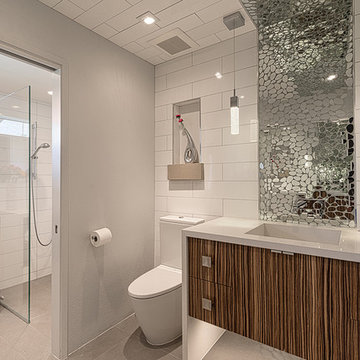
Large 1950s gray tile ceramic tile walk-in shower photo in Los Angeles with flat-panel cabinets, medium tone wood cabinets, a two-piece toilet, white walls, an integrated sink and quartzite countertops
Large 1950s gray tile ceramic tile walk-in shower photo in Los Angeles with flat-panel cabinets, medium tone wood cabinets, a two-piece toilet, white walls, an integrated sink and quartzite countertops
25