
Search results for "Starlight" in Home Design Ideas


 Eurodale Developments Inc
Andrew Snow Photography
Relocation of the door and elimination of the window allowed for the creation of a galley kitchen. To the right you see the edge of the pantry, providing easily accessible food storage. Removal of the load bearing wall allows for the illusion of space, without adding any to the original footprint.

 KBR Design & Build
Apartment Remodel in Midtown West Manhattan.
Master bathroom with floor to ceiling tile and alcove shower/bathtub.
Polished stainless faucet and rain shower head.
KBR Design & Build
Find the right local pro for your project

 Michael Nash Design, Build & Homes
Transitional kitchen photo in DC Metro with stainless steel appliances and an island


 Priscilla Danielle Designs
Example of a mid-sized trendy u-shaped dark wood floor enclosed kitchen design in San Francisco with a farmhouse sink, shaker cabinets, white cabinets, marble countertops, white backsplash, stainless steel appliances and no island

Sponsored
Columbus, OH

Hope Restoration & General Contracting
Columbus Design-Build, Kitchen & Bath Remodeling, Historic Renovations
 Michael Nash Design, Build & Homes
Transitional kitchen photo in DC Metro with stainless steel appliances and an island

 Studio41 Home Design Showroom
Crisp profiles and advanced performance. | With its crisp profile and choice of faucet styles, Eurodisc Cosmopolitanensures advanced performance for the most design-conscious consumers. Look closer and you will appreciate the finer details – a forward-leaning body to entice interaction and perfectly chamfered edges. Naturally, the
collection benefits from two leading GROHE technologies: GROHE SilkMove®for smooth and precise handling, and GROHE StarLight® for a deep luxurious chrome finish. | ShopStudio41.com
 Ken Gates Construction
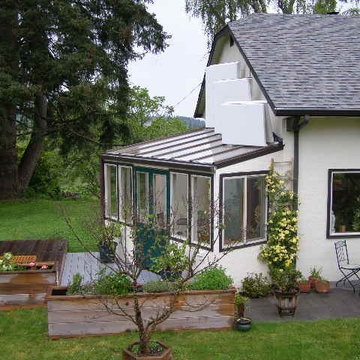
This is my latest sunspace with exterior folding insulation panels fully open. With this system I can controll heat gain and loss. In winter the roof is open for daylight hours to collect heat and closed at night to reduce heat loss.
In summer it is closed in the day to prevent overheating and open at night for starlight and to help cool the home.
I estimate this room reduced my winter heating cost by about 50%

 Schock Construction Inc
Example of a large arts and crafts master multicolored tile and porcelain tile porcelain tile bathroom design in Seattle with shaker cabinets, light wood cabinets, a two-piece toilet, brown walls, a vessel sink and quartz countertops
 lavish
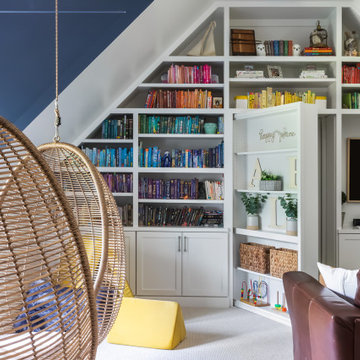
This whole-home renovation and interior design project in Raleigh, NC, transformed a family home room by room, from formal entertaining spaces to a one-of-a-kind kids' retreat.
The clients wanted a home that felt polished for guests but still worked for everyday family life. Lavish handled the full scope — design-build renovation plus interior design and furnishings — reworking the dining room, powder bath, outdoor living space, and family areas, and capping it off with a custom attic playroom the kids will never want to leave.
The dining room features a navy tray ceiling with crisp white trim, a nine-light polished nickel chandelier, and a rich espresso wood table and hutch. The screened porch centers on a floor-to-ceiling stone fireplace with a built-in outdoor kitchen just steps away. Upstairs, the playroom uses color-coded bookshelves, hanging woven swing chairs, and a fiber-optic starlight ceiling to turn an awkward attic space into the best room in the house.
Lavish Inc. designs and builds homes from Raleigh to Wrightsville Beach and Wilmington. Contact us to start your own whole-home transformation.

 Mandy Brown Architects, PC
MKB Photography
Large transitional light wood floor eat-in kitchen photo in Chicago with an undermount sink, shaker cabinets, white cabinets, granite countertops, multicolored backsplash and blue walls
Large transitional light wood floor eat-in kitchen photo in Chicago with an undermount sink, shaker cabinets, white cabinets, granite countertops, multicolored backsplash and blue walls
Sponsored
Columbus, OH
Hope Restoration & General Contracting
Columbus Design-Build, Kitchen & Bath Remodeling, Historic Renovations
 Michael Nash Design, Build & Homes
Four Car Garage
Inspiration for a transitional garage remodel in DC Metro
Inspiration for a transitional garage remodel in DC Metro

 Pearson Brown
After installing it, we gave it a try, and the feel and function were excellent. It was also easy to slip the dispenser out of the holster to refill it.
The dispenser’s design and StarLight finish is versatile, so it can match with many facet sets, or of course a Grohe complementary facet is ideal. This particular dispenser is part of the Grohe Essentials Cube Accessories Collection. It features linear detailing and rectangular escutcheons designed to complement the architectural styling of several of Grohe’s square Cosmopolitan faucet collections.


 Jennifer Bishop Design
This track home Master Bathroom was transformed by widening the shower and extending it to the new semi custom vanity. An updated shaker style vanity replaced the shorter, honey oak cabinet. A quartz counter and a backsplash with inset, rustic medicine cabinets finish the look.

 Leader Builders
Example of a danish 3/4 beige tile and porcelain tile ceramic tile and green floor alcove bathtub design in Boston with flat-panel cabinets, light wood cabinets, a two-piece toilet, white walls, an undermount sink, quartz countertops and white countertops

51