
Search results for "Starlight" in Home Design Ideas

 Blinds.com
This 1920's home got a plush update. Homeowner Carissa wanted to get draperies that were luxurious and fit well with her timeless decor. She got custom sized Easy Classic Pleat Drapery in Starlight Winter White from Blinds.com for balance.
See more of this space on Carissa's blog Scout Studios: http://www.scout-studios.com/2016/09/living-room-update-big-reveal/

 D-Tronics Home and Business
Home theater - large contemporary enclosed carpeted and brown floor home theater idea in Austin with red walls and a projector screen
 Blinds.com
This 1920's home got a plush update. Homeowner Carissa wanted to get draperies that were luxurious and fit well with her timeless decor. She got custom sized Easy Classic Pleat Drapery in Starlight Winter White from Blinds.com for balance.
See more of this space on Carissa's blog Scout Studios: http://www.scout-studios.com/2016/09/living-room-update-big-reveal/
Find the right local pro for your project

 lisa schmitz interior design
mike sinclair
Transitional eat-in kitchen photo in Kansas City with shaker cabinets, medium tone wood cabinets, white backsplash and stainless steel appliances
Transitional eat-in kitchen photo in Kansas City with shaker cabinets, medium tone wood cabinets, white backsplash and stainless steel appliances

 Jameson Design Group
Design Build: Jameson Interiors
Photography: Andrea Calo
Example of a mid-sized 1950s u-shaped porcelain tile eat-in kitchen design in Austin with an undermount sink, flat-panel cabinets, white cabinets, quartz countertops, yellow backsplash, stone tile backsplash, paneled appliances and a peninsula
Example of a mid-sized 1950s u-shaped porcelain tile eat-in kitchen design in Austin with an undermount sink, flat-panel cabinets, white cabinets, quartz countertops, yellow backsplash, stone tile backsplash, paneled appliances and a peninsula

 Remodel Works Bath & Kitchen
This San Diego master bathroom remodel features a Starmark Maple Stratford caramel Chocolate vanity with granite top with a waterfall edge, his and hers undercount sinks and Eva single handle fixtures. The shower has a bench corner seat with Pergamo Naturale tile and a glazed sliced pebble in the shower.
www.remodelworks.com
Photography by Scott Basile

 User
Fireplace Surround: concrete by Clastic Designs; steel mantle and accent band.
Vance Fox Photography
Trendy living room photo in Sacramento
Trendy living room photo in Sacramento

Sponsored
Columbus, OH

Hope Restoration & General Contracting
Columbus Design-Build, Kitchen & Bath Remodeling, Historic Renovations
 Well Dunn Home Designs
K&M Photography
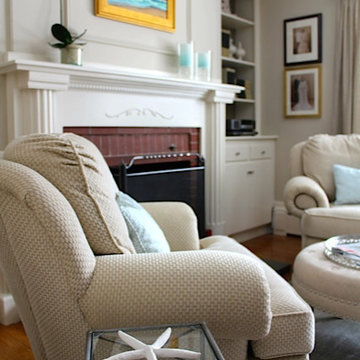
Inspiration for a mid-sized transitional freestanding desk medium tone wood floor study room remodel in Boston with beige walls, a standard fireplace and a brick fireplace
Inspiration for a mid-sized transitional freestanding desk medium tone wood floor study room remodel in Boston with beige walls, a standard fireplace and a brick fireplace
 lavish
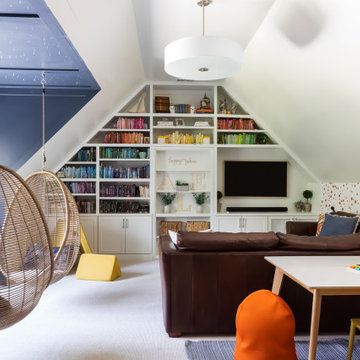
This whole-home renovation and interior design project in Raleigh, NC, transformed a family home room by room, from formal entertaining spaces to a one-of-a-kind kids' retreat.
The clients wanted a home that felt polished for guests but still worked for everyday family life. Lavish handled the full scope — design-build renovation plus interior design and furnishings — reworking the dining room, powder bath, outdoor living space, and family areas, and capping it off with a custom attic playroom the kids will never want to leave.
The dining room features a navy tray ceiling with crisp white trim, a nine-light polished nickel chandelier, and a rich espresso wood table and hutch. The screened porch centers on a floor-to-ceiling stone fireplace with a built-in outdoor kitchen just steps away. Upstairs, the playroom uses color-coded bookshelves, hanging woven swing chairs, and a fiber-optic starlight ceiling to turn an awkward attic space into the best room in the house.
Lavish Inc. designs and builds homes from Raleigh to Wrightsville Beach and Wilmington. Contact us to start your own whole-home transformation.
 American Home Improvement Inc.
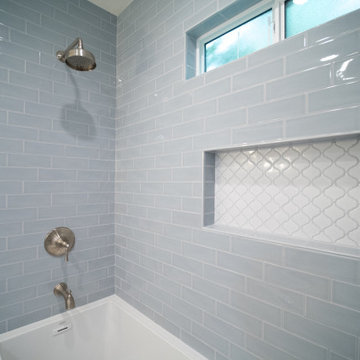
compact bathroom full renovation and remodel.
Tub/shower combo - small master gray tile and subway tile porcelain tile, gray floor and single-sink tub/shower combo idea in Los Angeles with furniture-like cabinets, white cabinets, an undermount tub, a one-piece toilet, gray walls, an undermount sink, quartzite countertops, white countertops and a freestanding vanity
Tub/shower combo - small master gray tile and subway tile porcelain tile, gray floor and single-sink tub/shower combo idea in Los Angeles with furniture-like cabinets, white cabinets, an undermount tub, a one-piece toilet, gray walls, an undermount sink, quartzite countertops, white countertops and a freestanding vanity

 Bezooyen Contracting Inc
Dining table light: WFSH3007-SWSS Starlight weave satin steel.
Hardwood: Mejor French impressions 5 wide maple Madagascar matte.
Island pendants: P3701-09 Foyer pendant brushed nickel opal glass.
Faucet: Delta 135 deck faucet.
Countertop: Bianca Antico granite.
Backsplash: Colour and dimension collection 3 by 6 olympia taupe bright .
Grout: #11 sahara beige.
Cabinetry: painted shaker style doors plywood panel.
Sink: Kindred QDL2031/7/3 stainless double sink.
Windows: 700 series Omega collection.
 Homes by Design
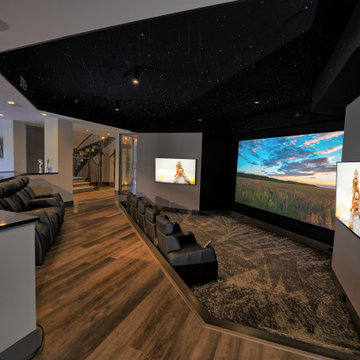
This amazing Theater space features a starlight ceiling, large center projection screen, two flanking LED TVs, custom seating, and the latest in sound technology. Movie night will never be the same after experiencing this theater.
 Blinds.com
This 1920's home got a plush update. Homeowner Carissa wanted to get draperies that were luxurious and fit well with her timeless decor. She got custom sized Easy Classic Pleat Drapery in Starlight Winter White from Blinds.com for balance.
See more of this space on Carissa's blog Scout Studios: http://www.scout-studios.com/2016/09/living-room-update-big-reveal/
Sponsored
Columbus, OH
Hope Restoration & General Contracting
Columbus Design-Build, Kitchen & Bath Remodeling, Historic Renovations

 Habitar Design
http://www.habitardesign.com/stunning-contemporary-bathroom-remodel/
-Faucet - Grohe 3317000A Starlight Chrome Europlus 1.2 GPM Single Hole Bathroom Faucet with SilkMove Technology - Includes Drain Assembly
-Toilet - ST. THOMAS MALIBU II 2-PIECE ELONGATED BOWL 6325.128.01
-Shower head and arm - Raindance S 150 AIR 3-Jet Showerhead, 2.5 GPM
-Towel bars - Square 24 Inch Polished Chrome Towel Bar Gedy 3821-60-13; Chrome
-Toilet paper holder - Square Brass Toilet Paper Holder In Polished Chrome Gedy 3824-13; Chrome
-Vanity lighting - Cedar & Moss - Venus Finish: Matte Black
-Ceiling light - CIRCA 1-LIGHT LED FLUSH MOUNT (9" size)
-Floor Tile - Tile Shop BLACK HEX PORCELAIN FLOOR TILE - 10 IN
-Shower wall tile - Jeffrey Court Allegro White Flat 3 in. x 12 in. Ceramic Wall Tile (16.5 sq. ft. / case)
-Custom Cabinet - Natural walnut, horizontal grain in the front, full overlay.
-Shower hardware - designer chrome hardware

 Liz Schupanitz Designs
•2014 MN NKBA Awards: Third Place Medium Kitchens
•Photography by Karen Melvin
Example of a mid-sized minimalist l-shaped concrete floor open concept kitchen design in Minneapolis with an undermount sink, flat-panel cabinets, dark wood cabinets, granite countertops, white backsplash, glass tile backsplash, paneled appliances and an island
Example of a mid-sized minimalist l-shaped concrete floor open concept kitchen design in Minneapolis with an undermount sink, flat-panel cabinets, dark wood cabinets, granite countertops, white backsplash, glass tile backsplash, paneled appliances and an island
 Jameson Design Group
Design Build: Jameson Interiors
Photography: Andrea Calo
Inspiration for a mid-sized 1950s u-shaped porcelain tile eat-in kitchen remodel in Austin with an undermount sink, flat-panel cabinets, white cabinets, quartz countertops, yellow backsplash, stone tile backsplash, paneled appliances and a peninsula
Inspiration for a mid-sized 1950s u-shaped porcelain tile eat-in kitchen remodel in Austin with an undermount sink, flat-panel cabinets, white cabinets, quartz countertops, yellow backsplash, stone tile backsplash, paneled appliances and a peninsula
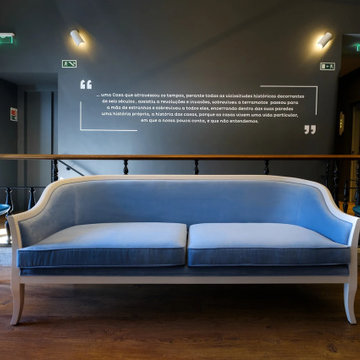
 Aldeco Interior Fabrics
Aldeco fabrics are featured in the stunning Moura Suites Hotel, a hospitality project designed by interior designer Carla Belfort. ✨
Aldeco fabrics featured in this project:
- BETREND
- NAZONI VELVET
- STORM FR
- GEORGIAN EASY CLEAN
- CROMATICO
- NECESSAIRES FR
- STARLIGHT
- GEOMETRIC DROPS
- CARVER VELVET WR
- MOHAIRMANIA
- VELLUTINO FR
- LOLA FR
- MIRABILLIS
Located in Évora’s historic center, Moura Suites Hotel is a refined example of architectural rehabilitation of a 15th-century building, where heritage and contemporary comfort coexist in perfect balance.
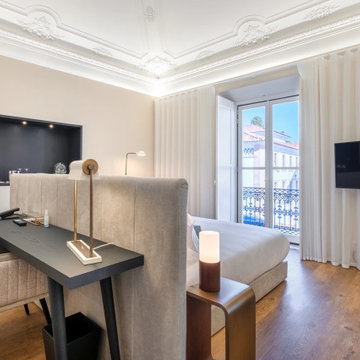 Aldeco Interior Fabrics
Aldeco fabrics are featured in the stunning Moura Suites Hotel, a hospitality project designed by interior designer Carla Belfort. ✨
Aldeco fabrics featured in this project:
- BETREND
- NAZONI VELVET
- STORM FR
- GEORGIAN EASY CLEAN
- CROMATICO
- NECESSAIRES FR
- STARLIGHT
- GEOMETRIC DROPS
- CARVER VELVET WR
- MOHAIRMANIA
- VELLUTINO FR
- LOLA FR
- MIRABILLIS
Located in Évora’s historic center, Moura Suites Hotel is a refined example of architectural rehabilitation of a 15th-century building, where heritage and contemporary comfort coexist in perfect balance.


 Studio41 Home Design Showroom
Welcome Home | The GROHE Grandera® collection is both a homage to an age of grandeur long past and an affirmation of a modern sensibility, combining the highest standards of quality and craftsmanship with a love of detail and comfort. Stylistically, the Grandera® collection can be combined with a wide range of bathroom furnishings. Thanks to GROHE StarLight® technology, not only will the fittings retain their shine in the long term but they are also extremely resistant to dirt and scratches. | ShopStudio41.com
54