
Search results for "Starlight" in Home Design Ideas

 Oakwood Automation
Inspiration for a large contemporary open concept home theater remodel in New York with red walls and a projector screen

 The Interior Design Group
Beautiful and Elegant Mountain Home
Custom home built in Canmore, Alberta interior design by award winning team.
Interior Design by : The Interior Design Group.
Contractor: Bob Kocian - Distintive Homes Canmore
Kitchen and Millwork: Frank Funk ~ Bow Valley Kitchens
Bob Young - Photography
Dauter Stone
Wolseley Inc.
Fifth Avenue Kitchens and Bath
Starlight Lighting

 Pine Street Carpenters & The Kitchen Studio
John Welsh
Bathroom - eclectic white tile and mosaic tile bathroom idea in Philadelphia with blue walls and a hinged shower door
Bathroom - eclectic white tile and mosaic tile bathroom idea in Philadelphia with blue walls and a hinged shower door
Find the right local pro for your project

 Concepts The Cabinet Shop
Kitchen: Custom Amish Cabinetry, flush inset, shaker door style with small bevel inside edge. On the perimeter it is Maple, Antique White. On the island it is Maple, Dark Walnut finish. Countertops are Grantie. The color is called Giello Ornamental Light. Master Bath: Amish Custom Cabinets, shaker door style with small bevel inside edge. Vanity top is Granite called White Persia. Half Bath: Amish Cabinetry, shaker door style, with a custom paint color. Vanity top is Granite. Laundry Room: KraftMaid Cabinets, door style is called Lyndale, standard overlay with Grayloft Paint Finish. Countertop color is Color Quartz, Starlight. Bath 2: KraftMaid Cabinets, the door style is called Northbrook Thermofoil with a cream finish. The vanity top is Granite. Bath 3: KraftMaid Cabinets, door style is called Lyndale, standard overlay with Grayloft Paint finsih. Vanity top is Granite

 Homes by Design
This lower level combines several areas into the perfect space to have a party or just hang out. The theater area features a starlight ceiling that even include a comet that passes through every minute. Premium sound and custom seating make it an amazing experience.
The sitting area has a brick wall and fireplace that is flanked by built in bookshelves. To the right, is a set of glass doors that open all of the way across. This expands the living area to the outside. Also, with the press of a button, blackout shades on all of the windows... turn day into night.
Seating around the bar makes playing a game of pool a real spectator sport... or just a place for some fun. The area also has a large workout room. Perfect for the times that pool isn't enough physical activity for you.

 Thomas Flint Landscape Design & Development
Drone view of this 950 SF custom gunite pool and perimeter overflow spa. the photo shows 600+ fiber-optic star lights on the walls and floor of the pool
 Homes by Design
This lower level combines several areas into the perfect space to have a party or just hang out. The theater area features a starlight ceiling that even include a comet that passes through every minute. Premium sound and custom seating make it an amazing experience.
The sitting area has a brick wall and fireplace that is flanked by built in bookshelves. To the right, is a set of glass doors that open all of the way across. This expands the living area to the outside. Also, with the press of a button, blackout shades on all of the windows... turn day into night.
Seating around the bar makes playing a game of pool a real spectator sport... or just a place for some fun. The area also has a large workout room. Perfect for the times that pool isn't enough physical activity for you.

Sponsored
Columbus, OH

Hope Restoration & General Contracting
Columbus Design-Build, Kitchen & Bath Remodeling, Historic Renovations

 1685 Kitchen Design Studio
Inspiration for a large transitional enclosed carpeted and gray floor home theater remodel in Edmonton with beige walls and a projector screen
 1685 Kitchen Design Studio
Home theater - large transitional enclosed carpeted and gray floor home theater idea in Edmonton with beige walls and a projector screen

 Tower Lighting
This historic home boasts a whimsical Estrella Pendant that is a focal point from every level. The custom 36-inch size was given a painted silver finish to keep it light and bright.
 Homes by Design
This lower level combines several areas into the perfect space to have a party or just hang out. The theater area features a starlight ceiling that even include a comet that passes through every minute. Premium sound and custom seating make it an amazing experience.
The sitting area has a brick wall and fireplace that is flanked by built in bookshelves. To the right, is a set of glass doors that open all of the way across. This expands the living area to the outside. Also, with the press of a button, blackout shades on all of the windows... turn day into night.
Seating around the bar makes playing a game of pool a real spectator sport... or just a place for some fun. The area also has a large workout room. Perfect for the times that pool isn't enough physical activity for you.

 User
Thank you to D'Asign Source for providing images of their Fish Camp Project featuring Coastal Source lighting.
Photography: Odd Duck Art
Inspiration for a tropical landscaping in Philadelphia.
Inspiration for a tropical landscaping in Philadelphia.

 Leader Builders
Alcove bathtub - scandinavian 3/4 beige tile and porcelain tile ceramic tile and green floor alcove bathtub idea in Boston with flat-panel cabinets, light wood cabinets, a two-piece toilet, white walls, an undermount sink, quartz countertops and white countertops
Sponsored
Columbus, OH
Hope Restoration & General Contracting
Columbus Design-Build, Kitchen & Bath Remodeling, Historic Renovations

 The Christies Real Estate Team RE/MAX All Points
Fabulous 3 bedroom, 2.5 bathroom townhouse in New Westminster with a single car garage with a visitor parking stall next to the unit. The property is close to parks, Westminster Highway and the Starlight Casino. New carpet on the stairway and upstairs. Single car garage. Photos by Jeff Christie.
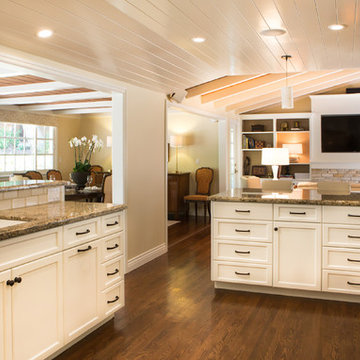
 Talianko Design Group, LLC
The kitchen was a full remodel which incorporated all new high-end appliances like a 48” Sub Zero refrigerator and Thermador cooktop and ovens. Bead board was added to the ceiling and a heavy crown molding adds detail to the transitional kitchen. The cabinets are painted Swiss coffee by Benjamin Moore, which contrast against the brown granite and creamy subway tile backsplash. A custom mosaic is the centerpiece of the kitchen, adding an organic element. The refrigerator and dishwasher are paneled to help conceal the appliances. A wine fridge was incorporated into the peninsula. Pendants add extra light to peninsula where there is bar stools for extra seating. Photography by: Erika Bierman

 Wilson Lighting
Nichole Kennelly
Large transitional master carpeted bedroom photo in Kansas City with beige walls
Large transitional master carpeted bedroom photo in Kansas City with beige walls
 User
Kabinart kitchen shown in Hampton on Maple with Aspen White finish and Coffee glaze. Island in Sable with Coffee glaze.
Kitchen - traditional u-shaped kitchen idea in Nashville with shaker cabinets, white cabinets, beige backsplash, stainless steel appliances, an island and travertine backsplash
Kitchen - traditional u-shaped kitchen idea in Nashville with shaker cabinets, white cabinets, beige backsplash, stainless steel appliances, an island and travertine backsplash

 The DiCosola Group
This is a basement, guest bathroom. The walls are a white porcelain tile which contrasts with the dark grey quartz countertops.
Example of a mid-sized minimalist gray tile and porcelain tile porcelain tile alcove bathtub design in Chicago with an undermount sink, gray cabinets, quartz countertops, a one-piece toilet and gray walls
Example of a mid-sized minimalist gray tile and porcelain tile porcelain tile alcove bathtub design in Chicago with an undermount sink, gray cabinets, quartz countertops, a one-piece toilet and gray walls

 Home & Stone
Photography: Donald Grant
Drop-in bathtub - contemporary blue tile drop-in bathtub idea in New York with a one-piece toilet
Drop-in bathtub - contemporary blue tile drop-in bathtub idea in New York with a one-piece toilet
 Concepts The Cabinet Shop
Kitchen: Custom Amish Cabinetry, flush inset, shaker door style with small bevel inside edge. On the perimeter it is Maple, Antique White. On the island it is Maple, Dark Walnut finish. Countertops are Grantie. The color is called Giello Ornamental Light. Master Bath: Amish Custom Cabinets, shaker door style with small bevel inside edge. Vanity top is Granite called White Persia. Half Bath: Amish Cabinetry, shaker door style, with a custom paint color. Vanity top is Granite. Laundry Room: KraftMaid Cabinets, door style is called Lyndale, standard overlay with Grayloft Paint Finish. Countertop color is Color Quartz, Starlight. Bath 2: KraftMaid Cabinets, the door style is called Northbrook Thermofoil with a cream finish. The vanity top is Granite. Bath 3: KraftMaid Cabinets, door style is called Lyndale, standard overlay with Grayloft Paint finsih. Vanity top is Granite
58