
Search results for "Starlight" in Home Design Ideas


 Thomas Flint Landscape Design & Development
The entry steps wrap around the corner of this pool for easy access to both patio areas.
Example of a large trendy backyard stone and rectangular natural hot tub design in New York
Example of a large trendy backyard stone and rectangular natural hot tub design in New York

 User
Thank you to D'Asign Source for providing images of their Fish Camp Project featuring Coastal Source lighting.
Photography: Odd Duck Art
Island style pool photo in Philadelphia
Island style pool photo in Philadelphia
Find the right local pro for your project

 Wyant Architecture
Photography, Sam Oberter
Bathroom - modern master gray tile and porcelain tile porcelain tile bathroom idea in Philadelphia with flat-panel cabinets, light wood cabinets, white walls, an undermount sink and granite countertops
Bathroom - modern master gray tile and porcelain tile porcelain tile bathroom idea in Philadelphia with flat-panel cabinets, light wood cabinets, white walls, an undermount sink and granite countertops

 Atelier Hsu
Napa Residence features a new building product - CMU with the appearance of rammed earth and half the cement. Minimalist details elevates the simple material palette of earth block, wood, glass, and steel.
Architect: Juliet Hsu, Atelier Hsu | Design-Build: Watershed Materials & Rammed Earth Works | Photographer: Jacob Snavely

 Thomas Flint Landscape Design & Development
This outdoor kitchen is equipped with a 42" grill, storage, refrigerator, trash unit and bar seating for 4.
Large trendy backyard stone patio kitchen photo in New York with no cover
Large trendy backyard stone patio kitchen photo in New York with no cover

Sponsored
Columbus, OH

Hope Restoration & General Contracting
Columbus Design-Build, Kitchen & Bath Remodeling, Historic Renovations
 Thomas Flint Landscape Design & Development
comfortable living spaces sorrowed by lush plantings with well planned gardens add to the overall experience of this landscape.
Inspiration for a large contemporary backyard stone and rectangular natural hot tub remodel in New York
Inspiration for a large contemporary backyard stone and rectangular natural hot tub remodel in New York
 Thomas Flint Landscape Design & Development
comfortable living spaces sorrowed by lush plantings with well planned gardens add to the overall experience of this landscape.
Large trendy backyard stone and rectangular natural hot tub photo in New York
Large trendy backyard stone and rectangular natural hot tub photo in New York
 Thomas Flint Landscape Design & Development
This outdoor kitchen is equipped with a 42" grill, storage, refrigerator, trash unit and bar seating for 4.
Patio kitchen - large contemporary backyard stone patio kitchen idea in New York with no cover
Patio kitchen - large contemporary backyard stone patio kitchen idea in New York with no cover
 Thomas Flint Landscape Design & Development
This outdoor kitchen is equipped with a 42" grill, storage, refrigerator, trash unit and bar seating for 4.
Example of a large trendy backyard stone patio kitchen design in New York with no cover
Example of a large trendy backyard stone patio kitchen design in New York with no cover

 Chapman Design Group, Inc.
Mark Hoyle
Originally, this 3700 SF two level eclectic farmhouse from the mid 1980’s underwent design changes to reflect a more colonial style. Now, after being completely renovated with additional 2800 SF living space, it’s combined total of 6500 SF boasts an Energy Star certification of 5 stars.
Approaching this completed home, you will meander along a new driveway through the dense buffer of trees until you reach the clearing, and then circle a tiered fountain on axis with the front entry accentuating the symmetrical main structure. Many of the exterior changes included enclosing the front porch and rear screened porch, replacing windows, replacing all the vinyl siding with and fiber cement siding, creating a new front stoop with winding brick stairs and wrought iron railings as will as other additions to the left and rear of the home.
The existing interior was completely fro the studs and included modifying uses of many of the existing rooms such as converting the original dining room into an oval shaped theater with reclining theater seats, fiber-optic starlight ceiling and an 80” television with built-in surround sound. The laundry room increased in size by taking in the porch and received all new cabinets and finishes. The screened porch across the back of the house was enclosed to create a new dining room, enlarged the kitchen, all of which allows for a commanding view of the beautifully landscaped pool. The upper master suite begins by entering a private office then leads to a newly vaulted bedroom, a new master bathroom with natural light and an enlarged closet.
The major portion of the addition space was added to the left side as a part time home for the owner’s brother. This new addition boasts an open plan living, dining and kitchen, a master suite with a luxurious bathroom and walk–in closet, a guest suite, a garage and its own private gated brick courtyard entry and direct access to the well appointed pool patio.
And finally the last part of the project is the sunroom and new lagoon style pool. Tucked tightly against the rear of the home. This room was created to feel like a gazebo including a metal roof and stained wood ceiling, the foundation of this room was constructed with the pool to insure the look as if it is floating on the water. The pool’s negative edge opposite side allows open views of the trees beyond. There is a natural stone waterfall on one side of the pool and a shallow area on the opposite side for lounge chairs to be placed in it along with a hot tub that spills into the pool. The coping completes the pool’s natural shape and continues to the patio utilizing the same stone but separated by Zoysia grass keeping the natural theme. The finishing touches to this backyard oasis is completed utilizing large boulders, Tempest Torches, architectural lighting and abundant variety of landscaping complete the oasis for all to enjoy.

 Habitar Design
http://www.habitardesign.com/stunning-contemporary-bathroom-remodel/
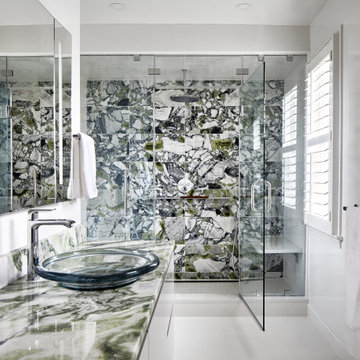
-Faucet - Grohe 3317000A Starlight Chrome Europlus 1.2 GPM Single Hole Bathroom Faucet with SilkMove Technology - Includes Drain Assembly
-Toilet - ST. THOMAS MALIBU II 2-PIECE ELONGATED BOWL 6325.128.01
-Shower head and arm - Raindance S 150 AIR 3-Jet Showerhead, 2.5 GPM
-Towel bars - Square 24 Inch Polished Chrome Towel Bar Gedy 3821-60-13; Chrome
-Toilet paper holder - Square Brass Toilet Paper Holder In Polished Chrome Gedy 3824-13; Chrome
-Vanity lighting - Cedar & Moss - Venus Finish: Matte Black
-Ceiling light - CIRCA 1-LIGHT LED FLUSH MOUNT (9" size)
-Floor Tile - Tile Shop BLACK HEX PORCELAIN FLOOR TILE - 10 IN
-Shower wall tile - Jeffrey Court Allegro White Flat 3 in. x 12 in. Ceramic Wall Tile (16.5 sq. ft. / case)
-Custom Cabinet - Natural walnut, horizontal grain in the front, full overlay.
-Shower hardware - designer chrome hardware
Sponsored
Columbus, OH
Hope Restoration & General Contracting
Columbus Design-Build, Kitchen & Bath Remodeling, Historic Renovations
 Thomas Flint Landscape Design & Development
comfortable living spaces sorrowed by lush plantings with well planned gardens add to the overall experience of this landscape.
Hot tub - large contemporary backyard stone and rectangular natural hot tub idea in New York
Hot tub - large contemporary backyard stone and rectangular natural hot tub idea in New York
 Thomas Flint Landscape Design & Development
Copper spillways splash into this geometric beauty from a 2' tall raised beam wall. 3 separate patios used for different functions frame this spectacular pool. The perimeter overflow spa finished with iridescent glass tile is the focal point of this backyard.

 Brittanys Design
Wet bar - small transitional single-wall medium tone wood floor wet bar idea in Seattle with an undermount sink, recessed-panel cabinets, white cabinets, quartz countertops, black backsplash and stone tile backsplash

 Green Scene Landscaping & Pools
Large outdoor kitchen geared up with 42" BBQ, sink, side burner and bar top seating to serve up any pizza you'd like with the custom built-in pizza oven.
 User
Thank you to D'Asign Source for providing images of their Fish Camp Project featuring Coastal Source lighting.
Photography: Odd Duck Art
Inspiration for a tropical pool remodel in Philadelphia
Inspiration for a tropical pool remodel in Philadelphia

 Kaestner Designs - Kitchens, Baths & Interiors
I wanted to capture the back of the island to show a basic application using a 1/4" luan panel and baseboard molding. The installer on the project took the innovative initiative to install power strips along two sides of the island. Most islands only have 1 or 2 outlets usually featured at the ends of the island. In today's day and age, phone and tablet charging, use of multiple appliances, etc can cause a traffic jam of power cords in a very busy space. I absolutely loved this idea and will recommend it to my upcoming clients!


57