
Search results for "Starring" in Home Design Ideas

 Chango
Westport Historic by Chango & Co.
Interior Design, Custom Furniture Design & Art Curation by Chango & Co.
Nursery - large contemporary gender-neutral dark wood floor and brown floor nursery idea in New York with multicolored walls
Nursery - large contemporary gender-neutral dark wood floor and brown floor nursery idea in New York with multicolored walls
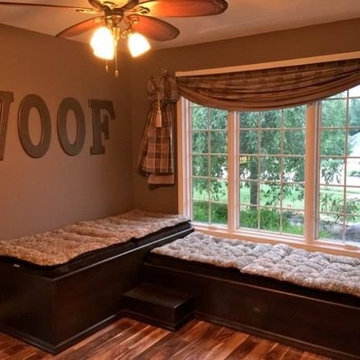
 StarMark Cabinetry
This home has "doggone" good design! This design, by Kendra Roenker of Modern Builders Supply, makes pet care easy for the owners, and luxurious for the dogs. The amenities go way beyond the basics. The faucet is placed above the water bowls—no more toting water from the kitchen sink and leaving a wet trail behind. The beds aren't just beds—they are raised beds with stepping stools. The feeding station holds toys, food, leashes and dog grooming tools—there will be no problems finding necessities. What more could a dog or a dog owner need? Kendra specified StarMark Cabinetry's Viola door style in Cherry finished in a beautiful brown cabinet color called Hazelnut. Job well done Kendra! Modern Builders Supply is a StarMark Cabinetry dealer in Florence, Kentucky.

 March Twice Interiors
Classic children's bedroom, in a Federation home in Cremorne.
Inspiration for a transitional gender-neutral carpeted, gray floor and wallpaper kids' room remodel in Sydney with gray walls
Inspiration for a transitional gender-neutral carpeted, gray floor and wallpaper kids' room remodel in Sydney with gray walls
Find the right local pro for your project

 Morning Star Builders LTD
Game room - large transitional enclosed laminate floor, gray floor and brick wall game room idea in Houston with white walls
 Manhattan Renovations
© SGM Photography
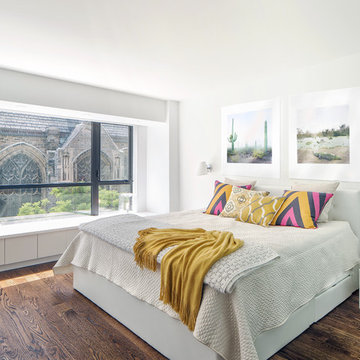
Example of a trendy master medium tone wood floor bedroom design in New York with white walls
Example of a trendy master medium tone wood floor bedroom design in New York with white walls
 KAM Designs

Inspiration for a rustic enclosed carpeted and gray floor home theater remodel in Other with brown walls
 Mortensen Signature Homes
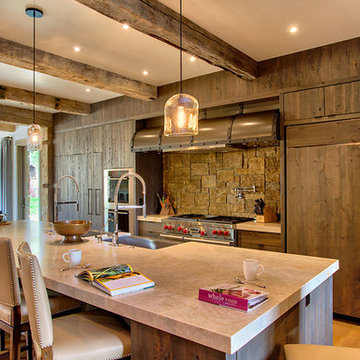
Mountain style open concept kitchen photo in Other with flat-panel cabinets, dark wood cabinets, paneled appliances and an island

Sponsored
Columbus, OH

Hope Restoration & General Contracting
Columbus Design-Build, Kitchen & Bath Remodeling, Historic Renovations
 Chango
Interior Design & Furniture Design by Chango & Co.
Photography by Raquel Langworthy
See the story in My Domaine

Inspiration for a mid-sized eclectic boy light wood floor and beige floor kids' room remodel in New York with blue walls
Inspiration for a mid-sized eclectic boy light wood floor and beige floor kids' room remodel in New York with blue walls
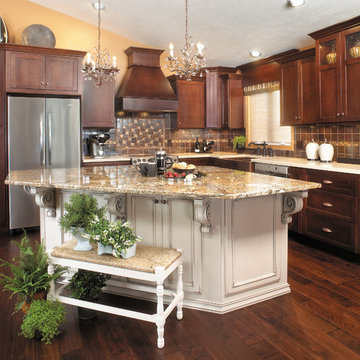 StarMark Cabinetry
This kitchen was created with StarMark Cabinetry's Bridgeport door style in Cherry finished in a cabinet color called Chestnut, The island and middle section of the hutch was created with the Harbor door style in Maple finished in a cabinet color called Mushroom with Chocolate glaze. This color was further enhanced with Cottage Distressing. The drawers feature optional five-piece headers.
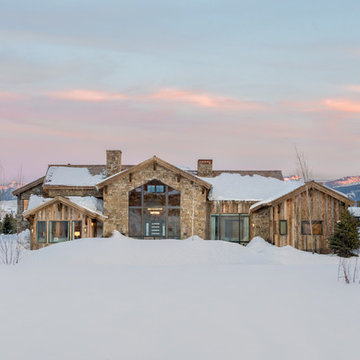
 Martin-Star Cabinetry & Design

Gordon Gregory
Example of a trendy black tile, green tile and mosaic tile beige floor powder room design in Richmond with black walls and a drop-in sink
Example of a trendy black tile, green tile and mosaic tile beige floor powder room design in Richmond with black walls and a drop-in sink
 User
UserMarisa Vitale
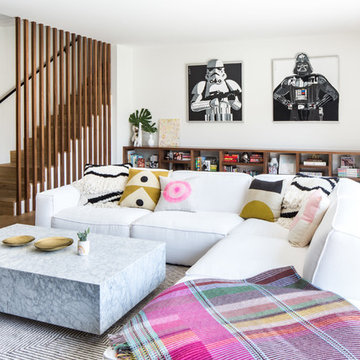
Example of a trendy formal and open concept light wood floor and beige floor living room design in Los Angeles with white walls
Example of a trendy formal and open concept light wood floor and beige floor living room design in Los Angeles with white walls
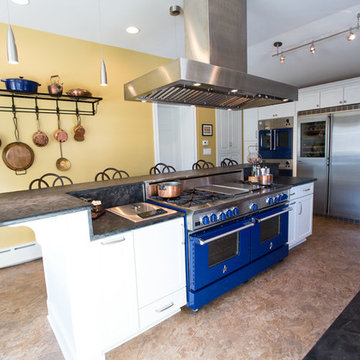
 BlueStar
A view of the 60" BlueStar Range with 4 burners, a griddle and a charbroiler.
Cottage kitchen photo in Philadelphia
Cottage kitchen photo in Philadelphia

Sponsored
Columbus, OH
Free consultation for landscape design!

Peabody Landscape Group
Franklin County's Reliable Landscape Design & Contracting
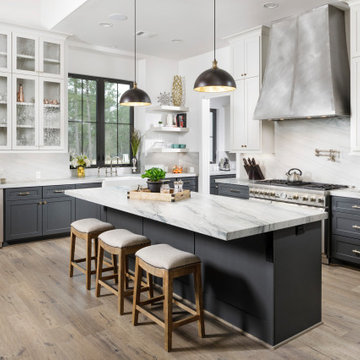 Morning Star Builders LTD
Transitional l-shaped light wood floor and beige floor kitchen photo in Houston with a farmhouse sink, shaker cabinets, gray cabinets, white backsplash, stainless steel appliances, an island and white countertops
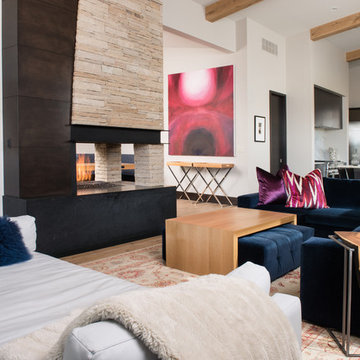
 Reed Design Group
Trendy open concept family room photo in Orange County with white walls, a two-sided fireplace and a wall-mounted tv

 NORTH STAR KITCHENS
Large kitchen designed for multi generation family gatherings. Combining rustic white oak cabinetry and flooring with a high gloss lacquer finish creates the modern rustic retreat the clients dreamed of.

 Clear Home Design
how would you like to watch a movie in this home theatre! an exciting use of cobalt blue in the leather theatre seating and again in the ceiling's LED design. countertops are in back lit onyx and the wood walls and bar cabinetry are in stained walnut.
Sponsored
Columbus, OH
Free consultation for landscape design!
Peabody Landscape Group
Franklin County's Reliable Landscape Design & Contracting

 Field Outdoor Spaces
Hilary Bullock
Inspiration for a contemporary courtyard patio remodel in Minneapolis
Inspiration for a contemporary courtyard patio remodel in Minneapolis

 My House Design|Build|Team
My House Design/Build Team | www.myhousedesignbuild.com | 604-694-6873 | Martin Knowles Photography -----
The son was crazy about Star Wars so we got to hardcore geek out and design the colour palate for his room to match R2D2, and loft guard rails that are replicas of the light panels on the Death Star. This railing is back lit with a colour changing LED strip light, and the light over his bed definitely looks like something from another world. We hunted for Star Wars accessories and found travel posters, blueprints, bedding and even the closet door Death Star knobs.
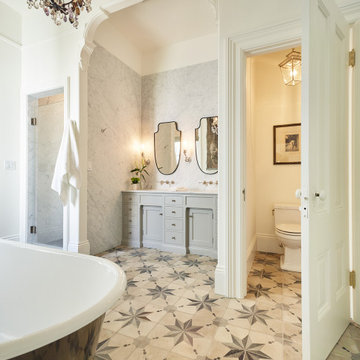
 Rehkamp Larson Architects, Inc.
Ken Gutmaker Photography
Bathroom - victorian master beige floor and double-sink bathroom idea in Minneapolis with shaker cabinets, gray cabinets, white walls, white countertops and a built-in vanity
Bathroom - victorian master beige floor and double-sink bathroom idea in Minneapolis with shaker cabinets, gray cabinets, white walls, white countertops and a built-in vanity
37