
Search results for "Starring" in Home Design Ideas

 Christina Ishida

Nursery - mid-sized transitional girl medium tone wood floor nursery idea in New York with pink walls
 Chic By Design, LLC
Photography by Boris Stern
Mid-sized elegant boy medium tone wood floor kids' room photo in Charlotte with white walls
Mid-sized elegant boy medium tone wood floor kids' room photo in Charlotte with white walls

Find the right local pro for your project
 Alexandria Como Design
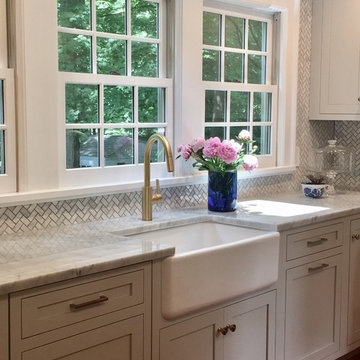
Open concept kitchen - mid-sized transitional u-shaped light wood floor and beige floor open concept kitchen idea in New York with a farmhouse sink, shaker cabinets, white cabinets, marble countertops, gray backsplash, marble backsplash and stainless steel appliances

 Landscape Texas
Design ideas for a mid-sized southwestern full sun backyard brick landscaping in Houston for summer.
 Isla Homes
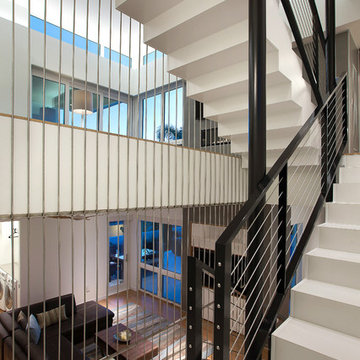
This home is constructed in the world famous neighborhood of Lido Shores in Sarasota, Fl. The home features a flipped layout with a front court pool and a rear loading garage. The floor plan is flipped as well with the main living area on the second floor. This home has a HERS index of 16 and is registered LEED Platinum with the USGBC.
Ryan Gamma Photography
 Christina Ishida
Steffy Hilmer Photography
Mid-sized transitional girl medium tone wood floor nursery photo in New York with pink walls
Mid-sized transitional girl medium tone wood floor nursery photo in New York with pink walls

Sponsored
Columbus, OH
Free consultation for landscape design!

Peabody Landscape Group
Franklin County's Reliable Landscape Design & Contracting
 Design Partners, LLC
Timothy Bell Photography

Powder room - mid-sized country ceramic tile and white floor powder room idea in DC Metro with furniture-like cabinets, black cabinets, beige walls, an undermount sink and solid surface countertops
Powder room - mid-sized country ceramic tile and white floor powder room idea in DC Metro with furniture-like cabinets, black cabinets, beige walls, an undermount sink and solid surface countertops
 Isla Homes
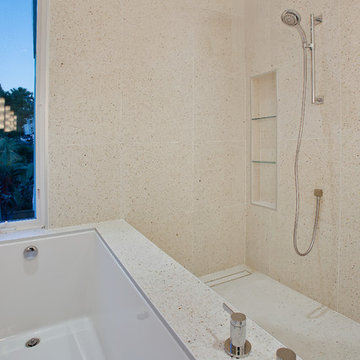
This home is constructed in the world famous neighborhood of Lido Shores in Sarasota, Fl. The home features a flipped layout with a front court pool and a rear loading garage. The floor plan is flipped as well with the main living area on the second floor. This home has a HERS index of 16 and is registered LEED Platinum with the USGBC.
Ryan Gamma Photography
 Isla Homes
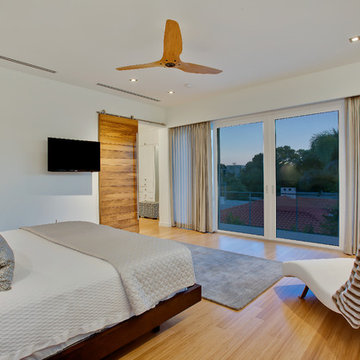
This home is constructed in the world famous neighborhood of Lido Shores in Sarasota, Fl. The home features a flipped layout with a front court pool and a rear loading garage. The floor plan is flipped as well with the main living area on the second floor. This home has a HERS index of 16 and is registered LEED Platinum with the USGBC.
Ryan Gamma Photography
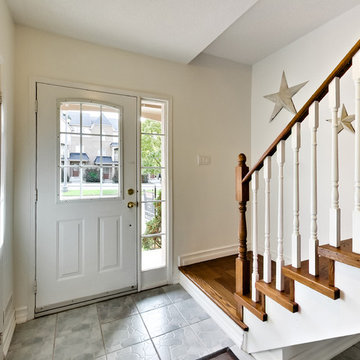
 Nelima Designs
Small transitional ceramic tile and gray floor entryway photo in Toronto with white walls and a white front door

 User
UserMaud Daujean, Photographer
Mid-sized 1950s carpeted and beige floor kitchen/dining room combo photo in Orange County with beige walls and no fireplace
Mid-sized 1950s carpeted and beige floor kitchen/dining room combo photo in Orange County with beige walls and no fireplace
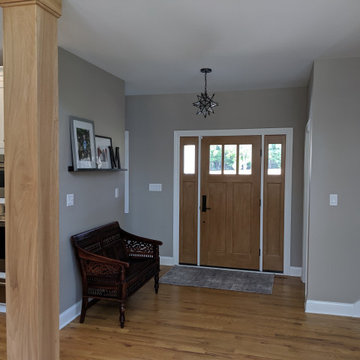
 G.L. Green & Associates, Inc.
Entryway - transitional medium tone wood floor and brown floor entryway idea in Chicago with beige walls and a light wood front door

Sponsored
Columbus, OH

Hope Restoration & General Contracting
Columbus Design-Build, Kitchen & Bath Remodeling, Historic Renovations
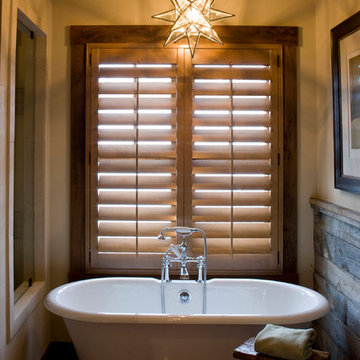

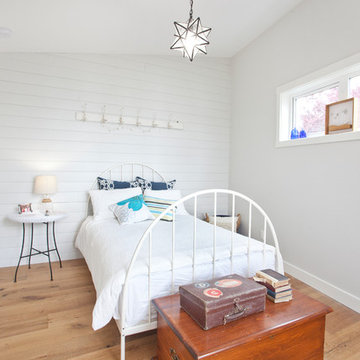
 Hook & Hook Designs
Guest bedroom addition
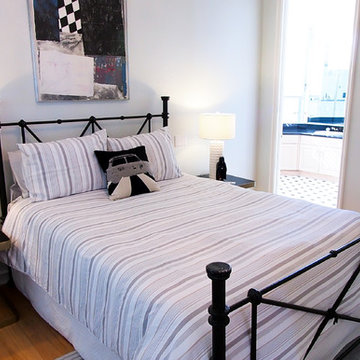
Inspiration for a mid-sized transitional guest light wood floor and brown floor bedroom remodel in Vancouver with gray walls
Inspiration for a mid-sized transitional guest light wood floor and brown floor bedroom remodel in Vancouver with gray walls
 Victor Furniture
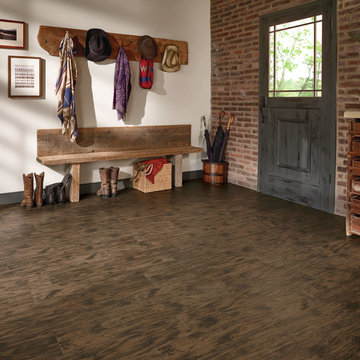
Example of a mid-sized southwest dark wood floor entryway design in Orange County with white walls and a gray front door
 User
UserMaud Daujean, Photographer

Inspiration for a mid-sized 1950s carpeted and beige floor kitchen/dining room combo remodel in Orange County with beige walls and no fireplace
Inspiration for a mid-sized 1950s carpeted and beige floor kitchen/dining room combo remodel in Orange County with beige walls and no fireplace
Sponsored
Columbus, OH
Hope Restoration & General Contracting
Columbus Design-Build, Kitchen & Bath Remodeling, Historic Renovations
 Island Exhibitions Residential Interiors
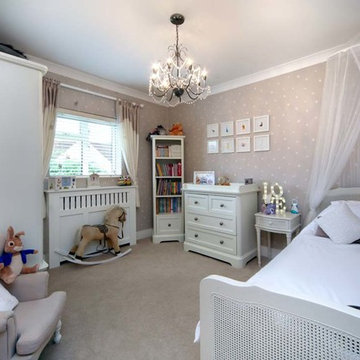
Redecoration of open plan downstairs, new kitchen with solid walnut work tops and high gloss grey units, bespoke dining table and carina chairs, conversion of loft space, master bedroom redecorate and new fitted wardrobes, bathroom bespoke walnut cabinetry with integrated waterproof TV. AstroTurf to garden and installation of garden ornaments, water feature and bamboo for privacy. Conversion of loft into a usable space.
 Danielle DeCarr Interiors
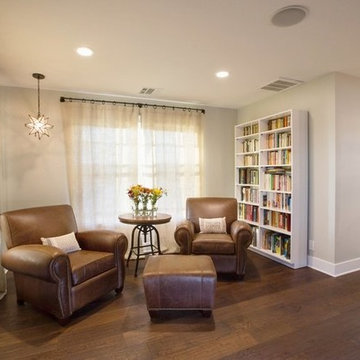
Inspiration for a mid-sized transitional open concept dark wood floor and brown floor living room library remodel in Orange County with beige walls, no fireplace and no tv

 O’Hara Interiors
Martha O'Hara Interiors, Interior Design | L. Cramer Builders + Remodelers, Builder | Troy Thies, Photography | Shannon Gale, Photo Styling
Please Note: All “related,” “similar,” and “sponsored” products tagged or listed by Houzz are not actual products pictured. They have not been approved by Martha O’Hara Interiors nor any of the professionals credited. For information about our work, please contact design@oharainteriors.com.
60