
Search results for "Start cutting" in Home Design Ideas
 BONE Structure
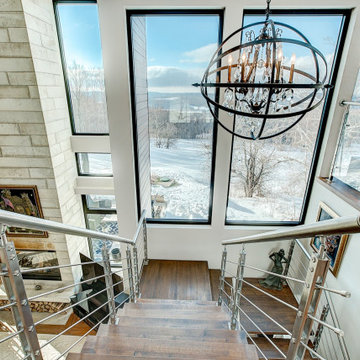
From the start, we were pleased with the warm welcome and professionalism of the BONE Structure team. We have been very satisfied of our BONE experience. Available and creative, the team has been very responsive to our needs and requests.
The schedule was respected and the structure was assembled in record time. The complete construction of our home took less than 4 months and the different tradesmen rapidly understood how efficient their work became with the steel structure with pre-cut openings to receive their materials, like plumbing, electricity, etc. After a full year in our new home, we are able to testify to its strength and energy saving qualities. Nothing has moved, no cracks or construction issues.
 BONE Structure
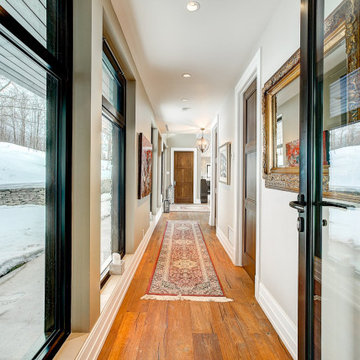
From the start, we were pleased with the warm welcome and professionalism of the BONE Structure team. We have been very satisfied of our BONE experience. Available and creative, the team has been very responsive to our needs and requests.
The schedule was respected and the structure was assembled in record time. The complete construction of our home took less than 4 months and the different tradesmen rapidly understood how efficient their work became with the steel structure with pre-cut openings to receive their materials, like plumbing, electricity, etc. After a full year in our new home, we are able to testify to its strength and energy saving qualities. Nothing has moved, no cracks or construction issues.
 Archadeck of Austin
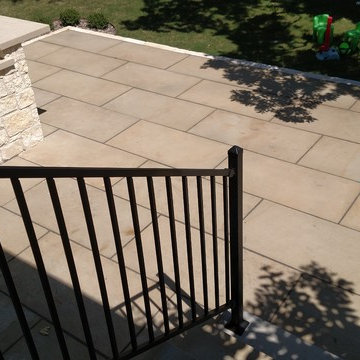
For the patio surface we laid 2×4 Lueders stone pavers, beautiful and durable. We started with a stone slab and cut pieces the size we wanted. To make the patio permeable, we left gaps between the pavers and used a zero edge around the perimeter to conserve space and hold the stones in place. The gaps will allow water runoff to find its way through the sand to the aquifer.
Find the right local pro for your project
 BONE Structure
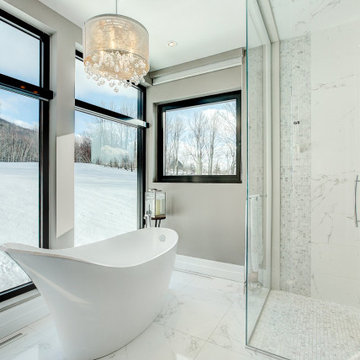
From the start, we were pleased with the warm welcome and professionalism of the BONE Structure team. We have been very satisfied of our BONE experience. Available and creative, the team has been very responsive to our needs and requests.
The schedule was respected and the structure was assembled in record time. The complete construction of our home took less than 4 months and the different tradesmen rapidly understood how efficient their work became with the steel structure with pre-cut openings to receive their materials, like plumbing, electricity, etc. After a full year in our new home, we are able to testify to its strength and energy saving qualities. Nothing has moved, no cracks or construction issues.
 Stairbuilders and Manufacturers Association
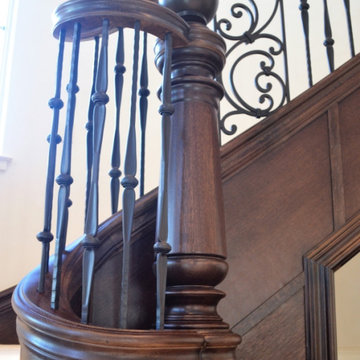
Aesthetic Value: The handrail and stringer appear to wrap seamlessly around the custom estate newel. The design elements and similar profiles can be found in the handrail, fascia, curbed stringer and paneling.
Stair Safety: The curved layout to the start of this railing allow a safe approach to the stair from many angles, which is key in this space due to the layout of the room.
Quality of Workmanship: This stair is crafted entirely from 6/4 rift sawn white oak, with matching sliced veneer used in the side stringer paneling, and all was prefinished to match the wood flooring.
Technical Challenge: Climbing volute in the handrail ends in bishop cut post cap with parallel descending curb stringer that wraps into the post.
 Pro-Painting & Drywall, Inc.
Pro-Painting & Drywall, Inc
Metal Framing
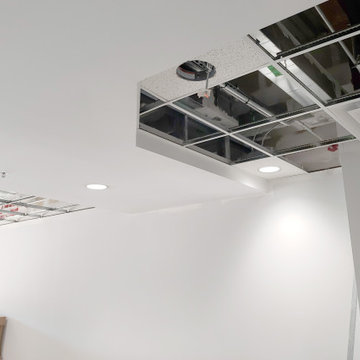
When it comes to studs, instead of automatically buying wood, consider metal for non-load bearing walls. According to the Steel Framing Alliance, nearly 500,000 homes have been built with steel framing over the past decade.
Drywall
Professionals cut down on the time it takes to put up interior walls and help keep the disruption in your home to a minimum. If you're building a new home, chances are you'll be living somewhere else during the installation, so make sure you give Pro-Painting & Drywall a call before you start.
Pro-Painting & Drywall, Inc., 904-731-6471
 Fresh Start Interiors
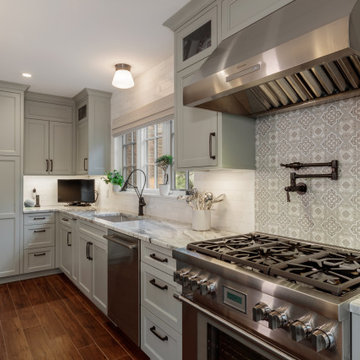
This Tudor home had a dated kitchen that was cut off from the rest of the house and blocked in by a pantry and sun room. The pantry was removed and walls were opened up so that the sun room became a large new eat in dining space. We used two tones of gray, bianco dolomite backsplash, fantasy brown and walnut counter tops, plus oil rubbed bronze finishes to give this space timeless appeal and work with the era of the home. Wood-look tile floors make the space dog friendly!

Sponsored
Columbus, OH

Hope Restoration & General Contracting
Columbus Design-Build, Kitchen & Bath Remodeling, Historic Renovations
 Stairbuilders and Manufacturers Association
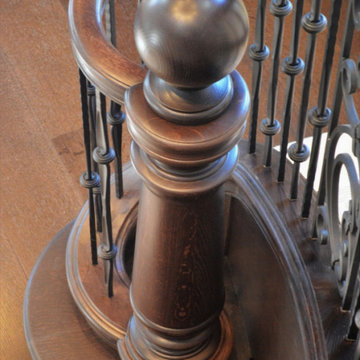
Aesthetic Value: The handrail and stringer appear to wrap seamlessly around the custom estate newel. The design elements and similar profiles can be found in the handrail, fascia, curbed stringer and paneling.
Stair Safety: The curved layout to the start of this railing allow a safe approach to the stair from many angles, which is key in this space due to the layout of the room.
Quality of Workmanship: This stair is crafted entirely from 6/4 rift sawn white oak, with matching sliced veneer used in the side stringer paneling, and all was prefinished to match the wood flooring.
Technical Challenge: Climbing volute in the handrail ends in bishop cut post cap with parallel descending curb stringer that wraps into the post.
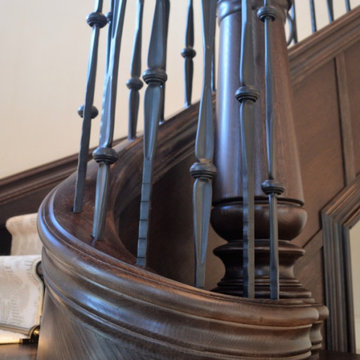 Stairbuilders and Manufacturers Association
Aesthetic Value: The handrail and stringer appear to wrap seamlessly around the custom estate newel. The design elements and similar profiles can be found in the handrail, fascia, curbed stringer and paneling.
Stair Safety: The curved layout to the start of this railing allow a safe approach to the stair from many angles, which is key in this space due to the layout of the room.
Quality of Workmanship: This stair is crafted entirely from 6/4 rift sawn white oak, with matching sliced veneer used in the side stringer paneling, and all was prefinished to match the wood flooring.
Technical Challenge: Climbing volute in the handrail ends in bishop cut post cap with parallel descending curb stringer that wraps into the post.
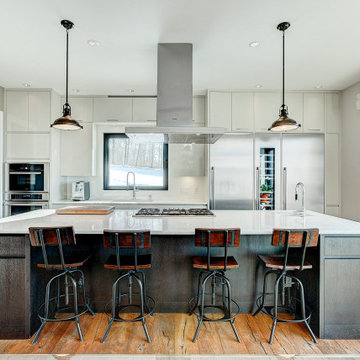 BONE Structure
From the start, we were pleased with the warm welcome and professionalism of the BONE Structure team. We have been very satisfied of our BONE experience. Available and creative, the team has been very responsive to our needs and requests.
The schedule was respected and the structure was assembled in record time. The complete construction of our home took less than 4 months and the different tradesmen rapidly understood how efficient their work became with the steel structure with pre-cut openings to receive their materials, like plumbing, electricity, etc. After a full year in our new home, we are able to testify to its strength and energy saving qualities. Nothing has moved, no cracks or construction issues.

 Alair Homes Plano
Our client's carport just wasn't cutting it in the Texas heat and winter cold. They wanted to have a new closed detached garage built in the same spot. While we're at it, they wanted have some extra storage space and a nice new driveway, too! We cleared away the old carport and started on the new garage addition. The brick on the outside of their house was painted gray, so we were easily able to match the garage. A walk through door was added for easy entry without having to open the large garage door. The garage didn't take yard away from their backyard and their landscaping still closes off the garage from the pool perfectly, as if it was always there!
Design/Remodel by Hatfield Builders & Remodelers | Photography by Versatile Imaging


Sponsored
Columbus, OH
Hope Restoration & General Contracting
Columbus Design-Build, Kitchen & Bath Remodeling, Historic Renovations

 Pro-Land Landscape Construction Inc.
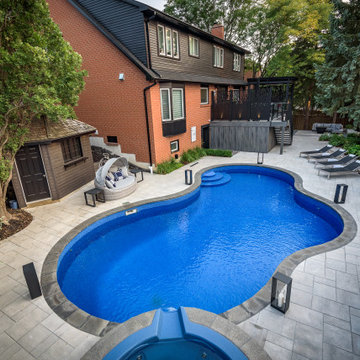
The client wanted a better flow throughout their landscape, as well as introduce straight lines to a space to modernize the irregular shaped pool.
Their upper deck was where they did a majority of their entertaining so ensuring this space was large enough for both dining and lounge was the starting point of the design. Introducing privacy from the many on looking neighbours, without completely blocking it off from the rest of their own yard was important. Laser cut privacy screens added this filtered privacy.
A round hot tub was added to the back corner of the property, which otherwise seemed like wasted space. Highlighted by the privacy panels in the same pattern used on the deck to create some consistency.
Trees were both maintained and added where needs along the property to add greenery and privacy. The entire space now feels open within the backyard, but private from neighbours.
 Detroit Garden Works
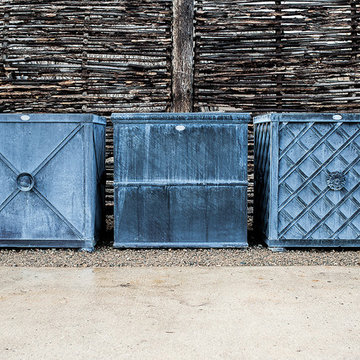
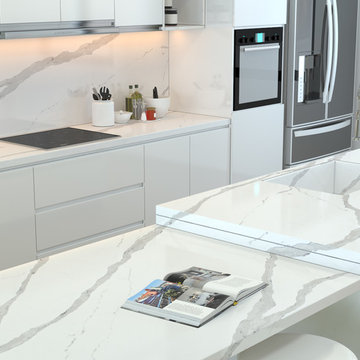
Planter Boxes by The Branch Studio, available exclusively from Detroit Garden Works. PIctured from L to R: The Jackie Box, The Hudson Box and The Lattice Box. Why Branch? First and foremost—all steel. Great proportions, presence and style. Custom design and sizing as you need it. A rugged finish renowned for its distinctively beautiful patina, and appreciated for its maintenance-free durability. Every piece The Branch Studio manufactures is precisely cut from heavy gauge steel, welded, galvanized and finished with a lifetime of beauty and service in mind. Prices start at $1,200.

 Jordana Nicholson
Photo: Jordana Nicholson © 2016 Houzz
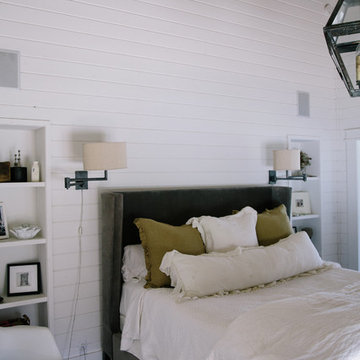
Inspiration for a large farmhouse master dark wood floor bedroom remodel in Nashville with white walls
Inspiration for a large farmhouse master dark wood floor bedroom remodel in Nashville with white walls
 Quarry Mill
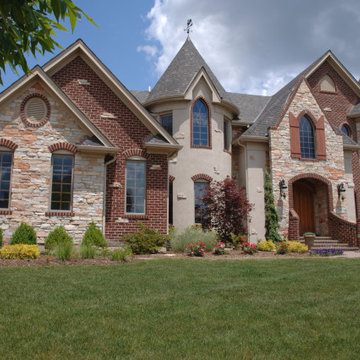
Pennington real thin stone veneer from the Quarry Mill adds a layer of dimension with the brick and stucco on this beautiful home exterior. Pennington is a natural Wisconsin quarried dolomitic limestone. The stone is adored for its warm and bright colors including tans and soft reds. The thin veneer process starts with the slabs or sheets of limestone being split into smaller manageable pieces. The slabs are split with a large heavy-duty hydraulic press producing 300 tons of pressure. The pieces are then fed into the diamond blade saw where the thin veneer is cut. Pennington is unique in that the thin veneer is cut exclusively from the edges of the natural stone slabs. This stone is referred to as weathered edge, seamface, or simply rustic due to the unique stratifications in the stone.

 Traci Zeller Interiors
Dustin Peck Photography
Bedroom - traditional guest dark wood floor bedroom idea in Charlotte
Bedroom - traditional guest dark wood floor bedroom idea in Charlotte
42