
Search results for "Start cutting" in Home Design Ideas

 Fresh Start Interiors

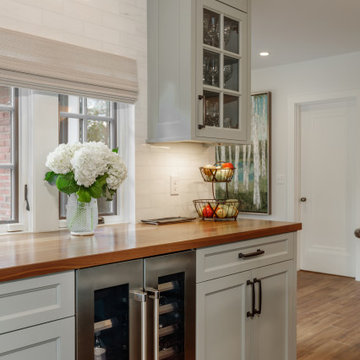
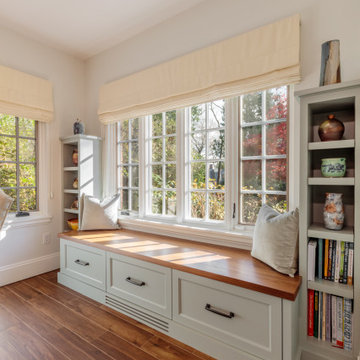
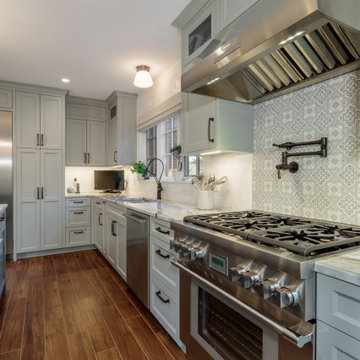
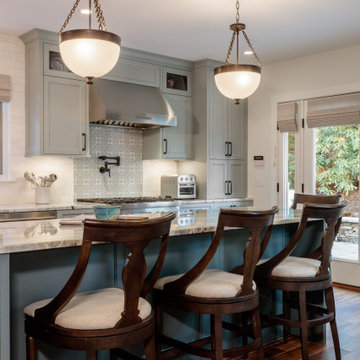
This Tudor home had a dated kitchen that was cut off from the rest of the house and blocked in by a pantry and sun room. The pantry was removed and walls were opened up so that the sun room became a large new eat in dining space. We used two tones of gray, bianco dolomite backsplash, fantasy brown and walnut counter tops, plus oil rubbed bronze finishes to give this space timeless appeal and work with the era of the home. Wood-look tile floors make the space dog friendly!


Find the right local pro for your project
 Rafterhouse

Example of a country light wood floor open concept kitchen design in Phoenix with shaker cabinets, white cabinets, quartz countertops, white backsplash, an island and stainless steel appliances
 Benni Amadi Interiors
Lauren Edith Andersen
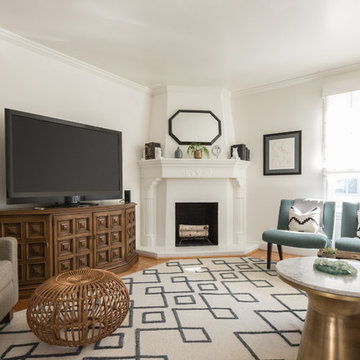
Living room - transitional medium tone wood floor and brown floor living room idea in San Francisco with white walls, a standard fireplace and a tv stand
Living room - transitional medium tone wood floor and brown floor living room idea in San Francisco with white walls, a standard fireplace and a tv stand
 tesa SE - International
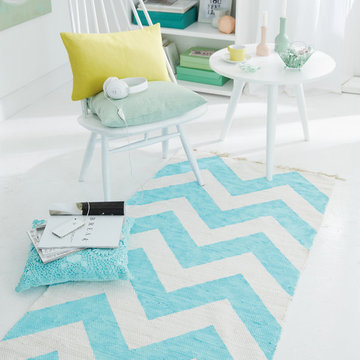
Cool look: Who wants a boring white rug when a trendy zigzag is just a bit of effort away?
HERE’S WHAT WE NEED:
Whie cotton weave rug, 80 cm wide, schematic drawing for the template (uploaded to our project), white sturdy paper for the template, geometric triangle, ruler, pencil, scissors, textile paints, paint brush, tesa® Masking Tape ECO PREMIUM 38 mm
AND THIS IS HOW IT’S DONE:
› Create your template by cutting out the schematic drawing shape from the paper.
› Use the template to transfer the chevron pattern onto the rug with a pencil.
› Mask off the pattern with tesa® Masking Tape ECO PREMIUM: Cut the ends of the masking tape diagonally and start the pattern from the inner corners of the pattern outward. Press down the edges of the tape securely.
› Paint the areas with textile paint while brushing away from the tape edge to prevent paint seeping underneath.
› Peel off the masking tape.
› Please read the instructions of the paint manufacturer on how to continue the treatment of the rug.

 Valentini Kids Furniture Brooklyn NY
Modern Wall Unit Lyrics 18 by Up Huppe
Made in Canada
The Lyrics by Up Huppe is a modular line of wall units made out of a specially selected American walnut veneer and lacquered in a blend of micro-textured lacquer. The collection is equipped with the highest quality hardware, and the drawers, which are specially treated and stained to match the exterior, are able to close gently and silently due to the invisible, self-closing slow-motion slides. All the modules within the Lyric line can be set on a base, placed on the floor or hung on a wall to allow for the creation of unique configurations, with plenty of storage space within the modules to make them functional as well. The black smoked glass front of the TV base units are made so that they do not interrupt any wireless device signal, and the cut-outs on the back and the adjustable shelves of each unit help provide maximum ventilation for any electronics. Designed by Joel Dupras and manufactured in Canada by a passionate and professional team, the Lyrics line guarantees the highest build quality for each of its units. The Lyrics line offers flexibility with its design, providing you with the option to create your own composition through the many different units available, or giving you the option to choose from the many different pre-designed compositions available.
Features:
Designed by Joel Dupras
Modular line which allows for unique composition building
Veneered wood structure available in a natural, smoky, chocolate, espresso or tobacco walnut finish
TV base units feature cut-outs for wires and a black smoked glass front to prevent wireless device disruption
Front of the closed units and the T-shaped Top available in several lacquered finishes
Drawers are fully finished and equipped with invisible self-closing slow-motion slides
Optional LED Light can be ordered for the TV back panel (for the extra charge)
The starting price is for the Lyrics Wall Unit Composition 18 in a Tobacco Walnut and White Lacquered finish as shown in the main picture. (Glass Front TV Base W60" + Two Wooden Front TV Bases W30" + T-shaped Sliding Top W60" + TV Back Panel + 9046A Bookcase + 9046D Bookcase).
Dimensions:
Wall Unit: W150" x D21.5" x H61.5"
Individual Components:
TV Base W60": W60" x D21.5" x H15.5"
Wooden Front TV Base W30" (each): W30" x D21.5" x H15.5"
T-shaped Sliding Top: W60" x D17" x H17.6"
TV Back Panel: W60" x D2" x H44"
9046D Bookcase: W17.2" x D15.7" x H46"
9046A Bookcase: W12.7" x D15.7" x H46"

Sponsored
Columbus, OH

Hope Restoration & General Contracting
Columbus Design-Build, Kitchen & Bath Remodeling, Historic Renovations

 StoneUnlimited Kitchen and Bath Remodeling
This aesthetically pleasing master bathroom is the perfect place for our clients to start and end each day. Fully customized shower fixtures and a deep soaking tub will provide the perfect solutions to destress and unwind. Our client's love for plants translates beautifully into this space with a sage green double vanity that brings life and serenity into their master bath retreat. Opting to utilize softer patterned tile throughout the space, makes it more visually expansive while gold accessories, natural wood elements, and strategically placed rugs throughout the room, make it warm and inviting.
Committing to a color scheme in a space can be overwhelming at times when considering the number of options that are available. This master bath is a perfect example of how to incorporate color into a room tastefully, while still having a cohesive design.
Items used in this space include:
Waypoint Living Spaces Cabinetry in Sage Green
Calacatta Italia Manufactured Quartz Vanity Tops
Elegant Stone Onice Bianco Tile
Natural Marble Herringbone Tile
Delta Cassidy Collection Fixtures
Want to see more samples of our work or before and after photographs of this project?
Visit the Stoneunlimited Kitchen and Bath website:
www.stoneunlimited.net
Stoneunlimited Kitchen and Bath is a full scope, full service, turnkey business. We do it all so that you don’t have to. You get to do the fun part of approving the design, picking your materials and making selections with our guidance and we take care of everything else. We provide you with 3D and 4D conceptual designs so that you can see your project come to life. Materials such as tile, fixtures, sinks, shower enclosures, flooring, cabinetry and countertops are ordered through us, inspected by us and installed by us. We are also a fabricator, so we fabricate all the countertops. We assign and manage the schedule and the workers that will be in your home taking care of the installation. We provide painting, electrical, plumbing as well as cabinetry services for your project from start to finish. So, when I say we do it, we truly do it all!

 TKS Design Group
Download our free ebook, Creating the Ideal Kitchen. DOWNLOAD NOW
Lakefront property in the northwest suburbs of Chicago is hard to come by, so when we were hired by this young family with exactly that, we were immediately inspired by not just the unusually large footprint of this 1950’s colonial revival but also the lovely views of the manmade lake it was sited on. The large 5-bedroom home was solidly stuck in the 1980’s, but we saw tons of potential. We started out by updating the existing staircase with a fresh coat of paint and adding new herringbone slate to the entry hall.
The powder room off the entryway also got a refresh - new flooring, new cabinets and fixtures. We ran the new slate right through into this space for some consistency. A fun wallpaper and shiplap trim add a welcoming feel and set the tone for the home.
Next, we tackled the kitchen. Located away from the rest of the first floor, the kitchen felt a little isolated, so we immediately began planning for how to better connect it to the rest of the first floor. We landed on removing the wall between the kitchen and dining room and designed a modified galley style space with separate cooking and clean up zones. The cooking zone consists of the refrigerator, prep sink and cooktop, along with a nice long run of prep space at the island. The cleanup side of the kitchen consists of the main sink and dishwasher. Both areas are situated so that the user can view the lake during prep work and cleanup!
One of the home’s main puzzles was how to incorporate the mudroom and area in front of the patio doors at the back of the house. We already had a breakfast table area, so the space by the patio doors was a bit of a no man’s land. We decided to separate the kitchen proper from what became the new mudroom with a large set of barn doors. That way you can quickly hide any mudroom messes but have easy access to the light coming in through the patio doors as well as the outdoor grilling station. We also love the impact the barn doors add to the overall space.
The homeowners’ first words to us were “it’s time to ditch the brown,” so we did! We chose a lovely blue pallet that reflects the home’s location on the lake which is also vibrant yet easy on the eye. Countertops are white quartz, and the natural oak floor works well with the other honey accents. The breakfast table was given a refresh with new chairs, chandelier and window treatments that frame the gorgeous views of the lake out the back.
We coordinated the slate mudroom flooring with that used in the home’s main entrance for a consistent feel. The storage area consists of open and closed storage to allow for some clutter control as needed.
Next on our “to do” list was revamping the dated brown bar area in the neighboring dining room. We eliminated the clutter by adding some closed cabinets and did some easy updates to help the space feel more current. One snag we ran into here was the discovery of a beam above the existing open shelving that had to be modified with a smaller structural beam to allow for our new design to work. This was an unexpected surprise, but in the end we think it was well worth it!
We kept the colors here a bit more muted to blend with the homeowner’s existing furnishings. Open shelving and polished nickel hardware add some simple detail to the new entertainment zone which also looks out onto the lake!
Next we tackled the upstairs starting with the homeowner’s son’s bath. The bath originally had both a tub shower and a separate shower, so we decided to swap out the shower for a new laundry area. This freed up some space downstairs in what used to be the mudroom/laundry room and is much more convenient for daily laundry needs.
We continued the blue palette here with navy cabinetry and the navy tile in the shower. Porcelain floor tile and chrome fixtures keep maintenance to a minimum while matte black mirrors and lighting add some depth the design. A low maintenance runner adds some warmth underfoot and ties the whole space together.
We added a pocket door to the bathroom to minimize interference with the door swings. The left door of the laundry closet is on a 180 degree hinge to allow for easy full access to the machines. Next we tackled the master bath which is an en suite arrangement. The original was typical of the 1980’s with the vanity outside of the bathroom, situated near the master closet. And the brown theme continued here with multiple shades of brown.
Our first move was to segment off the bath and the closet from the master bedroom. We created a short hall from the bedroom to the bathroom with his and hers walk-in closets on the left and right as well as a separate toilet closet outside of the main bathroom for privacy and flexibility.
The original bathroom had a giant soaking tub with steps (dangerous!) as well as a small shower that did not work well for our homeowner who is 6’3”. With other bathtubs in the home, they decided to eliminate the tub and create an oversized shower which takes up the space where the old tub was located. The double vanity is on the opposite wall and a bench is located under the window for morning conversations and a place to set a couple of towels.
The pallet in here is light and airy with a mix of blond wood, creamy porcelain and marble tile, and brass accents. A simple roman shade adds some texture and it’s top-down mechanism allows for light and privacy.
This large whole house remodel gave our homeowners not only the ability to maximize the potential of their home but also created a lovely new frame from which to view their fabulous lake views.
Designed by: Susan Klimala, CKD, CBD
Photography by: Michael Kaskel
For more information on kitchen and bath design ideas go to: www.kitchenstudio-ge.com
 Jenkins Design Build

The casual dining room is located right off the kitchen and near the wet bar so that friends and family can use it for both casual meals and game night. Notice the lovely furniture style Refrigerator cabinet at right that starts the kitchen. The Great Room is located at left.
Features: cherry stained wood, large island, granite, arched window, glass cabinets, limestone vent hood, travertine backsplash, comfortable bar stools, candle light fixture
 Stairbuilders and Manufacturers Association
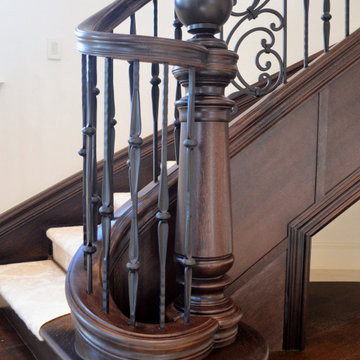
Aesthetic Value: The handrail and stringer appear to wrap seamlessly around the custom estate newel. The design elements and similar profiles can be found in the handrail, fascia, curbed stringer and paneling.
Stair Safety: The curved layout to the start of this railing allow a safe approach to the stair from many angles, which is key in this space due to the layout of the room.
Quality of Workmanship: This stair is crafted entirely from 6/4 rift sawn white oak, with matching sliced veneer used in the side stringer paneling, and all was prefinished to match the wood flooring.
Technical Challenge: Climbing volute in the handrail ends in bishop cut post cap with parallel descending curb stringer that wraps into the post.
 BONE Structure
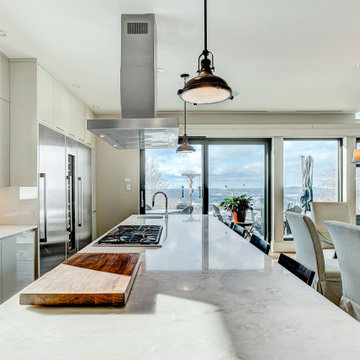
From the start, we were pleased with the warm welcome and professionalism of the BONE Structure team. We have been very satisfied of our BONE experience. Available and creative, the team has been very responsive to our needs and requests.
The schedule was respected and the structure was assembled in record time. The complete construction of our home took less than 4 months and the different tradesmen rapidly understood how efficient their work became with the steel structure with pre-cut openings to receive their materials, like plumbing, electricity, etc. After a full year in our new home, we are able to testify to its strength and energy saving qualities. Nothing has moved, no cracks or construction issues.
 Sheila Mayden Interiors

Farmhouse style kitchen with reclaimed materials and shiplap walls.
Home bar - mid-sized farmhouse u-shaped medium tone wood floor and brown floor home bar idea in Seattle with an undermount sink, raised-panel cabinets, white cabinets, quartz countertops, white backsplash, shiplap backsplash, stainless steel appliances, an island and gray countertops
Home bar - mid-sized farmhouse u-shaped medium tone wood floor and brown floor home bar idea in Seattle with an undermount sink, raised-panel cabinets, white cabinets, quartz countertops, white backsplash, shiplap backsplash, stainless steel appliances, an island and gray countertops
Sponsored
Columbus, OH
Hope Restoration & General Contracting
Columbus Design-Build, Kitchen & Bath Remodeling, Historic Renovations
 Fresh Start Interiors

This Tudor home had a dated kitchen that was cut off from the rest of the house and blocked in by a pantry and sun room. The pantry was removed and walls were opened up so that the sun room became a large new eat in dining space. We used two tones of gray, bianco dolomite backsplash, fantasy brown and walnut counter tops, plus oil rubbed bronze finishes to give this space timeless appeal and work with the era of the home. Wood-look tile floors make the space dog friendly!
 BONE Structure
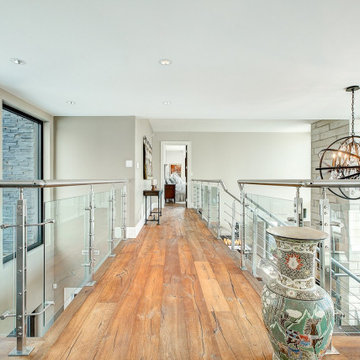
From the start, we were pleased with the warm welcome and professionalism of the BONE Structure team. We have been very satisfied of our BONE experience. Available and creative, the team has been very responsive to our needs and requests.
The schedule was respected and the structure was assembled in record time. The complete construction of our home took less than 4 months and the different tradesmen rapidly understood how efficient their work became with the steel structure with pre-cut openings to receive their materials, like plumbing, electricity, etc. After a full year in our new home, we are able to testify to its strength and energy saving qualities. Nothing has moved, no cracks or construction issues.
 Stairbuilders and Manufacturers Association
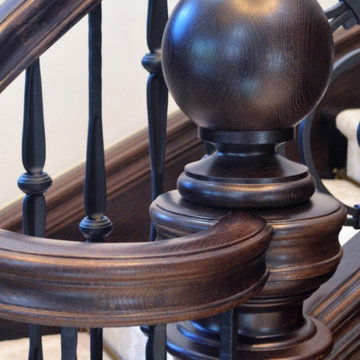
Aesthetic Value: The handrail and stringer appear to wrap seamlessly around the custom estate newel. The design elements and similar profiles can be found in the handrail, fascia, curbed stringer and paneling.
Stair Safety: The curved layout to the start of this railing allow a safe approach to the stair from many angles, which is key in this space due to the layout of the room.
Quality of Workmanship: This stair is crafted entirely from 6/4 rift sawn white oak, with matching sliced veneer used in the side stringer paneling, and all was prefinished to match the wood flooring.
Technical Challenge: Climbing volute in the handrail ends in bishop cut post cap with parallel descending curb stringer that wraps into the post.
 Fresh Start Interiors
This Tudor home had a dated kitchen that was cut off from the rest of the house and blocked in by a pantry and sun room. The pantry was removed and walls were opened up so that the sun room became a large new eat in dining space. We used two tones of gray, bianco dolomite backsplash, fantasy brown and walnut counter tops, plus oil rubbed bronze finishes to give this space timeless appeal and work with the era of the home. Wood-look tile floors make the space dog friendly!
 Fresh Start Interiors
This Tudor home had a dated kitchen that was cut off from the rest of the house and blocked in by a pantry and sun room. The pantry was removed and walls were opened up so that the sun room became a large new eat in dining space. We used two tones of gray, bianco dolomite backsplash, fantasy brown and walnut counter tops, plus oil rubbed bronze finishes to give this space timeless appeal and work with the era of the home. Wood-look tile floors make the space dog friendly!
 Fresh Start Interiors
This Tudor home had a dated kitchen that was cut off from the rest of the house and blocked in by a pantry and sun room. The pantry was removed and walls were opened up so that the sun room became a large new eat in dining space. We used two tones of gray, bianco dolomite backsplash, fantasy brown and walnut counter tops, plus oil rubbed bronze finishes to give this space timeless appeal and work with the era of the home. Wood-look tile floors make the space dog friendly!
 Fresh Start Interiors
This Tudor home had a dated kitchen that was cut off from the rest of the house and blocked in by a pantry and sun room. The pantry was removed and walls were opened up so that the sun room became a large new eat in dining space. We used two tones of gray, bianco dolomite backsplash, fantasy brown and walnut counter tops, plus oil rubbed bronze finishes to give this space timeless appeal and work with the era of the home. Wood-look tile floors make the space dog friendly!
41