
Search results for "Start cutting" in Home Design Ideas
 RHG Architecture + Design
John Bessler Photography
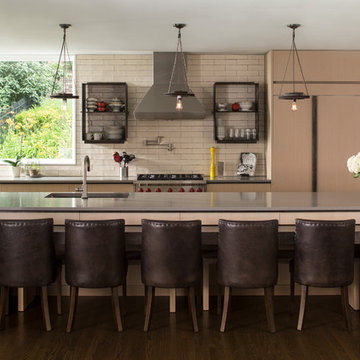
Example of a trendy dark wood floor kitchen design in New York with an undermount sink, flat-panel cabinets, light wood cabinets, beige backsplash, subway tile backsplash, paneled appliances and an island
Example of a trendy dark wood floor kitchen design in New York with an undermount sink, flat-panel cabinets, light wood cabinets, beige backsplash, subway tile backsplash, paneled appliances and an island
 Daco Stone

36" OUTDOOR FIREPLACE KIT (overall total height is 8 feet or customize to be taller or wider. Smaller fireplaces available starting at $2850. READY TO ASSEMBLE) Free Shipping to AL, GA, TN, SC!! Call for shipping prices outside of the Southeast. Install options available in GA.
Take the party outside with this beautiful stone fireplace kit. Do it yourself or have us install it.
Delivery options available
Includes: Firebox, Throat, 3 Chimney sections (6" each section), 8" block risers, Natural Stone Hearth pieces, Firebrick, Fire Mortar, Type' S' High Strength Premixed Mortar, 100% Natural Real-Cut Stone Veneer with pre-cut corners, and Stone Mantle. (Footer not included)
Daco Stone
770-222-2425
 Joco, Inc. - Helo Sauna Designer and Installer
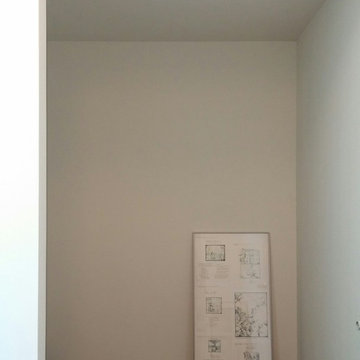
The owner had reserved this space for a sauna. Sheetrock was not to be cut or removed, so we built a new frame inside the existing one. Part of the front wall exterior will be cedar.
Find the right local pro for your project
 Kelley Design Group

Walk-in pantry with white shelves and natural wood counter adjacent to kitchen
Kitchen pantry - country l-shaped light wood floor kitchen pantry idea in Austin with recessed-panel cabinets, white cabinets, wood countertops and stainless steel appliances
Kitchen pantry - country l-shaped light wood floor kitchen pantry idea in Austin with recessed-panel cabinets, white cabinets, wood countertops and stainless steel appliances
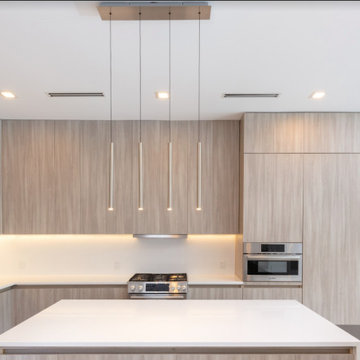
 Cutting Edge Innovative
Home in Coral Gables completely built from ground up. Creating a new modern, contemporary look to a home that was originally built in the 1970's. Homeowner bought the outdated home and decided to tear it down and start fresh. We help build the homeowner a contemporary, modern and efficient home for the times. One he and his family and friends enjoy!
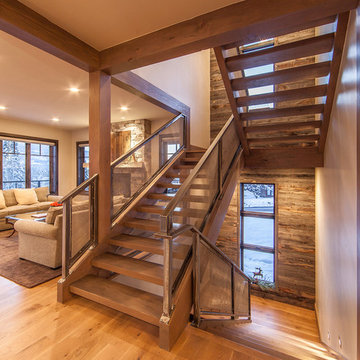
 Rumor Design + reDesign
Tim Stone
Example of a mid-sized trendy wooden u-shaped open staircase design in Denver
Example of a mid-sized trendy wooden u-shaped open staircase design in Denver
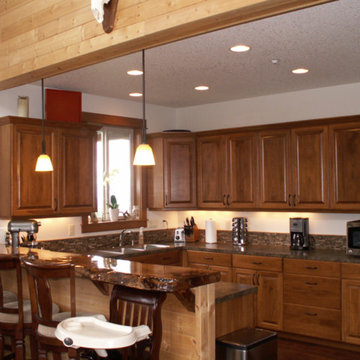
 Chilton Custom Homes
This woodsy kitchen was custom designed for a smaller, log-cabin style home in SW Washington. To give it its rustic feel, we hand made the bar top from a thick-cut maple board, which matches perfectly with the cabinets.

Sponsored
Columbus, OH

Hope Restoration & General Contracting
Columbus Design-Build, Kitchen & Bath Remodeling, Historic Renovations

 Elpis & Wood
Live Edge Madrone Dining Table.
Walnut is the only darker growing wood and for good reason it is popular!
Send us a message and lets get the conversation started!
blake@elpisandwood.com
elpis&wood crafts unique furniture and decor from one-of-a-kind reclaimed wood pieces. Some people “see” objects in the natural patterns, cuts and knots formed in each piece. At elpis&wood, we see ourselves. We see our community. We see a world where what seems useless and discarded can be brought to life again with impeccable craftsmanship and intentionality.
 Wyland Interior Design Center
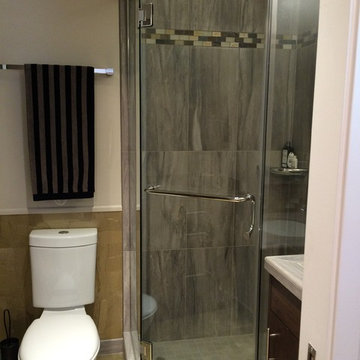
The Guest Bathroom photos start here- This photo shows the wall between both bathrooms. We added a 36" corner shower pan and then tiled the walls with vertical laid 12x24 porcelain tiles in a gray color. A 12x12 glass and stone mosaic sheet was cut into strips and used as the decorative liner detail in shower and on vanity back splash.
 alairhomesdecatur
Photos by Jeff Herr Photography
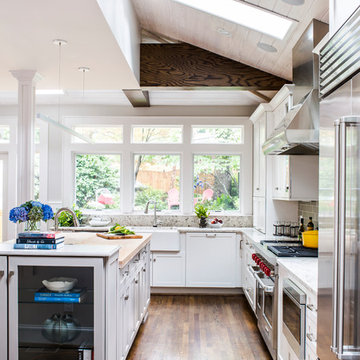
Kitchen - transitional medium tone wood floor kitchen idea in Atlanta with wood countertops and an island
Kitchen - transitional medium tone wood floor kitchen idea in Atlanta with wood countertops and an island
 Just Concrete
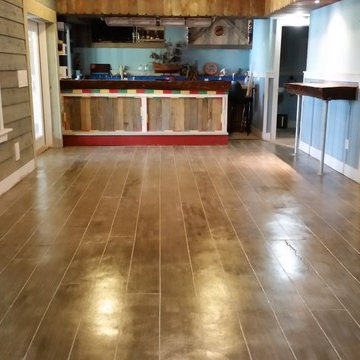
Basement Tiki Bar - This is a concrete basement floor. The floor was prepped, stained, cut into 8" planks, and then wood grain was added. The spaces between the "boards" was filled with epoxy and then the entire floor was sealed for protection.
 Basile Landscaping & Lawn Care
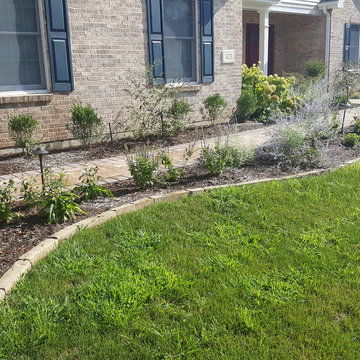
Another view of the plants bordering the front walkway. The butterfly bush in the center is a variety that grows more columnar, but will need yearly trimming to keep it in shape.
The Soft Touch Hollies tend to go through some shock in our climate. They loose the bottom leaves and grow great from the top. A solution to this is to cut the shrub back at the beginning of the spring just as the growing season has started.
 Wyrick Residential Design

Study room - large modern freestanding desk light wood floor and beige floor study room idea in Houston with gray walls
Sponsored
Columbus, OH
Hope Restoration & General Contracting
Columbus Design-Build, Kitchen & Bath Remodeling, Historic Renovations
 ARNOLD Masonry & Landscape

A fun, custom and unique creation we designed and constructed which incorporates many facets to your outdoor living experience! With symmetry in mind we still wanted to bring forth a "softness" to this ensemble. Soft arches and curves combined with a balanced layout and symmetrically cut stone. We used one of our favorite types of stone for the facade- an Oklahoma thick flagstone called "Ozark". We installed this in a dry stack pattern for all vertical surfaces other than the sides of the chimney and pizza oven where we used a buff colored mortar to create a shadow joint. A thick Pennsylvania Bluestone was used for the counter top. The intricate "thin flag feather" insets and backsplash is a Tennessee thin flgastone veneer called "Crab Orchard ( gray). This was painstakingly cut and installed piece by piece in a dry stack pattern. Extremely time consuming but gorgeous! The chimney sits app. 12' tall and the pizza oven sits app. 9' tall. Plenty of room in between for the Green Egg, sink, refrigerator, grill and cabinets. Low voltage night lighting was also incorporated into the backsplash as well as surrounding landscape. We also recommend a clean burning wood for pizza ovens. This one is stocked with European White Birch.
These photos do not do this project justice, yet due to the season we will be posting better ones come summer time. Copper planters will also be placed on top of the 16" wide backsplash cap.
Our company concentrates on presenting our clients with unique, top quality additions to their home and life with the best products and professional artisans. All styles and types of landscape and hardscape designs coupled with quality and service is our goal. 30 years serving the Atlanta and North Atlanta community. Visit us at arnoldmasonryandlandscape.com and contact us!
 Stone Garden
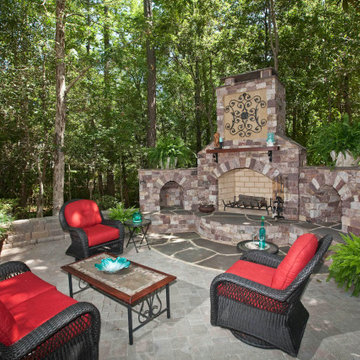
It doesn’t get any better than this – it’s like resort living at home. This outdoor room by Low Country Landscaping features a natural thin-cut stone aptly named Chardonnay Ledgestone. Cheers to cosy nights! Stone Garden can match you with a designer, builder or mason to construct your outdoor dream room. Come visit our display gardens for ideas and assistance on how to get started.
 HQ Construction & Supplies, Inc.
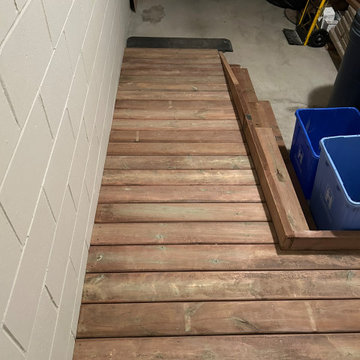
Our client had hired someone to build an accessibility ramp for the front entrance of his home. The work done was not done properly as the spacing between the boards were uneven and some spaces were too large which posed as a potential hazard. The planks of wood were also cut incorrectly; some were not utilized as full pieces to run across the joists.
Client requested for us to complete an accessibility ramp in his garage which turned out beautiful with even cuts and spacing, solid stability, and accurate to the design we made for him before starting the project.
 Bilotta Kitchen & Home
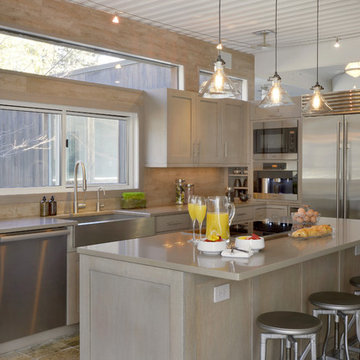
This kitchen project started when the homeowners came into Bilotta’s Mount Kisco showroom on a snowy day with nothing but a Bentwood chair made out of driftwood. They said all they wanted was for their kitchen to match it. So they got started with Bilotta’s Danielle Florie to put it all together. The couple lives in a large, sophisticated stone and wood home in the middle of the woods in Pound Ridge, dramatically situated on a hilltop overlooking a private pond. More modern than their neighbors’ homes, their house features walls of windows, steel beams and ceilings, with a large curved glass, two-story atrium entry. To complement the house, they wanted their kitchen to be rustic but still elegant and as open as the rest of the house. Danielle helped them select a frameless, shaker-style cabinet in rift cut white oak with a “Driftwood” stain and a charcoal glaze. They went with an L-shape design so as not to hinder the view to the spacious outdoors. The backsplash resembles driftwood but is actually a porcelain tile. And to remain clean and modern they went with a Caesarstone countertop with a square edge similar in color to the rest of the space. They opted for the more contemporary stainless steel appliances and apron front sink. The high ceilings and color selections for the space yielded a very open feeling with a lot of light coming from all directions. The builder was Allan J. Finn. Photo Credit: Peter Krupenye. Designer: Danielle Florie
 Unique Home Solutions Inc.

This bungalow was sitting on the market, vacant. The owners had it virtually staged but never realized the furniture in the staged photos was too big for the space. Many potential buyers had trouble visualizing their furniture in this small home.
We came in and brought all the furniture and accessories and it sold immediately. Sometimes when you see a property for sale online and it is virtually staged, the client might not realize it and expects to see the furniture in the home when they visit. When they don't, they start to question the actual size of the property.
We want to create a vibe when you walk in the door. It has to start from the moment you walk in and continue throughout at least the first floor.
If you are thinking about listing your home, give us a call. We own all the furniture you see and have our own movers.
 HQ Construction & Supplies, Inc.
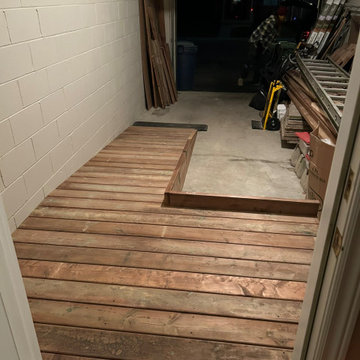
Our client had hired someone to build an accessibility ramp for the front entrance of his home. The work done was not done properly as the spacing between the boards were uneven and some spaces were too large which posed as a potential hazard. The planks of wood were also cut incorrectly; some were not utilized as full pieces to run across the joists.
Client requested for us to complete an accessibility ramp in his garage which turned out beautiful with even cuts and spacing, solid stability, and accurate to the design we made for him before starting the project.
 163 Design Company
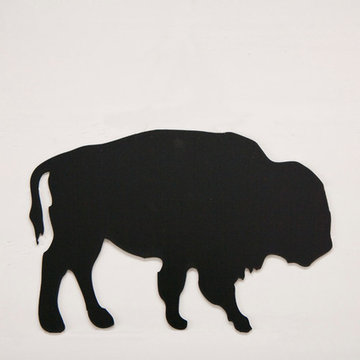
Have some fun with a super unique chalkboard! Measures 17 x 11 inches.
Our chalkboards are fun to look at, durable, and are certainly a different way to remind yourself of those important things you don't want to forget!
We start with a completely safe and lightweight wood product. It's made from the eucalyptus tree. Grown in sustainable tree farms, harvested, ground into pulp, and heat pressed into a board. No glue or formaldehyde used! (That kind of stuff is important to us).
We cut the boards into rectangles on a table saw and paint them with high quality black paint, two coats! We want your board to withstand lots of writing and erasing! Then we send it to the laser to cleanly cut it into the final shape.
Wipes off easily with a dishcloth, use a tiny dab of soap if you want to wipe away the chalkboard haze. Please "season" with chalk before you doodle!
You can hang your chalkboard with Command Strips so it can be taken down and moved without harming the finish on your wall. Or choose our option to have holes in your chalkboard and hang with ribbon or jute or whatever!
43