
Search results for "Start cutting" in Home Design Ideas
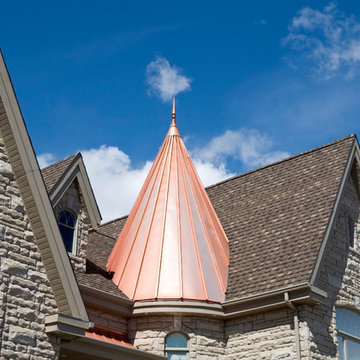
 O'LYN Roofing
Few housing projects are more larger than replacing an entire roof, however it is a necessary hassle that will eventually have to take place with any home. If your roof’s aging is obvious, or you start to notice visible signs of damage, there is a good chance that regular repairs and maintenance won’t cut it anymore.
That’s where we can help. O’lyn Roofing are the resident authority in roofing for Norwood and beyond, with an expansive array of roofing materials and options along with an extensive amount of experience working on roofs all over Massachusetts. We make sure that your home is protected with a roof that is built to last, and is prepared to withstand the harsh New England winters.
Count on us to deliver with a new roof that is beautiful, strong, and functional. Calls us at +1 (781) 769-8599, or click below for a free estimate on total roof replacement on any of our roofing services!

 Spring Creek Design
The covered patio has loads of customizations. To start, we built a custom outdoor dining table made of glass, tigerwood, and stainless steel. The outdoor kitchen features a Bull grill and a honed granite counter.
A fiber cement alcove was designed to house the television and is flanked by tigerwood privacy walls with cool cut outs that hide LED lights and floating granite shelves to display accessories. There is a ceiling fan for added comfort, pendant lights above the dining table and track lighting in the kitchen and living areas.
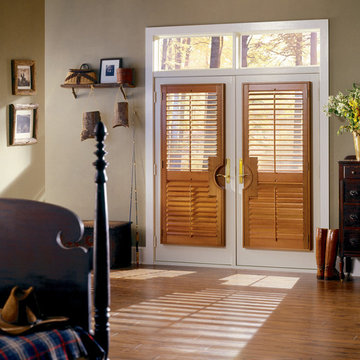
 Abda Custom Window Fashions
This charming room is enhanced with the exposed beams, stained wood shutters and stained wood flooring. The bedroom is visually stimulating with the mixture of dark and light stained woods while still maintaining the minimalist style.
Our shutters with door handle cutouts provide privacy and light control to these french doors.
Stop in our showroom or schedule a free in-home consultation. We work with clients in the Central Indiana Area. Contact us today to get started on your project. 317-273-8343
Find the right local pro for your project
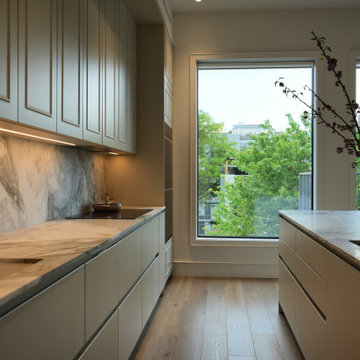
 European Kitchen Center
✨ A masterpiece of modern luxury ✨
We’re proud to reveal our latest kitchen project made with the exclusive Italian brand, THE CUT KITCHENS — where sophistication meets function.
This custom-designed space features:
• High-end lacquered finishes in a timeless off-white tone
• Our signature rounded island design for flow and elegance
• Stunning natural quartzite countertops
• Fully paneled appliances for a seamless, minimalist look
• And a hidden passage door to a second kitchen — designed by us for both beauty and practicality
Every element was custom-made, crafted with precision and purpose, tailored specifically for our client’s lifestyle.
?Ready to create your own dream kitchen? Visit us at European Kitchen Center, and let’s bring your vision to life. Luxury starts here✨

 Tracstar Tree Experts
Your Hampton Roads Virginia area trees need maintenance. It’s as simple as that. Whether it’s Virginia Beach stump grinding, tree removal Virginia Beach, tree trimming Virginia Beach, or plant heath care your home deserves the best to maintain your beautiful landscape. We started our company with one mission: provide the great people of Virginia Beach with professional, honest, and expert-level tree care. In addition, we were founded in 2002 by a navy veteran that had a passion for working with and climbing trees! Since then, we have built our team with training and certifications to lead the industry forward. Tracstar Tree Experts is here to help with any of your tree service Virginia Beach needs, big or small, we can handle it all!
 User
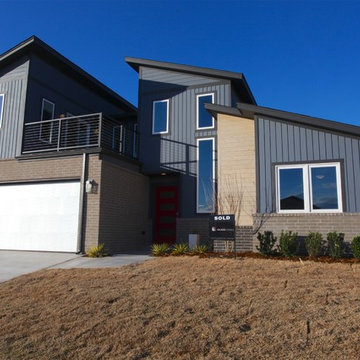
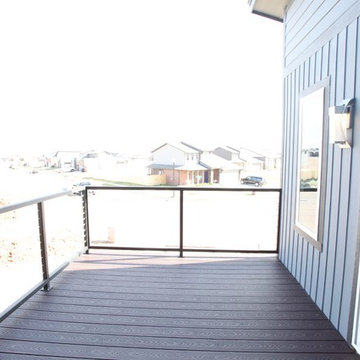
UserLet's just cut right to the chase...that rooftop deck, though. I know, right?
Everyone wants to know abou "the cool rooftop deck" on the Aliyah Plan, and if I plan to build any more in SHIFT. Enter The Aria Plan. Think of it as the younger sibling of the award-winning Aliyah Plan, only bigger, with a more evolved design, and yes, that cool rooftop deck. It even has a 4-bedroom version that can be built to suit. There are only a few lots left in SHIFT, so act fast.
PHOTOS & PRICING ON THE ARIA PLAN:
http://www.jeffclickhomes.com/plans/aria
OTHER NEW HOMES STARTING AT $200K
http://www.jeffclickhomes.com/homes/
VISIT OUR FURNISHED MODEL HOME!
In SHIFT at Silverhawk Saturdays & Sundays from 1-5pm, or by private showing by emailing jeff@jeffclickhomes.com, or calling 405.315.0812.
 User
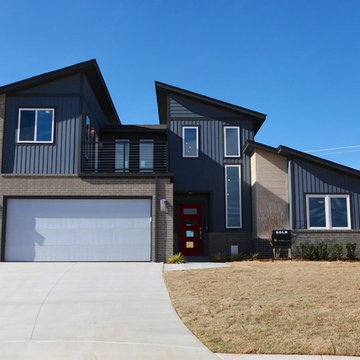
UserLet's just cut right to the chase...that rooftop deck, though. I know, right?
Everyone wants to know abou "the cool rooftop deck" on the Aliyah Plan, and if I plan to build any more in SHIFT. Enter The Aria Plan. Think of it as the younger sibling of the award-winning Aliyah Plan, only bigger, with a more evolved design, and yes, that cool rooftop deck. It even has a 4-bedroom version that can be built to suit. There are only a few lots left in SHIFT, so act fast.
PHOTOS & PRICING ON THE ARIA PLAN: http://www.jeffclickhomes.com/plans/aria
OTHER NEW HOMES STARTING AT $200K http://www.jeffclickhomes.com/homes/
VISIT OUR FURNISHED MODEL HOME!
In SHIFT at Silverhawk Saturdays & Sundays from 1-5pm, or by private showing by emailing jeff@jeffclickhomes.com, or calling 405.315.0812.

Sponsored
Columbus, OH

Hope Restoration & General Contracting
Columbus Design-Build, Kitchen & Bath Remodeling, Historic Renovations
 Karen Berkemeyer Home

Inspiration for a small transitional 3/4 white tile double-sink, mosaic tile floor and gray floor alcove shower remodel in New York with gray walls, a hinged shower door, a freestanding vanity, blue cabinets, white countertops and a niche
 Prime Construction & Remodeling LLC

This family in Chatham has been an integral piece of our business development. We took great pleasure in constructing this bluestone patio for them. We used all blue bluestone tiles, all sized the same and laid in a herringbone pattern. The sitting walls were faced with cultured stone veneer and capped with 2" bluestone treads. The custom rectangular fireplace is all gas and has an auto-start control box concealed on the side. The lava rock and blue glass pebbles give the fireplace a cool and modern feel. We had the fireplace and curved sitting wall tops custom cut to achieve the perfect fit. We installed LED strip lighting below the sitting wall caps to provide night lighting. The built-in grill station received a Soho Grey quartz counters. The finished product is a beautiful and modern outdoor living space. We wish this amazing family a lot of good times using it and want to thank them for everything they've done for us! #GreatWorkForGreatPeople
 Spring Creek Design

The covered patio has loads of customizations. To start, we built a custom outdoor dining table made of glass, tigerwood, and stainless steel. The outdoor kitchen features a Bull grill and a honed granite counter.
A fiber cement alcove was designed to house the television and is flanked by tigerwood privacy walls with cool cut outs that hide LED lights and floating granite shelves to display accessories. There is a ceiling fan for added comfort, pendant lights above the dining table and track lighting in the kitchen and living areas.

 TVL Creative Ltd.
[Our Clients]
We were so excited to help these new homeowners re-envision their split-level diamond in the rough. There was so much potential in those walls, and we couldn’t wait to delve in and start transforming spaces. Our primary goal was to re-imagine the main level of the home and create an open flow between the space. So, we started by converting the existing single car garage into their living room (complete with a new fireplace) and opening up the kitchen to the rest of the level.
[Kitchen]
The original kitchen had been on the small side and cut-off from the rest of the home, but after we removed the coat closet, this kitchen opened up beautifully. Our plan was to create an open and light filled kitchen with a design that translated well to the other spaces in this home, and a layout that offered plenty of space for multiple cooks. We utilized clean white cabinets around the perimeter of the kitchen and popped the island with a spunky shade of blue. To add a real element of fun, we jazzed it up with the colorful escher tile at the backsplash and brought in accents of brass in the hardware and light fixtures to tie it all together. Through out this home we brought in warm wood accents and the kitchen was no exception, with its custom floating shelves and graceful waterfall butcher block counter at the island.
[Dining Room]
The dining room had once been the home’s living room, but we had other plans in mind. With its dramatic vaulted ceiling and new custom steel railing, this room was just screaming for a dramatic light fixture and a large table to welcome one-and-all.
[Living Room]
We converted the original garage into a lovely little living room with a cozy fireplace. There is plenty of new storage in this space (that ties in with the kitchen finishes), but the real gem is the reading nook with two of the most comfortable armchairs you’ve ever sat in.
[Master Suite]
This home didn’t originally have a master suite, so we decided to convert one of the bedrooms and create a charming suite that you’d never want to leave. The master bathroom aesthetic quickly became all about the textures. With a sultry black hex on the floor and a dimensional geometric tile on the walls we set the stage for a calm space. The warm walnut vanity and touches of brass cozy up the space and relate with the feel of the rest of the home. We continued the warm wood touches into the master bedroom, but went for a rich accent wall that elevated the sophistication level and sets this space apart.
[Hall Bathroom]
The floor tile in this bathroom still makes our hearts skip a beat. We designed the rest of the space to be a clean and bright white, and really let the lovely blue of the floor tile pop. The walnut vanity cabinet (complete with hairpin legs) adds a lovely level of warmth to this bathroom, and the black and brass accents add the sophisticated touch we were looking for.
[Office]
We loved the original built-ins in this space, and knew they needed to always be a part of this house, but these 60-year-old beauties definitely needed a little help. We cleaned up the cabinets and brass hardware, switched out the formica counter for a new quartz top, and painted wall a cheery accent color to liven it up a bit. And voila! We have an office that is the envy of the neighborhood.
 MainStreet Design Build

The master bathroom in this Bloomfield Hills home was in need of an overhaul. The room was previously cut up with an awkward layout featuring the heavily-mirrored, “Hollywood lights” look of the 1980s. Staying within the footprint of the room and moving walls to open the floor plan created a roomy uncluttered feel, which opened directly off of the master bedroom. Granting access to two separate his and hers closets, the entryway allows for a gracious amount of tall utility storage and an enclosed Asko stacked washer and dryer for everyday use. A gorgeous wall hung vanity with dual sinks and waterfall Caesarstone Mitered 2 1/4″ square edge countertop adds to the modern feel and drama that the homeowners were hoping for.
As if that weren’t storage enough, the custom shallow wall cabinetry and mirrors above offer over ten feet of storage! A 90-degree turn and lowered seating area create an intimate space with a backlit mirror for personal styling. The room is finished with Honed Diana Royal Marble on all of the heated floors and matching polished marble on the walls. Satin finish Delta faucets and personal shower system fit the modern design perfectly. This serene new master bathroom is the perfect place to start or finish the day, enjoy the task of laundry or simply sit and meditate!
Alicia Gbur Photography
 European Kitchen Center
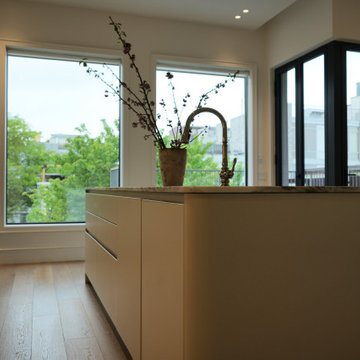
✨ A masterpiece of modern luxury ✨
We’re proud to reveal our latest kitchen project made with the exclusive Italian brand, THE CUT KITCHENS — where sophistication meets function.
This custom-designed space features:
• High-end lacquered finishes in a timeless off-white tone
• Our signature rounded island design for flow and elegance
• Stunning natural quartzite countertops
• Fully paneled appliances for a seamless, minimalist look
• And a hidden passage door to a second kitchen — designed by us for both beauty and practicality
Every element was custom-made, crafted with precision and purpose, tailored specifically for our client’s lifestyle.
?Ready to create your own dream kitchen? Visit us at European Kitchen Center, and let’s bring your vision to life. Luxury starts here✨
Sponsored
Columbus, OH
Hope Restoration & General Contracting
Columbus Design-Build, Kitchen & Bath Remodeling, Historic Renovations
 User
UserLet's just cut right to the chase...that rooftop deck, though. I know, right?
Everyone wants to know abou "the cool rooftop deck" on the Aliyah Plan, and if I plan to build any more in SHIFT. Enter The Aria Plan. Think of it as the younger sibling of the award-winning Aliyah Plan, only bigger, with a more evolved design, and yes, that cool rooftop deck. It even has a 4-bedroom version that can be built to suit. There are only a few lots left in SHIFT, so act fast.
PHOTOS & PRICING ON THE ARIA PLAN: http://www.jeffclickhomes.com/plans/aria
OTHER NEW HOMES STARTING AT $200K http://www.jeffclickhomes.com/homes/
VISIT OUR FURNISHED MODEL HOME!
In SHIFT at Silverhawk Saturdays & Sundays from 1-5pm, or by private showing by emailing jeff@jeffclickhomes.com, or calling 405.315.0812.
 User
UserLet's just cut right to the chase...that rooftop deck, though. I know, right?
Everyone wants to know abou "the cool rooftop deck" on the Aliyah Plan, and if I plan to build any more in SHIFT. Enter The Aria Plan. Think of it as the younger sibling of the award-winning Aliyah Plan, only bigger, with a more evolved design, and yes, that cool rooftop deck. It even has a 4-bedroom version that can be built to suit. There are only a few lots left in SHIFT, so act fast.
PHOTOS & PRICING ON THE ARIA PLAN: http://www.jeffclickhomes.com/plans/aria
OTHER NEW HOMES STARTING AT $200K http://www.jeffclickhomes.com/homes/
VISIT OUR FURNISHED MODEL HOME!
In SHIFT at Silverhawk Saturdays & Sundays from 1-5pm, or by private showing by emailing jeff@jeffclickhomes.com, or calling 405.315.0812.
 User
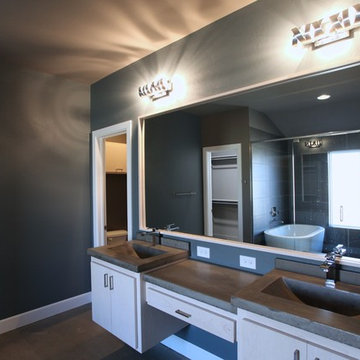
UserLet's just cut right to the chase...that rooftop deck, though. I know, right?
Everyone wants to know abou "the cool rooftop deck" on the Aliyah Plan, and if I plan to build any more in SHIFT. Enter The Aria Plan. Think of it as the younger sibling of the award-winning Aliyah Plan, only bigger, with a more evolved design, and yes, that cool rooftop deck. It even has a 4-bedroom version that can be built to suit. There are only a few lots left in SHIFT, so act fast.
PHOTOS & PRICING ON THE ARIA PLAN: http://www.jeffclickhomes.com/plans/aria
OTHER NEW HOMES STARTING AT $200K http://www.jeffclickhomes.com/homes/
VISIT OUR FURNISHED MODEL HOME!
In SHIFT at Silverhawk Saturdays & Sundays from 1-5pm, or by private showing by emailing jeff@jeffclickhomes.com, or calling 405.315.0812.
 Bilotta Kitchen & Home
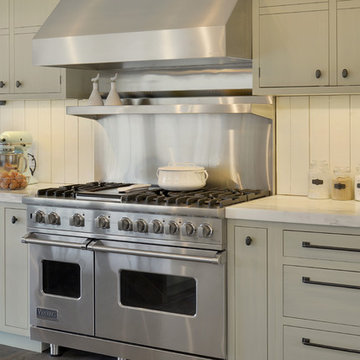
While renovating their home located on a horse farm in Bedford, NY, it wasn’t surprising this husband and wife (who also is an equestrian) wanted their house to have a “barn feel”. To start, sourced reclaimed wood was used on the walls, floors and ceiling beams. This traditional kitchen, designed by Paulette Gambacorta, features Bilotta Collection cabinetry in a flush flat panel custom green paint with a glaze on maple. An added detail of a “crossbuck” end on the peninsula was custom made from reclaimed wood and inspired by the look of barn doors. Reclaimed wood shelves on iron brackets replaced upper cabinets for easy access. The marble countertops have a hand cut edge detail to resemble the look of when the stone was first quarried. An antique carpenter’s work bench was restored by the builder, for use as an island and extra work station. An apron front sink and a wains panel backsplash completed the barn look and feel.
Bilotta Designer: Paulette Gambacorta
Builder: Doug Slater, D.A.S. Custom Builders
Interior Designer: Reza Nouranian, Reza Nouranian Design, LLC
Architect: Rich Granoff
Photo Credit:Peter Krupenye
 Tracstar Tree Experts
Your Hampton Roads Virginia area trees need maintenance. It’s as simple as that. Whether it’s Virginia Beach stump grinding, tree removal Virginia Beach, tree trimming Virginia Beach, or plant heath care your home deserves the best to maintain your beautiful landscape. We started our company with one mission: provide the great people of Virginia Beach with professional, honest, and expert-level tree care. In addition, we were founded in 2002 by a navy veteran that had a passion for working with and climbing trees! Since then, we have built our team with training and certifications to lead the industry forward. Tracstar Tree Experts is here to help with any of your tree service Virginia Beach needs, big or small, we can handle it all!
 Tracstar Tree Experts
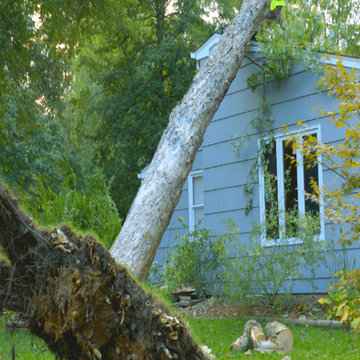
Your Hampton Roads Virginia area trees need maintenance. It’s as simple as that. Whether it’s Virginia Beach stump grinding, tree removal Virginia Beach, tree trimming Virginia Beach, or plant heath care your home deserves the best to maintain your beautiful landscape. We started our company with one mission: provide the great people of Virginia Beach with professional, honest, and expert-level tree care. In addition, we were founded in 2002 by a navy veteran that had a passion for working with and climbing trees! Since then, we have built our team with training and certifications to lead the industry forward. Tracstar Tree Experts is here to help with any of your tree service Virginia Beach needs, big or small, we can handle it all!
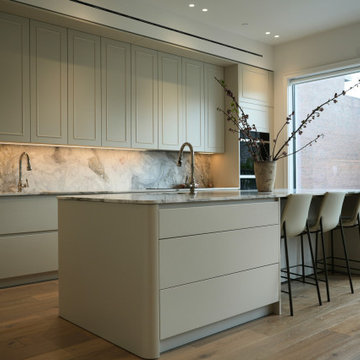 European Kitchen Center
✨ A masterpiece of modern luxury ✨
We’re proud to reveal our latest kitchen project made with the exclusive Italian brand, THE CUT KITCHENS — where sophistication meets function.
This custom-designed space features:
• High-end lacquered finishes in a timeless off-white tone
• Our signature rounded island design for flow and elegance
• Stunning natural quartzite countertops
• Fully paneled appliances for a seamless, minimalist look
• And a hidden passage door to a second kitchen — designed by us for both beauty and practicality
Every element was custom-made, crafted with precision and purpose, tailored specifically for our client’s lifestyle.
?Ready to create your own dream kitchen? Visit us at European Kitchen Center, and let’s bring your vision to life. Luxury starts here✨
56