
Search results for "Start house" in Home Design Ideas
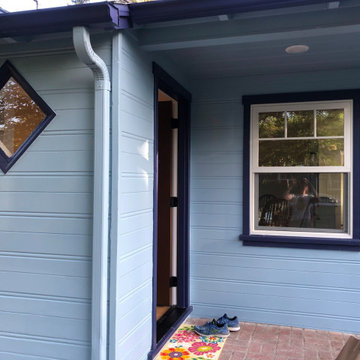
 Epic Constructions
This was a complete overhaul! Started by emptying the very cluttered home, hauling and clearing the space, re-doing all plumbing, electrical, HVAC, windows, doors, flooring, cabinetry, moulding, interior and exterior painting, cabinet design and installation as well as appliance installation

 AMI Design & Associates
This was an amazing project from start to finish. The house was neglected for years.
Annette Rogers with her team at AMI Design & Associates stepped in to remodel the entire home. We supplied all the furnishings down to the accessories. All surfaces were refinished. Loved the way the light glazing turned out on the kitchen cabinets.


Find the right local pro for your project

 Blinds.com
We gutted our old kitchen, and started over from scratch. Now everything is new! The kitchen was also expanded to add extra space and room for more cabinets.
Photos and captions used with permission from Tori Swaim of New Arrivals Inc.
See more of Tori's Atlantic Beach, FL Beach House Remodel here: http://blnds.cm/1fx5yOs
Tori's home features Bali Natural Woven Wood Shades from Blinds.com in Beaches Sands and with a Decorative Trim Valance. Get the look here: http://blnds.cm/17Heiv9

 Affinity Home & Design
This was a custom design build project. We did the entire project from start to finish in house.
Example of a large classic kitchen design in Portland
Example of a large classic kitchen design in Portland
 Zen Living
Cranston Ridge has a total of 152 units. Sizes start at 897 square feet. The house has 1-3 bedrooms.
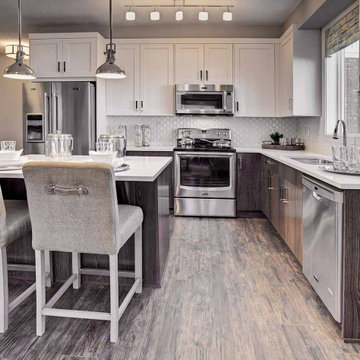
Example of a mid-sized trendy l-shaped eat-in kitchen design in Calgary with an undermount sink, open cabinets, dark wood cabinets, quartz countertops, white backsplash, ceramic backsplash, an island and white countertops
Example of a mid-sized trendy l-shaped eat-in kitchen design in Calgary with an undermount sink, open cabinets, dark wood cabinets, quartz countertops, white backsplash, ceramic backsplash, an island and white countertops

 The Viking Craftsman, Inc
Part of a whole house remodel, this en Suite included the frameless 3/8" shower with rain shower head. The Travertine floor had TVCI's standard electric floor heat with programmable thermostat. His & her sinks with hidden outets keep the counters neat and clean. Easy acces to tub knobs start a relaxing soak right!



 catlin stothers design
This country house was previously owned by Halle Berry and sits on a private lake north of Montreal. The kitchen was dated and a part of a large two storey extension which included a master bedroom and ensuite, two guest bedrooms, office, and gym. The goal for the kitchen was to create a dramatic and urban space in a rural setting.
Photo : Drew Hadley


 Choice Landscapes LLC
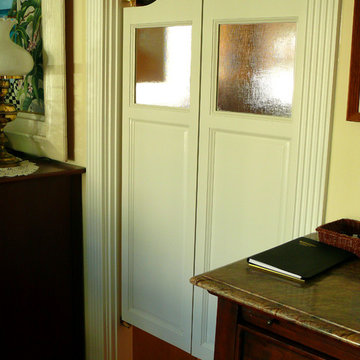
Example of a mid-sized beige one-story mixed siding gable roof design in Seattle
Example of a mid-sized beige one-story mixed siding gable roof design in Seattle

Sponsored
Columbus, OH
Free consultation for landscape design!

Peabody Landscape Group
Columbus' Reliable Landscape Design & Contracting

 Atelier Mohammad Alomran
This project located in Dammam in Saudi Arabia. The main concept in this project started from the architecture, the client wanted to have different level inside the house. We created some spaces with high ceiling and gave the house something special belong to the interior design ideas. In the interior we select very simple elements in the design and we support that with elegant materials.

 Drummond House Plans
Peaked roofs, and quaint front porch augment the sun-loving Palladian windows and spectacular 2245 sq.ft. layout. Main floor features a wide foyer entry, family room with fireplace, half-bath, dining room, and kitchen with island and breakfast area. Upstairs, the master suite with walk-in closet luxuriates with private spa-style bathroom. Two secondary bedrooms, with charming windows, share a generous full bath.
Blueprint & PDF file starting at: $1005
Call 1-800-567-5267 or visit website to order this house plan.
Drummond House Plans - 2014 Copyright
 Rosemary Lily
Inspiration for a large country look-out vinyl floor and gray floor home design remodel in Detroit with gray walls

 Majestic Kitchens and Bath
Take a look at this gorgeous Plain & Fancy Kitchen designed by Majestic Kitchens & Baths designer Arthur Zobel. Call or stop by the showroom to start working on the project of your dreams!!
#MajesticKitchensandBaths #MajesticKitchens #ArthurZobel #PlainandFancy #WhiteandBlue #RichelieuHardware #VogueDoor

Sponsored
Westerville, OH

Custom Home Works
Franklin County's Award-Winning Design, Build and Remodeling Expert

 Concetti
A standout heartwarming feature of this home is the custom built-in bookshelves complete with a bench seat for the daughter to indulge her love of reading.

 TKS Design Group
Free ebook, Creating the Ideal Kitchen. DOWNLOAD NOW
Working with this Glen Ellyn client was so much fun the first time around, we were thrilled when they called to say they were considering moving across town and might need some help with a bit of design work at the new house.
The kitchen in the new house had been recently renovated, but it was not exactly what they wanted. What started out as a few tweaks led to a pretty big overhaul of the kitchen, mudroom and laundry room. Luckily, we were able to use re-purpose the old kitchen cabinetry and custom island in the remodeling of the new laundry room — win-win!
As parents of two young girls, it was important for the homeowners to have a spot to store equipment, coats and all the “behind the scenes” necessities away from the main part of the house which is a large open floor plan. The existing basement mudroom and laundry room had great bones and both rooms were very large.
To make the space more livable and comfortable, we laid slate tile on the floor and added a built-in desk area, coat/boot area and some additional tall storage. We also reworked the staircase, added a new stair runner, gave a facelift to the walk-in closet at the foot of the stairs, and built a coat closet. The end result is a multi-functional, large comfortable room to come home to!
Just beyond the mudroom is the new laundry room where we re-used the cabinets and island from the original kitchen. The new laundry room also features a small powder room that used to be just a toilet in the middle of the room.
You can see the island from the old kitchen that has been repurposed for a laundry folding table. The other countertops are maple butcherblock, and the gold accents from the other rooms are carried through into this room. We were also excited to unearth an existing window and bring some light into the room.
Designed by: Susan Klimala, CKD, CBD
Photography by: Michael Alan Kaskel
For more information on kitchen and bath design ideas go to: www.kitchenstudio-ge.com

 Studio McGee
Shop the Look, See the Photo Tour here: https://www.studio-mcgee.com/studioblog/2017/3/29/denver-tudor-reveal?rq=Denver%20Tudor
Watch the Webisode: https://www.studio-mcgee.com/studioblog/2017/3/20/denver-tudor-webisode
177