
Search results for "Start house" in Home Design Ideas


 The Prescott Building Company
Custom chinking with reclaimed barnboard
Kitchen - cottage kitchen idea in Phoenix
Kitchen - cottage kitchen idea in Phoenix
Find the right local pro for your project

 Architectural Elements
Dramatic, blackened steel staircase & structural supports. Custom built for Charles Smith Wines' Jet City, Seattle, WA. Designed by Olson Kundig Architects.
Grey Magazine 2017 "Best Dramatic Staircase" -- https://www.instagram.com/p/Bc5S6TUHl1b/

 Peake Green Design
The little brick Cape Cod on School Street in Cambridge already had a lot of history before we started. It was originally built as a wing to the 18th Century manor house “Glasgow” but was moved to its present location sometime in the early 20th century. Glasgow still stands a short distance away.


 Pamela Macior, LLC
Mediterranean beach house. Some of the details include Copper gutters and downspouts, brackets in soffit, arched fiberglass door in mahogany grain, interesting aluminum railing with slight bow and playful rain chains

Sponsored
Plain City, OH

The Creative Kitchen Company
Columbus Area Kitchen Remodeling and Refacing Professional


 Firm Ground Architects + Designers
David Hanks
Example of a mid-sized trendy foyer design in Minneapolis with a glass front door
Example of a mid-sized trendy foyer design in Minneapolis with a glass front door




 Element 5 Architecture
Location: Austin, Texas, United States
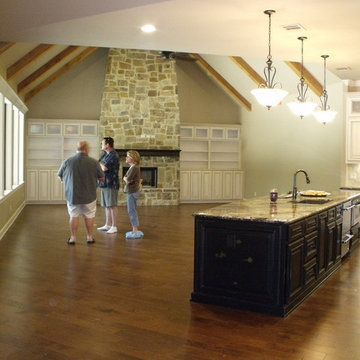
5,400 sf house in the Texas Hill Country outside Austin. The house sits that the start of a narrow ravine that opens up to views of the hills to the north. The entry and approach to the house is purposely modest and the house reveals itself as one enters. The great room features 10' tall sliding glass doors and a 14' high ceiling.
James Bruce Photography

 User
Simple Luxury Photography
Elegant ceramic tile and white floor dedicated laundry room photo in Salt Lake City with recessed-panel cabinets, white cabinets, granite countertops, white walls and a side-by-side washer/dryer
Elegant ceramic tile and white floor dedicated laundry room photo in Salt Lake City with recessed-panel cabinets, white cabinets, granite countertops, white walls and a side-by-side washer/dryer






 Rogers Designs Inc.
Glass tops with movement inside of the glass. All acrylic cabinet. custom L.E.D lighting throughout the Kitchen.
Example of a large minimalist u-shaped orange floor enclosed kitchen design in Miami with a drop-in sink, flat-panel cabinets, glass countertops, black backsplash, glass sheet backsplash, stainless steel appliances, white cabinets and a peninsula
Example of a large minimalist u-shaped orange floor enclosed kitchen design in Miami with a drop-in sink, flat-panel cabinets, glass countertops, black backsplash, glass sheet backsplash, stainless steel appliances, white cabinets and a peninsula


 Northern Kitchen Studio
The hammered metal prep sink is a highlight of the island.
The glass tiled backsplash brought the 2 cabinet colours together
Inspiration for a mid-sized transitional l-shaped medium tone wood floor kitchen remodel in Toronto with a farmhouse sink, recessed-panel cabinets, white cabinets, quartzite countertops, multicolored backsplash, mosaic tile backsplash, stainless steel appliances and an island
Inspiration for a mid-sized transitional l-shaped medium tone wood floor kitchen remodel in Toronto with a farmhouse sink, recessed-panel cabinets, white cabinets, quartzite countertops, multicolored backsplash, mosaic tile backsplash, stainless steel appliances and an island

 Designed Stairs
Staircase - mid-sized transitional wooden u-shaped metal railing staircase idea in Chicago with wooden risers

 Pascetti Steel Design, Inc.
This elegant new stairway transformed the main entry of this residential remodel. The original adobe wall and wooden stair was completely removed and a self-supporting steel stair was put in its place. Transparency of the new system opened up the entire home and brought a modern touch into the once traditional architecture. The steel stair was framed with 6 inch channel and custom tread supports. The railing matched the industrial look with solid flat bar and half inch solid round bar. The treads were finished with a clear polyurethane to complement the raw steel finish of the stair. Contact Pascetti steel to help transform your outdated home or office with new modern metal fabrication.
At Pascetti Steel we specialize in custom and pre-fabricated, ready-to-assemble stair units. From formed steel plate and channel stringers to stair units with aluminum ADA compliant treads. We can ship complete pre-finished stairs directly to the job site with all necessary hardware. Custom railings can always be added to match the style of stair.
Working with architects and designers at the initial design stage or directly with homeowners, Pascetti Steel will make the entire process from drawings to installation seamless and hassle free. We plan safety and stability into every design we make, the railings and hardware are fabricated to be strong, durable and visually appealing. Choose from a variety of styles including cable railing, glass railing, hand forged and custom railing. We also offer pre-finished aluminum balcony railing for hotels, resorts and other commercial buildings.
234