
Search results for "Start house" in Home Design Ideas




Find the right local pro for your project





Sponsored
Columbus, OH
Free consultation for landscape design!

Peabody Landscape Group
Columbus' Reliable Landscape Design & Contracting

 CBH Architects
This bold Livingston project by started with a modest 1.5 story, 3 bedroom home. The home was gut remodeled with a 2nd floor addition and 2-story addition in back. The balcony off the 2nd-floor master suite removed the need for a side-yard set-back variance. Nu Interiors and Ale Wood and Design Construction. Photo by Greg Martz.


 Marcia Moore Design
ASID award for Whole House Design. This breakfast area is the perfect way to start your day. With fun, refreshing fabrics to complement the artwork, I can't imagine having a bad day after breakfast in a setting like this.
Photo by Alise O'Brien


 Sullivan Construction
Inspiration for a mid-sized 1960s wooden l-shaped staircase remodel in Dallas with wooden risers

 Floorscapes Inc.
Hardwood on the stairs with a carpet runner, making the stairs slip resistant and adding interest in the details.
Inspiration for a transitional wooden curved staircase remodel in Calgary with wooden risers
Inspiration for a transitional wooden curved staircase remodel in Calgary with wooden risers

Sponsored
Westerville, OH

Custom Home Works
Franklin County's Award-Winning Design, Build and Remodeling Expert
 Melotte Morse Leonatti Parker
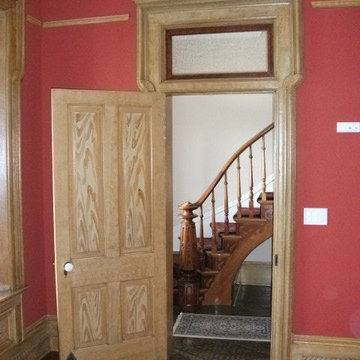
Transoms above the doors are all original. The staircase banister was stripped to reveal burled walnut insets in the newel post and alternating walnut and oak spindles.

 FairFax Custom Homes
Paneled kitchen bar with granite counter-tops and glass cabinets
Open concept kitchen - large traditional dark wood floor open concept kitchen idea with raised-panel cabinets, white cabinets, granite countertops, black backsplash, ceramic backsplash, black appliances and an island
Open concept kitchen - large traditional dark wood floor open concept kitchen idea with raised-panel cabinets, white cabinets, granite countertops, black backsplash, ceramic backsplash, black appliances and an island


 lavish
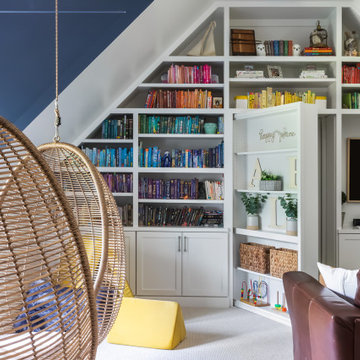
This whole-home renovation and interior design project in Raleigh, NC, transformed a family home room by room, from formal entertaining spaces to a one-of-a-kind kids' retreat.
The clients wanted a home that felt polished for guests but still worked for everyday family life. Lavish handled the full scope — design-build renovation plus interior design and furnishings — reworking the dining room, powder bath, outdoor living space, and family areas, and capping it off with a custom attic playroom the kids will never want to leave.
The dining room features a navy tray ceiling with crisp white trim, a nine-light polished nickel chandelier, and a rich espresso wood table and hutch. The screened porch centers on a floor-to-ceiling stone fireplace with a built-in outdoor kitchen just steps away. Upstairs, the playroom uses color-coded bookshelves, hanging woven swing chairs, and a fiber-optic starlight ceiling to turn an awkward attic space into the best room in the house.
Lavish Inc. designs and builds homes from Raleigh to Wrightsville Beach and Wilmington. Contact us to start your own whole-home transformation.



 J. Schwartz, LLC Remodeling & Fine Homebuilding
Example of a mid-sized transitional l-shaped dark wood floor and brown floor kitchen design in Philadelphia with an undermount sink, shaker cabinets, white backsplash, stainless steel appliances, an island, white countertops and white cabinets


235