
Search results for "Start house" in Home Design Ideas





 Thomas Building Company, LLC
Pool Patio
Huge elegant backyard tile and custom-shaped infinity hot tub photo
Huge elegant backyard tile and custom-shaped infinity hot tub photo
Find the right local pro for your project

 Elements Architectural Group
Situated in suburban residential neighborhood this home sits on wide lot atop a slight ridge of earth and is surrounded by mature trees. Built in 1959, the home requires update. A phased master plan was completed by Elements to update the home originally built in 1959. Phased construction is in process.
Bringing the natural world of stone, water and wood and light into the home to create places of rich experience is at the core of our design approach to this project.
Large windows are introduced at the exterior walls to allow the colors and tones of the garden to inform the interior spaces. The warm vistas of the garden draw the eye through the deep interior spaces of the home to connect to outdoor space.
Upstairs, life in the trees is enjoyed by creating a third level of the home to house a home office and outside terrace. A master suite is nestled in the back of the home. Custom furniture utilizes white oak to enhance the feeling of warmth and rest while also connecting the experience beyond to the burr oak grove in which the home is set.
At the main level an open floor plan is created and a new raised roof with exposed wood beams designed to unify once separate rooms into one large space. A back kitchen is replaced by a kitchen set in the living space and adjacent to the outdoors to encourage outdoor and indoor living. A large island table is centrally located in hopes to accentuate the values of companionship and community, literally building them right into the family’s living spaces.


 Zaremba & Company
Echoing the architecture, linear elements transform as the elevation changes around them. Retaining walls that start below grade gradually emerge into free-standing garden walls or planters, and concrete terraces that appear to sink into the ground at one end of the house switch to soaring above it at the other. At all elevations, steps, garden walls, and walks stretch out from the house and fade into the lawn, subtly stitching the house to the site.
Photo by Chris Major.

 nana
Custom Shipping Container house, designed by Collective Office & Jeff Klymson.
Inspiration for a mid-sized modern black one-story mixed siding flat roof remodel in Milwaukee
Inspiration for a mid-sized modern black one-story mixed siding flat roof remodel in Milwaukee

Sponsored
Columbus, OH

Hope Restoration & General Contracting
Columbus Design-Build, Kitchen & Bath Remodeling, Historic Renovations




 Vandervort Architects
Mark Woods
Garage workshop - transitional detached two-car garage workshop idea in Seattle
Garage workshop - transitional detached two-car garage workshop idea in Seattle

 iDeal Floors & Design
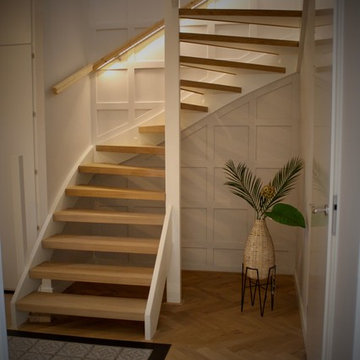
Example of a small minimalist wooden l-shaped metal railing staircase design with wooden risers



Sponsored
Columbus, OH

EverHome Improvement & Design
Top Choice for Reliable Tile & Stone | Franklin County, Ohio

 User
Vinyl Plank flooring with custom made spindles
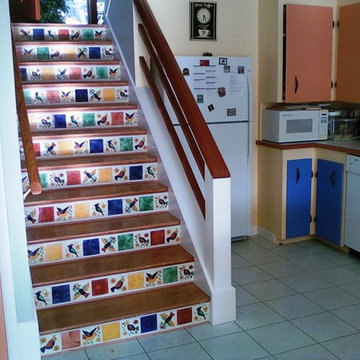
Mid-sized transitional wooden straight staircase photo in Edmonton with wooden risers
Mid-sized transitional wooden straight staircase photo in Edmonton with wooden risers


 Charles Rabinovitch Architects
A Brizzi
Inspiration for a mid-sized contemporary front door remodel in New York with a glass front door
Inspiration for a mid-sized contemporary front door remodel in New York with a glass front door



236