
Search results for "Start house" in Home Design Ideas

 Carson Architecture and Design, Inc.
This Paradise Valley Estate started as we master planned the entire estate to accommodate this beautifully designed and detailed home to capture a simple Andalusian inspired Mediterranean design aesthetic, designing spectacular views from each room not only to Camelback Mountain, but of the lush desert gardens that surround the entire property. We collaborated with Tamm Marlowe design and Lynne Beyer design for interiors and Wendy LeSeuer for Landscape design.

 Pool Time Pool & Spa
Close-up of spa interior surface - StoneScapes Aqua Blue Pebble with Teal Glass.
Mid-sized trendy backyard stone and rectangular home design photo in Sacramento
Mid-sized trendy backyard stone and rectangular home design photo in Sacramento

Find the right local pro for your project

 EeStairs America Inc
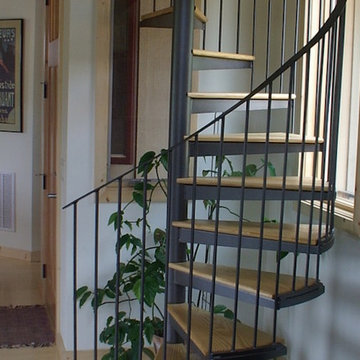
Inspiration for a mid-sized modern metal floating open staircase remodel in Amsterdam


 Matt Lemmon - The Closet Factory
Custom pull down bed for home office space
Example of a mid-sized classic freestanding desk home office design in Los Angeles
Example of a mid-sized classic freestanding desk home office design in Los Angeles



 前見建築計画一級建築士事務所
fuminori maemi/FMA
Small beige one-story exterior home photo in Tokyo Suburbs with a shed roof
Small beige one-story exterior home photo in Tokyo Suburbs with a shed roof

Sponsored
Sunbury, OH

J.Holderby - Renovations
Franklin County's Leading General Contractors - 2X Best of Houzz!

 Sharp Homes, Inc.
Where to start describing this amazing open kitchen! A large white granite island and farm sink compliment dark wood cabinets and stainless appliances - including a large gas cook top and built-in oven/microwave combo. The open plan connects directly to the Great Room and Dining Room so the chef in the home can stay connected with family and visitors while preparing a large meal. Under cabinet lighting and unique pendants provide warmth to the space, which is topped off, quite literally, with a faux painted barrel vault ceiling that has its own hidden cove lighting.


 Feinmann, Inc.
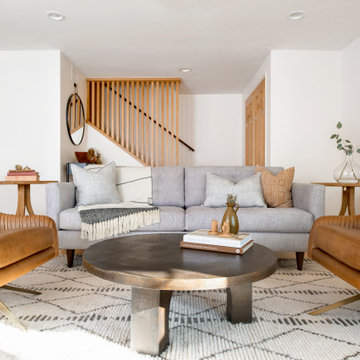
The original garage was in poor condition to start and the homeowners wanted to provide a larger backyard play area for their grandchildren. The solution the Feinmann Design/Build team devised was to move the garage forward and build a room over the garage to accommodate a library/office. Then a beautiful, open, airy connection was designed and built to connect the new garage/library to the existing house. A view of the completed project from the street.
Photo by Eric Roth
 Brugnoni Design
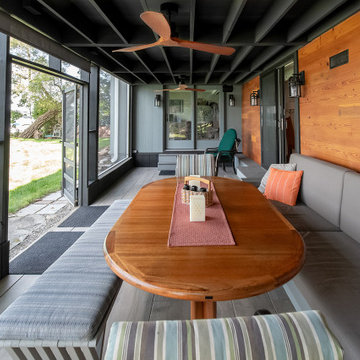
This lake cottage started as the garage for the house nextdoor. Over the years, several owners have added on and increased the square footage from 1100 to 2300. The latest renovation has transformed this ugly duckling into a comfortable lakeside cottage by raising the roof. This allowed for screened porches lakeside on both levels. The porch height increased from 7 to 9 feet. The douglas fir wall was overage wood from the new family room ceiling. There was just enough extra.



 User
Inspiration for a mid-sized travertine floor enclosed dining room remodel in Houston with beige walls and no fireplace


239