
Search results for "Start losing" in Home Design Ideas
 Powell Construction
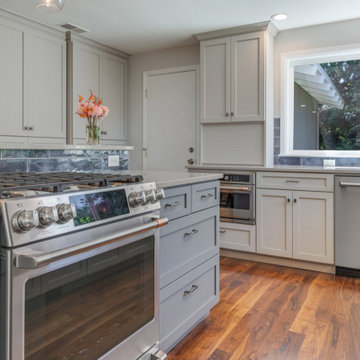
After undertaking a few minor updates over the years, these homeowners came to us ready to tear out their kitchen and start from scratch. The existing kitchen was large, but not laid out well for the everyday use it was getting. A bulky double fireplace in the center of the living space took up a lot of room and made the dining room feel disconnected from the kitchen, despite the substantial opening between the two. We removed the oversized wood burning fireplace and replaced it with a smaller gas one with shiplap above, creating a stylish featured piece. Meanwhile the kitchen was reimagined and reorganized into a functional space for a home chef that will work better for years to come.
These homeowners’ main concern was to update the style and function, as well as having quality materials that would stand the test of time. They wanted updated, gray cabinets; but didn’t want to lose any of the warm feeling of their home. Together with our design team they chose a light, warm gray for the perimeter cabinets and a darker gray to make the island a focal piece. The warm, light colored quartz countertops blend with the lighter gray and contrast nicely with the island. The textured dark blue backsplash tile adds a fun and exciting pop of color without stealing attention from any of the other pieces. To further maintain the warmth, they chose a rich walnut flooring with bold grain patterns.
When the homeowners fell in love with some contemporary brass colored light fixtures, they were nervous that they would compete with their stainless steel appliances and other silver toned pieces. By keeping all the lights in the same color family, we were able to achieve a look that feels intentional and modern. The corner 3-light pendant adds light and interest to the space. Not wanting to take up wall cabinet space with a bulky microwave, they opted for one built into a base cabinet. The other small appliances are neatly hidden away behind custom appliance garages.
For the fireplace, we focused on a clean, bright look that would stand out and look beautiful without competing with the neighboring kitchen. A small powder bathroom was also reorganized to better utilize the potential storage space and add counter space for guests. The style of the kitchen cabinetry was incorporated into the bathroom as well as into the dining room, which featured glass front cabinets to display dishes and mementos.
The redesigned space resulted in a warm and beautiful kitchen and dining area that will be enjoyed for years to come. The main floor living space now feels as cohesive as it was always meant to.
 Rotator Rod
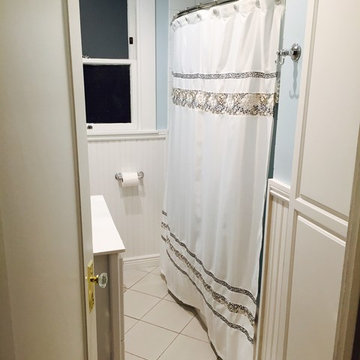
These Rotator Rod customers wanted to expand the shower space in their master bathroom without knocking down walls or losing any of their already small bathroom space.
The Rotator Rod is the original curved shower rod that rotates. It's curved design instantly gives you a luxuriously large shower like in all the major hotels. After showering, simply flip the Rotator Rod shower rod into the tub -- and out of your way -- while you use the rest of the bathroom! The Rotator Rod is the only bathroom invention that expands shower space by 33% without forfeiting any bathroom space.
In this photograph, the Rotator Rod flipped out, like a traditional curved shower rod.
Their bathroom maybe small but the light blue walls, trendy subway tile, and white wainscoting create a luxurious and tranquil atmosphere. Pair that with the flexible space the Rotator Rod provides and I bet they start the day feeling relaxed and unstoppable!
 Rotator Rod
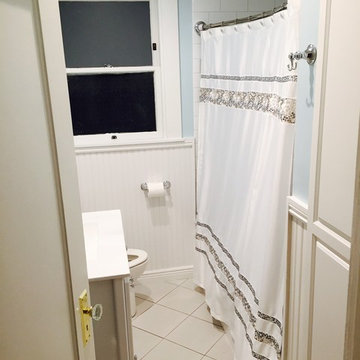
These Rotator Rod customers wanted to expand the shower space in their master bathroom without knocking down walls or losing any of their already small bathroom space.
The Rotator Rod is the original curved shower rod that rotates. It's curved design instantly gives you a luxuriously large shower like in all the major hotels. After showering, simply flip the Rotator Rod shower rod into the tub -- and out of your way -- while you use the rest of the bathroom! The Rotator Rod is the only bathroom invention that expands shower space by 33% without forfeiting any bathroom space.
Here, the Rotator Rod is flipped into the shower so they don't bump into the shower curtain while they're using the bathroom.
Their bathroom maybe small but the light blue walls, trendy subway tile, and white wainscoting create a luxurious and tranquil atmosphere. Pair that with the flexible space the Rotator Rod provides and I bet they start the day feeling relaxed and unstoppable!
Find the right local pro for your project
 Kraft Custom Construction
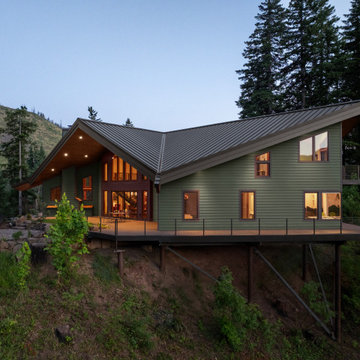
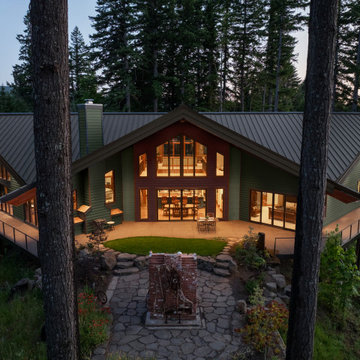
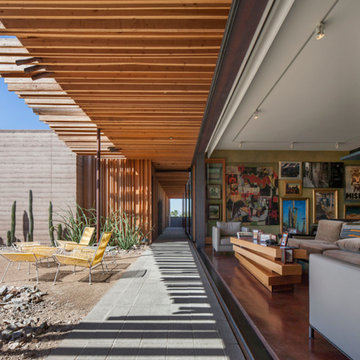
Dramatically cantilevered over a canyon hillside, this striking 4,355-square-foot home represents both resilience and artistry. After losing their original house in the Santiam Canyon fires, the homeowners envisioned a fresh start deeply rooted in the land’s history and their creative spirit. In close collaboration with the design team, they shaped a home that honors memory while charting a new and inspiring chapter.
The design is rooted in the concept of three intersecting diamonds, with the central gathering spaces at the core, private bedrooms and baths at one end, and creative studios at the other. The home’s placement on the land demanded advanced engineering, including steel piles and a hybrid wood-and-steel framing system. Natural light and vertical lines were central to the vision, with custom wood windows framing expansive views and illuminating soaring ceilings.
Inside, the homeowners’ artistry shines through—from handcrafted stained glass to bold color palettes and custom finishes. A floating steel staircase, exposed beams, and heart hickory cabinetry blend structural sophistication with warmth. The result is more than a house: it is a legacy of craftsmanship, creativity, and connection for generations to come.
 Kraft Custom Construction
Dramatically cantilevered over a canyon hillside, this striking 4,355-square-foot home represents both resilience and artistry. After losing their original house in the Santiam Canyon fires, the homeowners envisioned a fresh start deeply rooted in the land’s history and their creative spirit. In close collaboration with the design team, they shaped a home that honors memory while charting a new and inspiring chapter.
The design is rooted in the concept of three intersecting diamonds, with the central gathering spaces at the core, private bedrooms and baths at one end, and creative studios at the other. The home’s placement on the land demanded advanced engineering, including steel piles and a hybrid wood-and-steel framing system. Natural light and vertical lines were central to the vision, with custom wood windows framing expansive views and illuminating soaring ceilings.
Inside, the homeowners’ artistry shines through—from handcrafted stained glass to bold color palettes and custom finishes. A floating steel staircase, exposed beams, and heart hickory cabinetry blend structural sophistication with warmth. The result is more than a house: it is a legacy of craftsmanship, creativity, and connection for generations to come.

 Joy Street Design

A gorgeous kitchen showcasing a brand new color palette of gray and bold blue! As this was the client’s childhood home, we wanted to preserve her memories while still refreshing the interior and bringing it up-to-date. We started with a new spatial layout and increased the size of wall openings to create the sense of an open plan without removing all the walls. By adding a more functional layout and pops of color throughout the space, we were able to achieve a youthful update to a cherished space without losing all the character and memories that the homeowner loved.
Designed by Joy Street Design serving Oakland, Berkeley, San Francisco, and the whole of the East Bay.
For more about Joy Street Design, click here: https://www.joystreetdesign.com/
To learn more about this project, click here: https://www.joystreetdesign.com/portfolio/randolph-street


 Tag & Associates, LLC
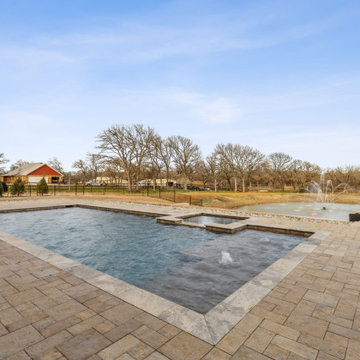
Lounging by the pool on a warm, sunny day never loses its allure. As summer nears, it's crucial to start planning the perfect setup now to ensure maximum relaxation this season. From a Tuscan-style retreat to a rustic farmhouse swimming pool, an indoor lap pool, and adjacent outdoor bars, these design-savvy pools will make you want to dive right in and float the day away. So take a mental vacation and jot down some style notes to make your dream pool a sweet reality.
 Canter & Co.
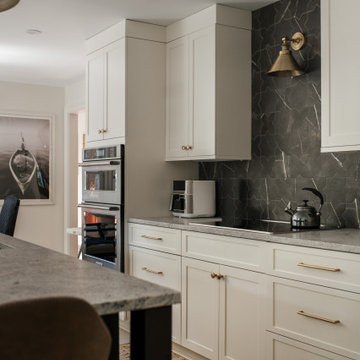
Designed to be both functional and timeless, this Seabrook Island kitchen was centered around custom cabinetry and thoughtful finish selections from Canter & Co.
From the full-height cabinetry and integrated storage to the warm brass hardware and layered material palette, every detail was selected to create a kitchen that feels elevated without losing its sense of comfort. The soft cabinet tones paired with the dramatic backsplash feature bring balance, texture, and depth into the space while maximizing everyday functionality.
At Canter & Co., we believe great kitchen design starts with cabinetry that not only looks beautiful, but works for the way you live. From layout planning to finish selections, our team helps guide every detail of the design process to create a cohesive and highly personalized space.
Planning a kitchen renovation on Seabrook Island or in the Charleston area? Let’s design something built around your lifestyle.
 Tag & Associates, LLC
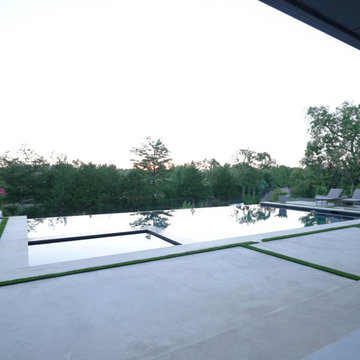
Lounging by the pool on a warm, sunny day never loses its allure. As summer nears, it's crucial to start planning the perfect setup now to ensure maximum relaxation this season. From a Tuscan-style retreat to a rustic farmhouse swimming pool, an indoor lap pool, and adjacent outdoor bars, these design-savvy pools will make you want to dive right in and float the day away. So take a mental vacation and jot down some style notes to make your dream pool a sweet reality.
 Tag & Associates, LLC
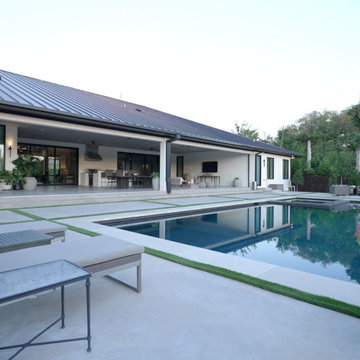
Lounging by the pool on a warm, sunny day never loses its allure. As summer nears, it's crucial to start planning the perfect setup now to ensure maximum relaxation this season. From a Tuscan-style retreat to a rustic farmhouse swimming pool, an indoor lap pool, and adjacent outdoor bars, these design-savvy pools will make you want to dive right in and float the day away. So take a mental vacation and jot down some style notes to make your dream pool a sweet reality.
 Black Cat Design Build, LLC
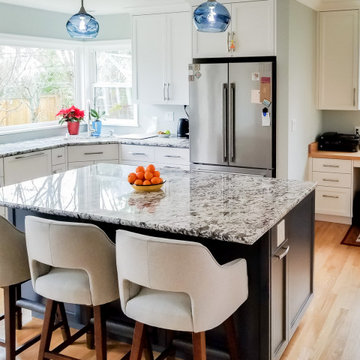
Witness the incredible transformation of this kitchen! We turned a cramped, outdated space into a sleek, bright, and modern haven.
At Black Cat Design Build, we're passionate about enhancing both the aesthetics and functionality of your home. From the initial sketch to the final result, our integrated design-build approach ensures a seamless and enjoyable renovation experience.
To achieve this stunning transformation, we borrowed space from an adjoining bedroom to expand the kitchen and add a bathroom, all while staying within the original footprint of the home.
Yes, that corner window really is the same point, before and after, giving you a clear reference for just how much more spacious the kitchen is now!
The chosen finishes freshen things up without losing the character of this 1940s-era home. Plus, we extended the hardwood floors to seamlessly integrate with the rest of the house.
Ready to elevate your space? Visit our profile for more information and to start your own project with us.

 Serena & Lily
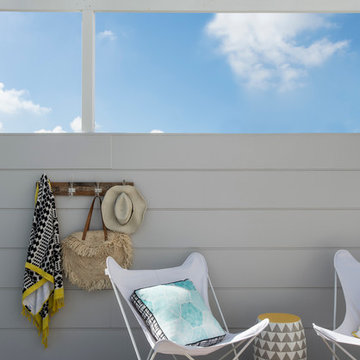
We loved our Sundial Chair so much that we’ve added a sofa. Just like the chair that started it all, everything about the craftsmanship is focused on weathering the elements without losing a stitch of style – from the outdoor-grade birch frame to the all-weather Sunbrella® slipcover (with a waterproof adhesive for easy cleaning). Our manufacturer put this collection to the ultimate test by tossing a chair into Lake Michigan. It dried in record time without a hint of mildew or sign of distress. In fact, some say it looked even better.

 Kraft Custom Construction
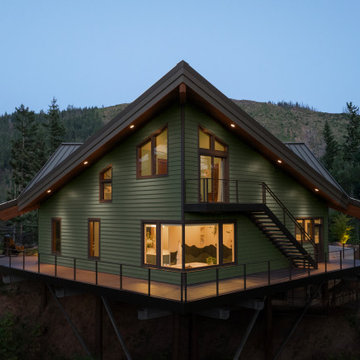
Dramatically cantilevered over a canyon hillside, this striking 4,355-square-foot home represents both resilience and artistry. After losing their original house in the Santiam Canyon fires, the homeowners envisioned a fresh start deeply rooted in the land’s history and their creative spirit. In close collaboration with the design team, they shaped a home that honors memory while charting a new and inspiring chapter.
The design is rooted in the concept of three intersecting diamonds, with the central gathering spaces at the core, private bedrooms and baths at one end, and creative studios at the other. The home’s placement on the land demanded advanced engineering, including steel piles and a hybrid wood-and-steel framing system. Natural light and vertical lines were central to the vision, with custom wood windows framing expansive views and illuminating soaring ceilings.
Inside, the homeowners’ artistry shines through—from handcrafted stained glass to bold color palettes and custom finishes. A floating steel staircase, exposed beams, and heart hickory cabinetry blend structural sophistication with warmth. The result is more than a house: it is a legacy of craftsmanship, creativity, and connection for generations to come.
 Revealing Redesign
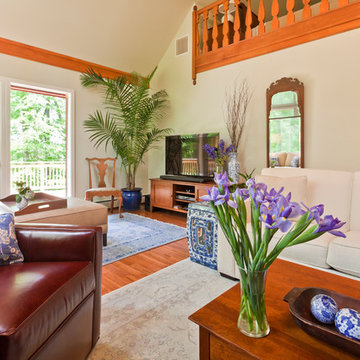
In June of 2015 an amazing sudden summer storm hit our area with violent winds, rain, and tornados. In the aftermath, my clients found, on top of losing 30 or so trees on their property overall, one had actually struck their home, piercing the roof in their great room.
The great room was the very last room in their house that we hadn't done a complete overhaul in. Sure, we had tweaked it, purchased a few pieces of furniture, reworked the layout, but the colors and design were much the same as they had been for decades.
Since things needed to be repaired and painted already, it was decided to jump in with both feet and totally rethink the room, change almost everything, and add architectural details that seemed to be missing in the original design from the 1980's.
So not only were the color palette, rugs, and furnishings changed, but some very important architectural interest was added. For instance, a new, more elegant post was added at the back of the space, visually connecting the downstairs with the loft above. Also, three beaded beams have been added across the vaulted ceiling, as well as a large chandelier, giving warmth, light and visual heft to the peak and upper corners of the room.
The fireplace was given a total facelift as well. New original artwork, which had inspired the palette for the space, is now highlighted inside a custom panel over a beautiful new mantel and fireplace surround.
Even though this project started with something quite unexpected and scary, my clients tell me that the results are something that they just love and enjoy whether at home just the two of them, or entertaining extended family and friends.
Photos by Laura Kicey
 Tile Doctor Ltd
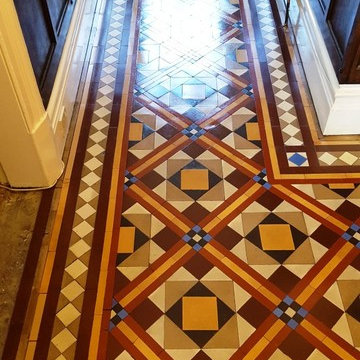
The colourful and diverse geometric patterns of a Victorian tiled floor can give a property a regal, elegant and timeless feel, making it a popular choice even in the 21st century. However, as time passes without regular care and maintenance, Victorian tiles can quickly lose their colour and appear deadened by the buildup of dirt and dust over several months (and sometimes years).
This property owner in Hebden a very small village in North Yorkshire of less than 300 people, had this common problem. Her Victorian tiled hallway had not been adequately maintained and was now more difficult to keep clean than ever. To add to the problem, most of the tiles along the edges were either broken, cracked, or filled with holes, probably I suspect from the installation of carpet grippers at some point in the past.
At this point, the property owner turned to Tile Doctor to see what could be done.
Before beginning a deep clean of the entire length of the hallway, it was first necessary to source and install replacement tiles for those that had been broken and damaged. I also relaid any that were loose.
When finished, I left the tiles to set and returned the next day to start the clean. My choice of cleaner in this situation was Tile Doctor Pro Clean, which was scrubbed into the floor with a special pad fitted to a rotary machine to break down ingrained dirt and stains. Pro Clean does this very effectively on all types of tile, including natural stone and of course Victorian tiles.
The floor was then rinsed with water and the soiled cleaning solution extracted from the floor using a vet vacuum. Stubborn areas were re-treated with more Pro Clean, and when I was satisfied with the condition of the tiles the floor was given a final but thorough rinse to remove any trace of cleaning product.
The floor was then left to dry completely overnight to ensure all excess moisture had disappeared, leaving it fresh to be sealed. I returned in the morning for a third day of work to seal the Victorian tiles with four coats of Tile Doctor Seal and Go, a topical sealer which provides a rich satin finish to really add depth to the colours in the tile while protecting it against dirt and stains.
The customer was delighted with the restoration and couldn’t quite believe the huge improvement in the appearance of the tiles, especially in regards to the enhancement in the different colours. Another satisfied customer!
Nigel Stoker
North West Yorkshire Tile Doctor
 Joy Street Design
A gorgeous kitchen showcasing a brand new color palette of gray and bold blue! As this was the client’s childhood home, we wanted to preserve her memories while still refreshing the interior and bringing it up-to-date. We started with a new spatial layout and increased the size of wall openings to create the sense of an open plan without removing all the walls. By adding a more functional layout and pops of color throughout the space, we were able to achieve a youthful update to a cherished space without losing all the character and memories that the homeowner loved.
Designed by Joy Street Design serving Oakland, Berkeley, San Francisco, and the whole of the East Bay.
For more about Joy Street Design, click here: https://www.joystreetdesign.com/
To learn more about this project, click here: https://www.joystreetdesign.com/portfolio/randolph-street
 Tile Doctor Ltd
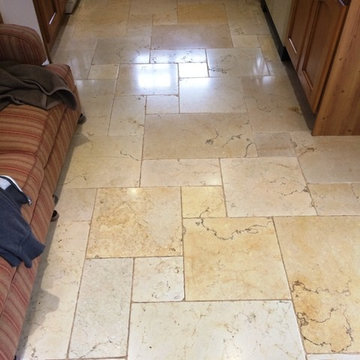
Polished stone floors will lose their shine over time depending on the amount of wear and cleaning products used and this Travertine Tiled Floor in Lower Woodrow had basically experienced this problem. The solution is to burnish the floor with diamond encrusted pads, a process that will remove any dirt and bring back the polish.
We started by smothering the floor is a mild dilution of Tile Doctor Pro-Clean and left it to dwell for ten minutes. We then scrubbed the grout lines using a stiff grout brush to get the grout clean. Next we fitted a course diamond burnishing pad to a rotary machine and slowly burnished each and every tile. We then extracted the slurry using a wet vacuum and rinsed. We continued this procedure with the medium, fine and very fine pads rinsing in-between until the shine had been restored. We then left the floor overnight to dry.
Upon our return we sealed the floor using Tile Doctor Colour Grow which is an impregnating sealer that soaks into he pores of the stone protecting it from within and enhancing the natural colours in the stone. Once the seal had dried I used a white buffing pad attached to the rotary machine and buffed the travertine to a nice shine.
Stuart Ford
Wiltshire Tile Doctor
 Revealing Redesign
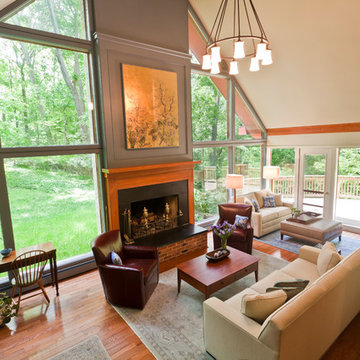
In June of 2015 an amazing sudden summer storm hit our area with violent winds, rain, and tornados. In the aftermath, my clients found, on top of losing 30 or so trees on their property overall, one had actually struck their home, piercing the roof in their great room.
The great room was the very last room in their house that we hadn't done a complete overhaul in. Sure, we had tweaked it, purchased a few pieces of furniture, reworked the layout, but the colors and design were much the same as they had been for decades.
Since things needed to be repaired and painted already, it was decided to jump in with both feet and totally rethink the room, change almost everything, and add architectural details that seemed to be missing in the original design from the 1980's.
So not only were the color palette, rugs, and furnishings changed, but some very important architectural interest was added. For instance, a new, more elegant post was added at the back of the space, visually connecting the downstairs with the loft above. Also, three beaded beams have been added across the vaulted ceiling, as well as a large chandelier, giving warmth, light and visual heft to the peak and upper corners of the room.
The fireplace was given a total facelift as well. New original artwork, which had inspired the palette for the space, is now highlighted inside a custom panel over a beautiful new mantel and fireplace surround.
Even though this project started with something quite unexpected and scary, my clients tell me that the results are something that they just love and enjoy whether at home just the two of them, or entertaining extended family and friends.
Photos by Laura Kicey
19