
Search results for "Start saving" in Home Design Ideas



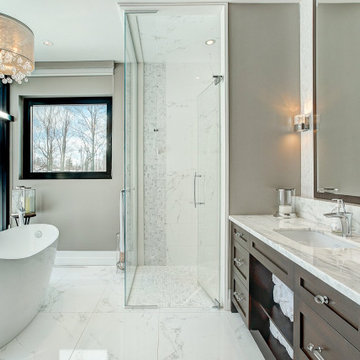
 BONE Structure
From the start, we were pleased with the warm welcome and professionalism of the BONE Structure team. We have been very satisfied of our BONE experience. Available and creative, the team has been very responsive to our needs and requests.
The schedule was respected and the structure was assembled in record time. The complete construction of our home took less than 4 months and the different tradesmen rapidly understood how efficient their work became with the steel structure with pre-cut openings to receive their materials, like plumbing, electricity, etc. After a full year in our new home, we are able to testify to its strength and energy saving qualities. Nothing has moved, no cracks or construction issues.
Find the right local pro for your project
 Innovation House GA

The first glimpse of Innovation House as you enter the grand circular drive does not disappoint. The home’s European style starts at the property line with stone pavers and a large bronze finished mailbox by Frontgate. The exterior of Innovation House is striking: each of the front rooms’ tall ceilings adds interest to the roof line. Stone facing and window trim painted to coordinate with the stone’s warm hues adds depth and interest.
What you don’t notice right from the start is the energy savings provided by Innovation House’s efficient and cleverly hidden mechanical systems like the 21 seer, solar-ready HVAC units behind the house and recycled rubber landscape mulch. Even though Innovation House’s 11,000 square foot interior is magnificent, the graceful front archway and stained French entry doors create a welcome that beckons.
Sources: mailbox by Frontgate; composite concrete slate roofing; landscape lighting by Kichler; landscaping by Sugar Hill Outdoors; pavers by Belgard; HVAC by Service Experts and Lenox; spray foam insulation by Southern Foam and Coating; recycled rubber mulch by Mulch One; paint by Certa Pro.
Photo Credit: GreinTime Productions

 Abda Custom Window Fashions
This contemporary master bedroom is eye-catching with the organic woven wood shades. The natural colors paired with the blues give this space a relaxing ambience. The shades are from our line of blackout shades or also known as blackout woven wood shades. They have a dual shade. This is important because you can operate it with the blackout behind or not.
Blackout window treatments have a variety of benefits than just blocking natural light, which make them a wise choice in any home. At Abda, we have a huge selection of blackout window treatments that block most natural light from entering your window, keeping bedrooms, nurseries and media rooms as dark as you like. With a variety of customizable options, blackout window treatments are available as insulating cellular shades, stylish roller shades and fashionable fabric curtains. Each of these window treatments can be personalized with color and control options perfectly suited to your room and style.
Benefits of Blackout:
1. Block the light. Some treatments can block up to 98% of the light. A blackout honeycomb shade layered with blackout curtains creates the ultimate darkness. Layering window treatments are also a wise choice because it adds visual interest and softens the space.
2. Block the noise. Blackout window treatments will also help reduce the noise coming from outside.
3. Save Energy. Blackout curtains can trap heat in during the winter and keep light and heat out during the summer. We have shades that can reduce unwanted solar heat through windows by up to 80%. And in the winter, can reduce heat loss through windows by up to 45%.
We work with clients in the Central Indiana Area. Contact us today to get started on your project. 317-273-8343


 Interiors by Popov
Our techy client needed a quiet workspace where he can work, read, and relax. We came up with a colorful, inviting, and modern design that everybody loves. We’ve introduced geometric pattern on the rug that compliments the geometry on the bookshelves. The color of the couch picks up the reds from the rug perfectly, and the steel blue wall is the perfect backdrop to connect all the elements in the room. This is how a modern workspace should look like.

Sponsored
Columbus, OH

Hope Restoration & General Contracting
Columbus Design-Build, Kitchen & Bath Remodeling, Historic Renovations
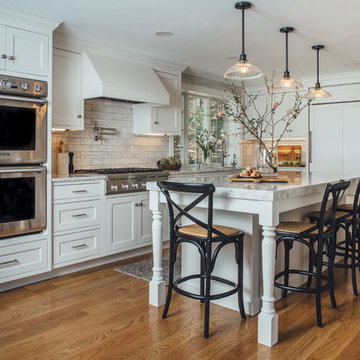
 Heartwood Kitchens
Inspiration for a timeless kitchen remodel in Boston with white cabinets, quartz countertops and paneled appliances

 Design 5 Landscape Architecture
Derik Olsen Photography
Design ideas for an eclectic landscaping in Other.
Design ideas for an eclectic landscaping in Other.
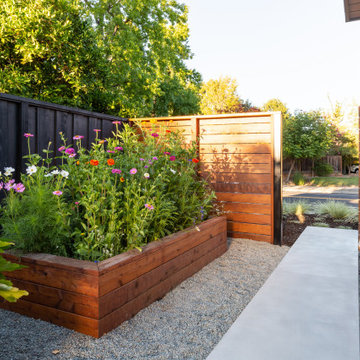

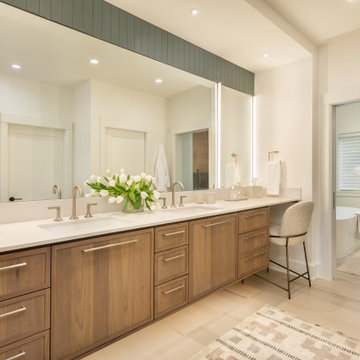


 cityhomeCOLLECTIVE
Inspiration for a mid-sized eclectic open concept dark wood floor living room remodel in Salt Lake City with white walls, a standard fireplace and a plaster fireplace
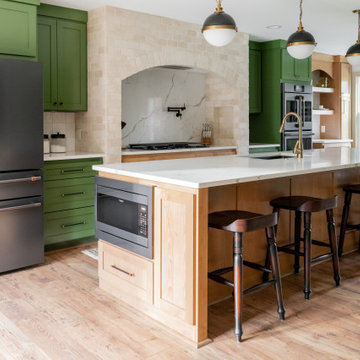


Sponsored
Columbus, OH
Hope Restoration & General Contracting
Columbus Design-Build, Kitchen & Bath Remodeling, Historic Renovations
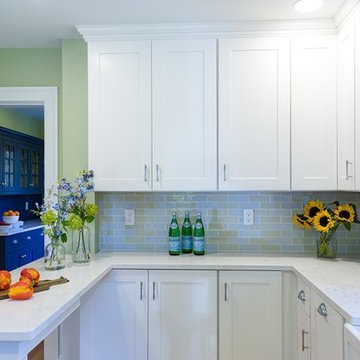
 Designs By Gia Interior Design and Renovation
In this recent kitchen design and renovation project, these long time clients came to me originally, several years ago to start discussing the design of their kitchen. At that time, the kitchen in this 1800’s home included a kitchen that had been poorly remodeled in the 1980’s, so the kitchen had already lost most of it’s original charm. I created a design plan creating a beautiful large kitchen expanding the space into the adjacent rooms. My clients loved this design plan, but other home issues took precedence, so after a few additional years, my clients were now ready to start their kitchen project.
Their overall goals for the property did change since we first looked at this project, my clients decided that they did not want to enlarge or expand the small kitchen by opening it up to the adjacent rooms. So, I went back to the drawing board to create a kitchen in the existing kitchen space that fulfilled their new goals and created a beautiful functional space within the existing kitchen space. This new design, like my former design, honored this home’s traditional architecture, but added a light, fresh feel to the space using updated colors and material selections. This design consisted of additional storage and cabinetry, additional countertop space, and a small space to sit. We added new cabinetry, appliances, electrical, plumbing, beautiful quartz countertops, glass backsplash tile, traditional lighting fixtures, and finished everything off using beautiful classic hardware elements.
My clients are now in love with this new renovated kitchen space. It contains many of the elements of a much larger kitchen, and melds beautifully with the rest of the house which we have also designed renovated over the last few years. Finally my client’s get to enjoy their new kitchen space as much as they enjoy the rest of this beautiful home!
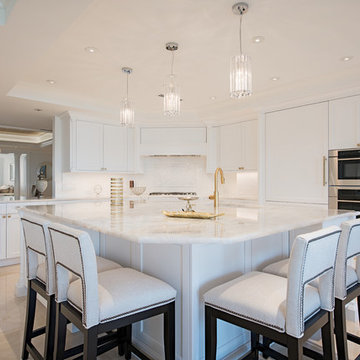
 41 West
Transitional l-shaped beige floor kitchen photo in Other with shaker cabinets, white cabinets, white backsplash, stainless steel appliances, an island and white countertops
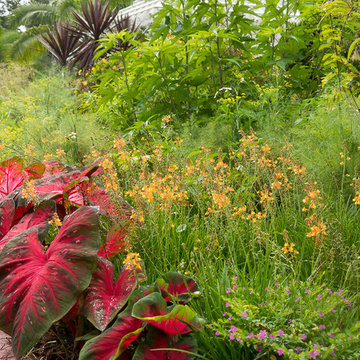
 Le jardinet
Drought tolerant, humidity tolerant tropical border
Le jardinet
Inspiration for a landscaping in Orlando.
Inspiration for a landscaping in Orlando.
 Margot Hartford Photography
Photo: Margot Hartford © 2015 Houzz
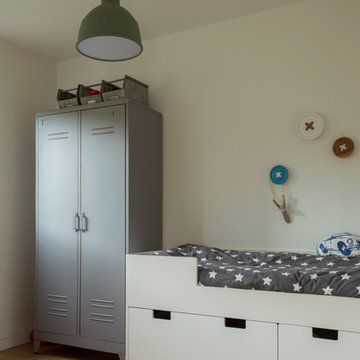
Example of a trendy kids' room design in Amsterdam
Example of a trendy kids' room design in Amsterdam
Sponsored
Columbus, OH
Hope Restoration & General Contracting
Columbus Design-Build, Kitchen & Bath Remodeling, Historic Renovations



 Rug Fashion Store
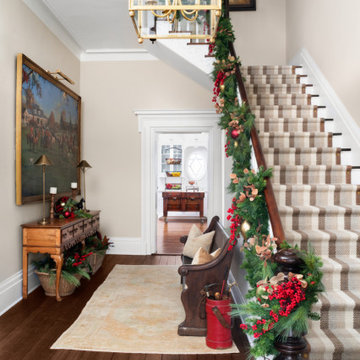
Living room - mid-sized transitional open concept ceramic tile living room idea in Orange County with white walls and no fireplace
18