
Search results for "Start thinking" in Home Design Ideas
 Revival by Design

We just love it when a client comes to us and says “I’ve come to you because I want something different, I don’t want a standard bathroom companies design and layout.” For us this is brilliant, because it means we have some creative freedom to design something special.
Having worked with this client before, we knew she liked pattern and colour, specifically William Morris. Keen not to overdo it on William Morris print we considered other designs that might be of a similar look and feel, so we used Lewis and Wood for the powder room and Christopher Farr for the family bathroom, both wonderful wallpapers that offer more of a mural feel.
With the powder room we considered the adjoining rooms, the rural location and also the size of the space. When it comes to small spaces I think more really is more, so we went for it, we know our client loved green and also the London Basin Company, so those were our starting points.
The family bathroom, located in a completely different part of the house, has a more serene feel, although still embraces pattern and colour. The Christopher Farr wallpaper was finished in decorators varnish to ensure a good moisture barrier and the baked tile company tiles continue the muted colour palette.
Our client tells us that they have received lots of complements already :)
 Inspired Remodels
This bright and stylish remodel in Aliso Viejo blends modern coastal aesthetics with clean, functional design for everyday living.
The kitchen boasts a timeless white-on-white palette featuring Shaker-style cabinetry, brushed brass hardware, and sleek stainless steel appliances. Warm wide-plan luxury vinyl flooring grounds the space, adding a layer of organic texture.
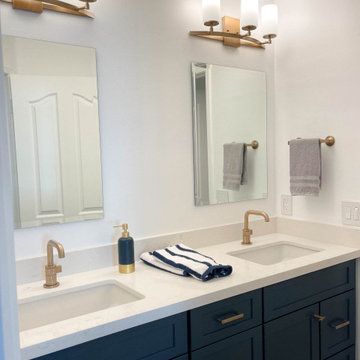
In the bathroom, bold navy Shaker-style cabinetry add a rich pop or color, balanced by white quartz countertops and statement brushed brass fixtures. The space is elevated by graphic encaustic-style tile floor, reflecting a rising trend in patterned cement-look tiles that bring subtle movement and artistry to otherwise clean spaces.
The overall result is a light, airy, and approachable design that feel fresh, function and forward thinking - perfect suited for modern Southern California living.
Ready to bring the same feel to your home? Contact Inspired Remodels today to get started with your renovation!
 Joseph and Curtis Custom Wine Cellars
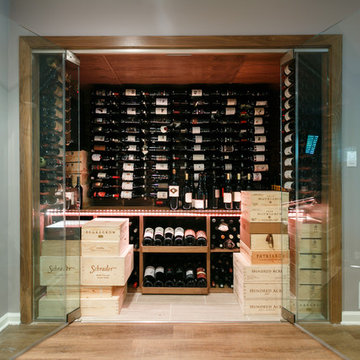
ur latest modern wine cellar design. The cabinet is built to maintain the proper wine storage environment, with temperature and humidity controls, led lighting and UV protected glass. This cabinet will store 600 bottles of wine. The footprint is relatively small, where the cabinet is 48" deep and 72" wide. Each door is 32" wide.Our custom wine cabinets can be built in a number of materials including aluminum, stainless, wood and acrylics. We can build to any dimension and shape, and will include a number of options for environmental controls.
Cost for these cabinets? Starting at $25,000 USD and going up from there.
Find the right local pro for your project
 Cure Design Group
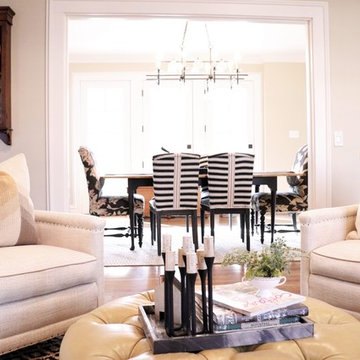
This designer client relationship is one based on friendship. Senior Designer Cori Dyer and client have an indescribable partnership and unmentioned understanding when it comes to decorating this home. A vintage charmer with a modern flair, filled with collectables and uncommon goods that make this space a unique and spectacular.
Cori Dyer:
I first met Sally when our boys became friends at Chaminade in 2007.
Since then, we have stayed close and become great friends.
Several years back she asked for my help giving her ideas on ways to spruce things up a bit and work with her on a major remodel.
A little intimidating as Sally has a beautiful home and is an avid collector of vintage finds.... way before the trend of blending old and new was popular.
She has an eye for unique ways to use vintage pieces and incorporating those into some of the most interesting and compelling displays. What has made this design relationship work is simply one of respect. I know when to give her that push outside of her comfort zone and incorporate her collections with selections that work with what she has, but that offer a new spin on putting it all together.
From that initial "spruce up" has come a makeover in her Living Room and currently one completed in her Family Room.
Although there are signs of my design throughout her home, the detail and selection of the collections and vintage finds are all Sally!!
I truly think that is how Design should be. Blending old and new, and a Designer listening to what makes the client happy.
Client: It was fun to be in style for a year or two, but it’s back to being the quirky lady. I started collecting in my teens and enjoy the hunt for new finds of all types. Cori helped me to enjoy my collections in a new and modern way! As always I had too many things. With her designer eye she taught me to blend the old and the new and to use different materials. The best part was going shopping with one of my best friends, who just happens to be a designer!! She is definitely the ying to my much needed yang.
 Jarrett Design
These clients win the award for ‘Most Jarrett Design Projects in One Home’! We consider ourselves extremely fortunate to have been able to work with these kind folks so consistently over the years.
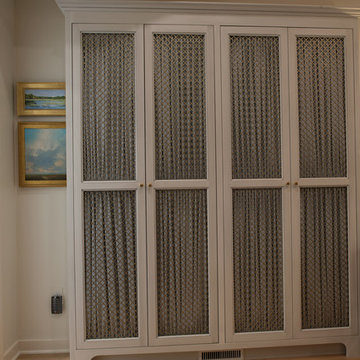
The most recent project features their master bath, a room they have been wanting to tackle for many years. We think it was well worth the wait! It started off as an outdated space with an enormous platform tub open to the bedroom featuring a large round column. The open concept was inspired by island homes long ago, but it was time for some privacy. The water closet, shower and linen closet served the clients well, but the tub and vanities had to be updated with storage improvements desired. The clients also wanted to add organized spaces for clothing, shoes and handbags. Swapping the large tub for a dainty freestanding tub centered on the new window, cleared space for gorgeous his and hers vanities and armoires flanking the tub. The area where the old double vanity existed was transformed into personalized storage closets boasting beautiful custom mirrored doors. The bathroom floors and shower surround were replaced with classic white and grey materials. Handmade vessel sinks and faucets add a rich touch. Soft brass wire doors are the highlight of a freestanding custom armoire created to house handbags adding more convenient storage and beauty to the bedroom. Star sconces, bell jar fixture, wallpaper and window treatments selected by the homeowner with the help of the talented Lisa Abdalla Interiors provide the finishing traditional touches for this sanctuary.
Jacqueline Powell Photography
 American Home & Stone Inc
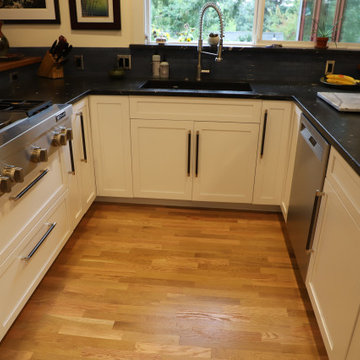
This project included new Huntwood Cabinets cabinetry with shaker style doors in colonial white, EleMar Oregon Granite & Marble sourced Negresco Leathered granite counter-tops, and new Blanco America sinks! Thinking of starting a remodel? Call or stop by the showroom! (541) 929-3100
 Deskins Group LLC
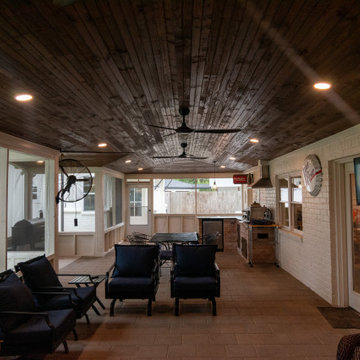
There's something special about revisiting a project years later and making it even better! This patio cover, originally built in 2015, got a stunning upgrade after a tree fall led to the home's reconstruction. While opening up the patio ceiling to access the home's MEP lines, we seized the opportunity to enhance every detail.
✨ Fresh Features & Upgrades:
✔ Stained ceiling upgrade – Replacing the original white beadboard for a richer, elevated look
✔ Smoker-friendly screened wing – Complete with a 30" directional fan to keep the smoke out
✔ Enhanced lighting & new fixtures – A brighter, more refined space and additional electrical for future use
✔ Outdoor kitchen transformation – Swapping out the old gas grill for a Blackstone & salamander oven
✔ New walls, doors & screens – Bringing comfort and style together
✔Smokeless Fireplace Addition For the ultimate outdoor retreat, we incorporated a smokeless fireplace, perfect for cozy evenings without the hassle of lingering smoke.
What started as a repair turned into a complete reimagining of the space—and the result is something truly exceptional! What do you think of the transformation? ?

Sponsored
Sunbury, OH

J.Holderby - Renovations
Franklin County's Leading General Contractors - 2X Best of Houzz!
 Classic Kitchens Designs & Renovations Ltd.
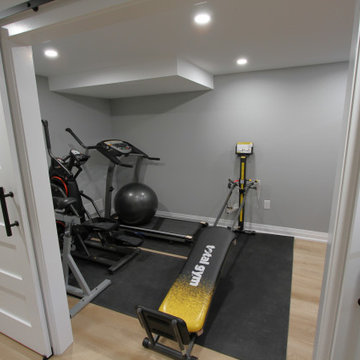
✨ From Dark & Unfinished to the Ultimate Hangout Spot! ✨
We are absolutely thrilled to share the incredible transformation of our Homeowners basement! Swipe through to see the before pictures ➡️ and you’ll see exactly where we started: a blank, uninspired, and underutilized space. Our team completely reimagined the footprint, turning it into a bright, modern, and beautifully finished living area that feels like a natural extension of the upper floors. Whether it’s for family movie nights, hosting game days, or just enjoying some well deserved relaxation, this stunning new space is ready for years of memories.
Thinking about maximizing your home's potential? Let’s talk about transforming your basement next! ??
 KATZ BUILDERS
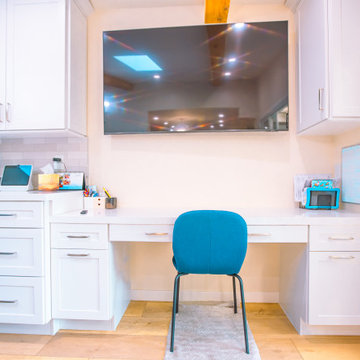
Enhance your Huntington Beach home with Katz Design & Builders! We mix Huntington Beach's laid-back vibe with modern style for cool, sturdy spaces. Enjoy a straightforward process from beginning to end. Think about giving your home a fresh look that wows guests and family. Contact us to start your project. Have a great weekend! Katz Design & Builders – where style is simple and chic!
 Mary Rimmell
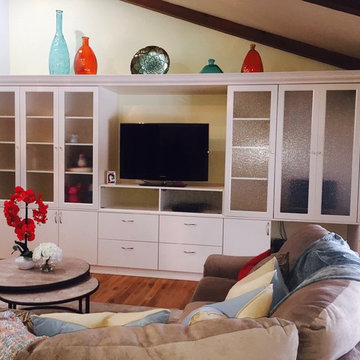
My latest project. I always strive to give my client the best that I can. I think in the this case I managed it. This living room was very dark and had no character at all, with old furniture and a carpet that was way past its life...
I started by replacing the old carpet with a new lighter wheat color wood floor. That instantly brighten the space up. The walls I painted with light colors, a pale yellow and a pale blue wall color. Repainted all the trim in a cream color. On the one wall I designed a built in TV entertainment center. Guided the homeowners in choosing a light sectional. We also added wainscoting which we also painted a cream color. New window treatments adds more light. Then with accessories we pulled all the colors together. The deep orange is our pop color in the room. Part of my process is also to "teach" my clients on being comfortable with accessorizing when I am all done. So I leave enough "room" for them to add even more of their personal touch to the space.
 Thompson Remodeling
When dreaming about the perfect master suite remodel, there are two important ingredients that are always in the mix– the closet space and the master bath. Too often, existing homes will have small closets and baths in the master suite leaving homeowners frustrated and ultimately unsatisfied. At Thompson Remodeling, we have seen our share of strange configurations, but that’s part of the fun. We enjoy the challenge of reconfiguring space to make it work better for our clients.
In this recent master suite remodel, the existing floor plan had a small bath with vanities located in the bedroom not the bath, two reach-in closets, and a massive closet with a vaulted ceiling and skylight. Now, who doesn’t love a great big closet? But this one was roughly 11’x 14’ – big enough to be a bedroom!
To start, we decided to get rid of the two reach-in closets to make the main section of the bedroom larger, a gain of 66 square feet. In the massive closet space we designed a spacious bathroom and dressing area. With a window and skylight already in place, there is a ton of natural light. Next, we swapped the original bath space out for a closet.
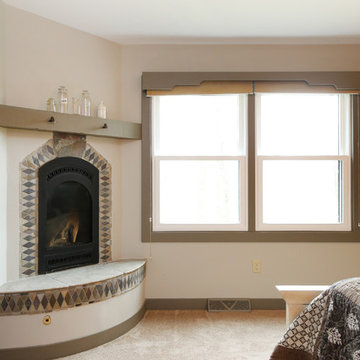
The flow of this master bedroom is so much better now! Before, you would walk in to the room and be facing a double vanity sink. Now, there’s a small entryway that leads to a much more open and inviting space. The homeowners wanted an organic feel to the space and we used an existing corner fireplace to set the tone. Cream, muted grays and taupes are mixed with natural and weathered woods throughout.
We replaced glass block with a barn door made of reclaimed wood. This creates a beautiful focal point in the room.
In the bathroom, quartz countertops are accented with a stone mosaic backsplash. Maple cabinets with a java finish are a rich offset to the lighter wood vanity mirror and heated ceramic floor.
We think this new master suite remodel is stunning! What a major improvement in the functionality of the entire space.
 ershworks
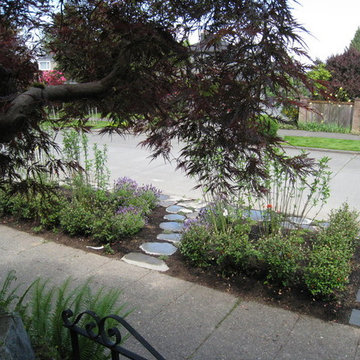
pacific northwest parking strip design
photo credit: ashley thorner
ershworks
This is an example of a traditional landscaping in Seattle.
This is an example of a traditional landscaping in Seattle.
 Mayflower Construction Group
?Planning a Master Bathroom Renovation?
Setting a realistic budget can be one of the most challenging parts of a renovation project. If you’re not sure where to start, check out our latest blog post where we break down essential tips to help you stay on track while meeting your needs.
?? Check out the full blog here or use the QR code
https://mayflowerva.com/how-to-set-a-realistic-budget-for-your-master-bathroom-renovation/
Thinking about giving your kitchen or bathroom a whole new look? Contact us for a FREE 15-minute phone consultation to kickstart your project.
https://mayflowerva.com/15-minute-phone-consultation/
#BathroomRenovation #BudgetPlanning #HomeRemodeling #ConstructionTips #RenovationGuide


 Pierre Jean-Baptiste Interiors
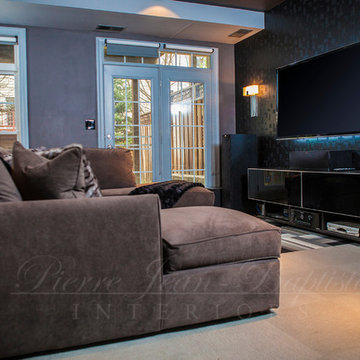
This media room started off as a plain empty beige room off of the garage. We added new carpet tile, wallpaper, paint, furniture, blackout shades, bar at the rear, and audio video equipment. We completely remodeled the fireplace and added new “Black Galaxy” granite to match the new bars countertop. New light fixtures and wall sconces brighten this dark media room when required. What do you think? pierreji.com

 O'Hanlon Kitchen & Bath
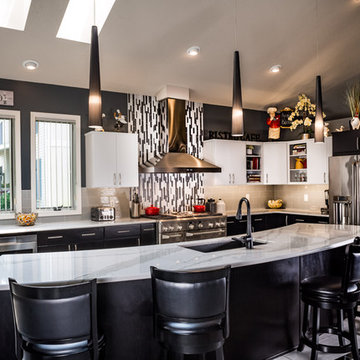
With a massive island as the centerpiece; this kitchen is contemporary in style, modern in technology, and is designed for comfort for the whole family. The door style is Carlisle Slab in Maple by Echelon Cabinetry in two tones. The upper cabinetry finish is Alpine White and the lowers are in Onyx. The island and surrounding countertops are quartz in Brittanicca by Cambria. In the island is the super single undermount Blanco sink with a Moen faucet. The island also houses a programmable 48 bottle built-in wine fridge. A new state of the art 48-inch GE Monogram stove with four burners, a griddle, a grill, and one and a half ovens was added. A new french door refrigerator with a bottom freezer slide out was added as well. The homeowners opted for under and above cabinet lighting to not only light the countertop work space but to also light her favorite pieces displayed above the cabinets. The glass subway tile was laid in a vertical pattern instead of horizontal which helps give a more contemporary feel to the space. Photo credit: Hayman Studio
 Care Free Homes, Inc.

Mastic vinyl siding and TimberTech AZEK porches gave this New Bedford, MA multi-family a maintenance-free exterior!
The homeowner chose to install Mastic Carvedwood 44 vinyl siding in the color, Misty Shadow. Built to handle extreme New England weather, Mastic Carvedwood 44 vinyl siding has a 200 mph wind rating and exclusive Hang-Tough Technology to make sure your siding stays in place! This fade, crack, and chip resistant vinyl siding eliminates the need to paint every 4-5 years which saves homeowners the costly maintenance of painting. This low maintenance product comes in a wide variety of colors and styles to suit your personal style.
Additionally, with a VIP limited lifetime warranty and our 10 year workmanship guarantee homeowners can feel confident that their home is protected.
Urban properties have to make the most of their space. To give tenants on both floors an outdoor space, the homeowner chose to rebuild their front porches with Timbertech AZEK decking and rails. This capped polymer decking is rot, insect, scratch, and fade resistant. It’s the perfect product for rental properties – no need to worry about sanding, staining, or painting their porches! As one of the few TimberTech AZEK Platinum contractors in the area, you can trust our team to build the deck or porch of your dreams!
Thinking of having your own exterior makeover? With over 40 years of experience, we have thousands of satisfied customers throughout Cape Cod, Southeastern Massachusetts, and Eastern Rhode Island. In addition to an extensive list of industry awards and credentials, we have been an A+ rated, Accredited member of the Better Business Bureau for more than 25 years! Qualified homeowners can even take advantage of our affordable home improvement financing options.
Get started with a FREE quote by calling (508) 997-1111 or submit your information online and make your house a Care Free home!
Sponsored
Sunbury, OH
J.Holderby - Renovations
Franklin County's Leading General Contractors - 2X Best of Houzz!
 HDR Remodeling Inc.
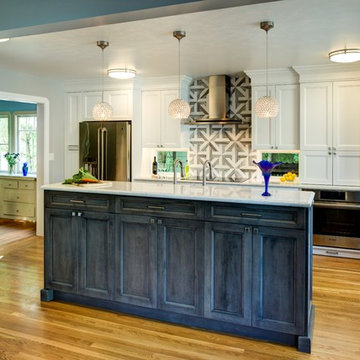
The home was constructed in the 1920’s and the clients wanted to update the look and layout. Much of the rear wall was taken over by interior rear stairs and a first floor laundry room.
The owners wanted to increase the size of the kitchen and combine the space from the old dining room into a large family space open to the remodeled kitchen. We converted the rear stairs and laundry area into a bay window with seating around a small family table for doing homework. We relocated the laundry center upstairs with new Maytag washer and dryer. We reorganized the kitchen layout to add a spacious island with seating for three and included an in-island single sink with double Motion-sense touchless faucets.
Treve Johnson photographer
HDR Remodeling Inc. specialize in classic East Bay homes. Whole-house remodels, kitchen and bathroom remodeling, garage and basement conversions are our specialties. Our start-to-finish process -- from design concept to permit-ready plans to production -- will guide you along the way to make sure your project is completed on time and on budget and take the uncertainty and stress out of remodeling your home. Our philosophy -- and passion -- is to help our clients make their remodeling dreams come true.
 Killeen Associates
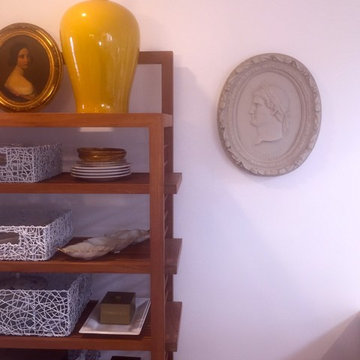
Donghia teak etegere
I think objects start to resonate through juxtaposition.
Inspiration for a dining room remodel in San Luis Obispo
Inspiration for a dining room remodel in San Luis Obispo

 Mission Kitchen & Bath
When people think of remodeling their homes, they often immediately consider starting with rooms like the dining area, living room, or basement – rooms where the most amount of people spend the most amount of time. While those rooms are important, recent remodeling trends are pointing toward the popularity of re-creating a more private place – the master bath.
In fact, we are in the midst of The Year of the Master Bath. Current home improvement practices show that, not only is redoing your master bath a fun and stylish choice, but it also is a wise way to add value to your home.
For homes built in the 1990’s with master baths over 200 square feet in size, now is the ideal time to remodel and upgrade to a more efficient, stylish, and worth-while setup. Most homes built during this time period were completed with a typical master bath that included a large jetted tub, and a separate small shower. Both of these elements are quickly becoming recognizable as features of the past, and are being replaced by new and improved technologies.
For instance, many homeowners have taken it upon themselves to remove the large jetted bath, and replace it with a free standing tub. These free standing tubs allow for the room to open up in a more modern fashion, and provide endless style and aesthetic choices. Homeowners are also expanding their small showers to create a luxury environment. By pushing out walls to make more shower space, adding skylights and hinged doors, or even designing an accent tile pattern, homeowners are able to take their simple shower and turn it into a relaxing space that rivals even the best spa.
The remodeling of a master bath even allows for homeowners to get creative with storage space and style. Many emerging trends include higher vanity height, and even additional built-in towers with extra outlets so that no one is without power while curling their hair or charging a razor.
When you take the time to customize your master bath, you will add a level of value to your home that you can experience each and every day, and that will also add to your home’s worth in the long run. Join in on The Year of the Master Bath, and enjoy your improved space for decades to come!
107