
Search results for "Start thinking" in Home Design Ideas
 TaylorPro Design and Remodeling, Inc.
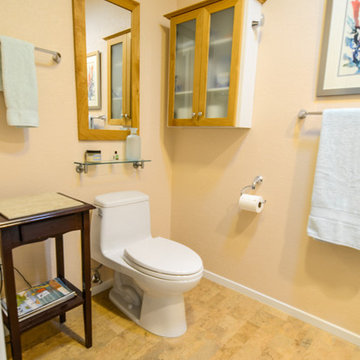
"I now have a beautiful, functional, comfortable bathroom! Kerry Taylor is a perfectionist and he expects the same high standards from those who work for him. The subcontractors he selects are also exacting.
This remodel was started the week before Christmas which meant there were more delays than usual. Plus some of the products to install took longer than expected to arrive to the whole process took about a month, actually not bad considering all the holidays.
I just love my bath and vanity area. When I walk into my master bedroom, it feels like I'm on vacation especially when I'm in my gorgeous shower!"
~ Susan D, Client
Frameless French Doors by Encinitas Glass, Tiles by Encinitas Tile, Shower Pan Kohler, Fixtures by Hansgrohe.
Photo By: Kerry W. Taylor
 A+ Home Improvements, LLC
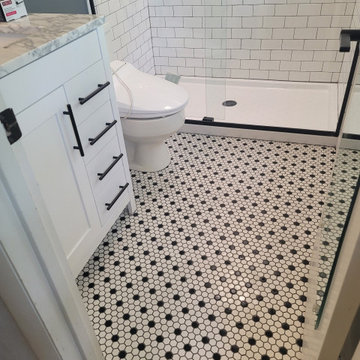
Talk about a huge change in appearance! The larger shower nearly doubled the enclosure size. The new space now has a clean, modern look, and we loved being a part of the transformation!
Sometimes a bathroom only provides a certain amount of space with no logical way of making the room larger. While you can typically make a space larger, this kind of project can be cost prohibitive. Our clients faced that challenge with their master bathroom. While coming up with a game plan, they decided that installing a larger shower would definitely help the cause.
Our client chose an awesome black and white penny tile for the floor that paired perfectly with the other fixture selections and subway tile. Matte black finishes provide a clean, sleek look to any bathroom. We completed the new master bathroom with a vanity, shower door and other fixtures.
Always feel free to think outside of the box when imagining your next project. Give A+ Home Improvements a call to get your project started today!! We look forward to working with you.
 Jarrett Design
These clients win the award for ‘Most Jarrett Design Projects in One Home’! We consider ourselves extremely fortunate to have been able to work with these kind folks so consistently over the years.

The most recent project features their master bath, a room they have been wanting to tackle for many years. We think it was well worth the wait! It started off as an outdated space with an enormous platform tub open to the bedroom featuring a large round column. The open concept was inspired by island homes long ago, but it was time for some privacy. The water closet, shower and linen closet served the clients well, but the tub and vanities had to be updated with storage improvements desired. The clients also wanted to add organized spaces for clothing, shoes and handbags. Swapping the large tub for a dainty freestanding tub centered on the new window, cleared space for gorgeous his and hers vanities and armoires flanking the tub. The area where the old double vanity existed was transformed into personalized storage closets boasting beautiful custom mirrored doors. The bathroom floors and shower surround were replaced with classic white and grey materials. Handmade vessel sinks and faucets add a rich touch. Soft brass wire doors are the highlight of a freestanding custom armoire created to house handbags adding more convenient storage and beauty to the bedroom. Star sconces, bell jar fixture, wallpaper and window treatments selected by the homeowner with the help of the talented Lisa Abdalla Interiors provide the finishing traditional touches for this sanctuary.
Jacqueline Powell Photography
Find the right local pro for your project
 Inspired Remodels
This bright and stylish remodel in Aliso Viejo blends modern coastal aesthetics with clean, functional design for everyday living.
The kitchen boasts a timeless white-on-white palette featuring Shaker-style cabinetry, brushed brass hardware, and sleek stainless steel appliances. Warm wide-plan luxury vinyl flooring grounds the space, adding a layer of organic texture.
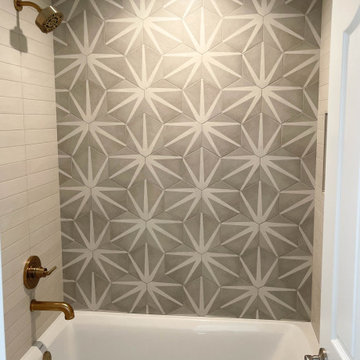
In the bathroom, bold navy Shaker-style cabinetry add a rich pop or color, balanced by white quartz countertops and statement brushed brass fixtures. The space is elevated by graphic encaustic-style tile floor, reflecting a rising trend in patterned cement-look tiles that bring subtle movement and artistry to otherwise clean spaces.
The overall result is a light, airy, and approachable design that feel fresh, function and forward thinking - perfect suited for modern Southern California living.
Ready to bring the same feel to your home? Contact Inspired Remodels today to get started with your renovation!

 Reynolds Landscape
This circular gas fire pit with seat edge is a key feature of this destination random flagstone patio. A large curved seat stacked stone seat wall and bolder border benches create a magical place for conversation.
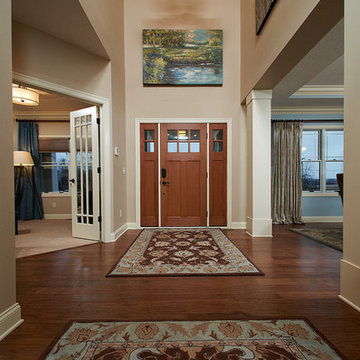
 Wayne Homes
This is a home that uses space to create peace. Let’s start with the 3.5 baths. Think how many fights won’t happen over who gets to take a shower first. Now look at your luxurious master suite. Note the dual walk-in closets that say “His” and “Hers” — which can be translated as “His pile of dirty clothes won’t get in the way of Her finding the right pair of shoes.” There’s even a walk-in kitchen pantry, where canned soups and family-sized cereal boxes have all the space they could ask for. And when you consider that it’s easy to add a fifth bedroom and a bonus room with another bath … well, that’s a lot of peace. Tour the spacious Winchester today at our Portage office.

 Atlas Roofing - Shingles
Summer will soon be knocking at your door, begging you to come outside and spend time in its warm sunshine. The nicer weather means hosting family barbecues and parties, kicking back in the shade with a good book or floating around in the pool, allowing the stresses of everyday life to slowly drift away.
Outdoor Seating - Sectional
Is your back yard ready for all of the summertime fun? More specifically, take a good look at your patio furniture. Perhaps certain pieces should be spruced up or repurposed, while others may need to be replaced altogether.
Whether you’re dealing with a big or small project, don’t let the details intimidate you. With the right preparation and planning, you can transform your outdoor living space into an oasis where everyone can relax and enjoy themselves.
Choose Your Aesthetic
Before you dive into an outdoor renovation and end up feeling like you’re drowning in all of the possibilities and decisions, take some time to think about how you envision your new space. How will you be using it? Do you spend more time entertaining or relaxing? What kind of seating do you need? Does it need to be kid- and/or pet-friendly? Do you prefer clean, modern lines or playful, colorful textures? Do you like harder surfaces, such as wood, or softer ones, like cushions?
Addressing these questions should help you narrow down the outdoor seating options that work best for your family.
Get Trendy
Once you’ve honed in on your desired aesthetic, start putting your ideas into action. Looking at this year’s trends can help.
For instance, the biggest trend of 2017 is bringing the indoor look outdoors. This theme incorporates plush sofas made from durable fabrics, side tables, ottomans, vibrant-colored throw pillows and outdoor rugs. To protect their outdoor living room, many homeowners also opt for a patio cover, which can be either a hard cover or soft awning.
Outdoor Seating - Benches
This year’s outdoor furniture also blends wood-grain finishes with worn surface textures and pairs neutral colors with pastels for a washed-out effect. When it comes to dining tables and chairs, classic wrought-iron tea garden furniture is always in style.
Go Green
Adding a new chair or replacing an entire outdoor living room can be a great opportunity to bring in materials that look great and are also good for the environment. You can make your own (try these ideas from WooHome) or purchase eco-friendly furniture from shops such as Breezesta and Viesso, which offer “green” seating options in a variety of styles and colors.
Create A Warm Front
While you’ll probably focus on furnishing your back yard, don’t forget to pay some attention to the front of your house, too. Curb appeal counts – it’s the first thing your friends and neighbors see, so making a good impression is a must.
Be sure to keep the area clean. As for décor, don’t over-decorate. A simple rocking chair or swing can generate a warm, welcoming feeling for all.
Stay On Budget
Outdoor Seating - Wicker
Whether money is no object or you follow a strict budget, options are available for every wallet.
High-end luxury furniture sites such as Frontgate, offer posh designer couches, mosaic dining tables, cushioned hammocks and even a hanging daybed.
However, affordable, luxurious-looking options are available, too — especially if you’re not afraid to roll up your sleeves and do some of the work yourself. Pinterest provides countless design inspirations for do-it-yourselfers, such as repurposing an old tire into a cushioned seat and building a lawn chair using wood pallets, among others.
Plus, check out money-saving suggestions from Better Homes and Gardens’ Budget-Friendly Ideas for Outdoor Rooms, DIY Network’s 10 Outdoor Rooms on a Budget and HGTV’s 25 Budget-Friendly Ideas for Small Outdoor Spaces.
Remember, you don’t have to do everything at once. Concentrate on small areas and budget your time and money for the items that will best fit each space.
Have you recently redone your outdoor living space? We’d love to see photos! Post them in the comments below.


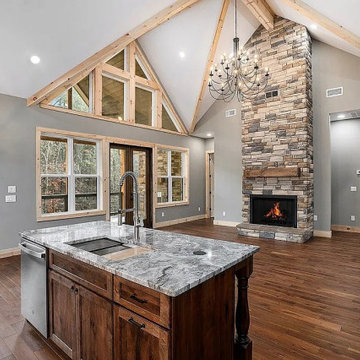
 Turning Point Design
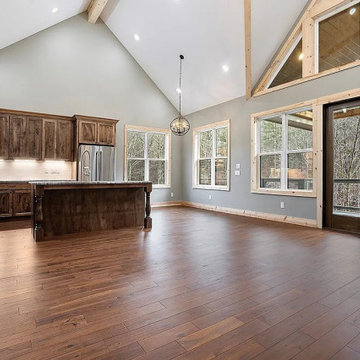
Hazeview Summit. Thinking about your dream custom home, contact Turning Point Design today to get started!
.
.
.
#customhomedesign #cadplans #hazeviewsummit #dreamhome #mountainliving #customhome #themountainsarecalling #blueridgemountains #caddesign #custommountainhome #cleanslateofmind #ellijayga #moderndesign #mountaincabin #mountainlife #crra #peacefulretreat #clientbuilt #customcabin #northgeorgiahomeplans #madeintheusa #cadplansinnorthgeorgia #turningpointdesign

 Advance Design Studio, Ltd.
Jennifer and Dan have lived in their Deer Park Illinois home for 15 years, slowly making minor fixes like painting and decorating; but they had a new plan for their kitchen the entire time. An awkwardly placed garage door, and an island cooktop with a terrible downdraft made a full-scale kitchen remodel an absolute must. Jennifer had many ideas in mind and wanted to work with a company that could provide high-end work, while partnering with a designer that would tailor the kitchen to her ideas.
She was intrigued by the phrase “Common Sense Remodeling” in Advance Design’s feature she discovered while perusing an issue of the community’s Quintessential Barrington Magazine. Doing further research on the company’s website, as she looked through project profiles and read about Advance Design’s “Common Sense Remodeling” philosophy, she promptly scheduled an appointment to see if the people and ideas she read about were truly who they said they were. The more she read, the more she knew that the “Common Sense” approach to remodeling they described was exactly the type of company she was looking for.
The partnership was sealed after an initial consultation with Owner Todd Jurs and Project Designer Michelle Lecinski. They displayed a combination of friendliness, professionalism and respect that was unmatched by any of the other companies Jennifer talked to. She knew that with Advance Design, she would be able to retain the vision that she had in mind with high-quality craftsmanship.
“I reached out to Advance Design because of the ‘Common Sense Remodeling’ tagline,” Jennifer said. “That’s what lingered for me”. “Advance Design was the most respectful- of the house and of my design ideas, and the most professional of the handful of companies that looked at my project”.
Soon after the meeting Jennifer began working with Michelle on the project design. They quickly developed chemistry. Jennifer loved how Michelle researched and located every detail that Jennifer wanted for the kitchen. Between the two of them, every concept and idea was worked through and perfected. “Jennifer had definite ideas about what she wanted the new kitchen to look like, she just didn’t know how to bring it all together. We worked together really well to make her ideas into the practical reality necessary for a well-functioning kitchen, with the look and feel that she had envisioned”, says Michelle.
“Michelle was wonderful in using the CAD system she would show me new drawings every time we changed the layout while working through the design,” Jennifer said. “She was a really wonderful partner in execution, she made sure everything happened quickly and easily.”
The finished design drew out elements of Jennifer’s style and personality. The pair call the look “sophisticated farmhouse” to describe the kitchen renovation to family and friends. The result was a beautifully crafted, authentic-feeling space that satisfied Jennifer’s dreams 15 years in the making. The whole project consisted of a kitchen remodel, mudroom upgrade with powder room, and garage entry relocation. “The projects I personally like the best, are the ones that put the client’s dreams on display,” Project Designer Michelle said. “And this is one of those projects.”
The main focal point of the kitchen is custom zinc and brass ventilation hood with a vintage sheen, which was hand made to order by a small company in Indiana named Vogler Metalworking. “It’s like sculpture, a true work of art”, says Jennifer. Your eye is immediately drawn towards this elegant yet practical hood that eliminated the home’s downdraft problem and added a striking conversation piece at the same time. The carpenters had to use special gloves when transporting and installing it, so they didn’t smudge it with fingerprints. The beautiful hood centers proudly over the stunning black enamel and brass LaCornue Range. “I had a friend who had a LaCornue range and after learning how easy it was to cook perfect meals, I was convinced I wanted to have one”, says Jennifer. This unique, breathtaking combination anchors the entire kitchen and is apparent immediately as you walk into the great room the surrounds the space.
DuraSupreme Crestwood cabinets with a Kendall Panel add function and sophistication. A custom gray paint color paired with a storm blue was developed so that the new kitchen looked like it belonged to the existing space. Unlacquered brass faucets and hardware were important to Jennifer because she wanted the living finishes to age over time. Remarkable brass diamond mesh cabinet door inserts imported from the UK continue to add this one-of-a-kind kitchen renovation; giving it a “you won’t see this everywhere” quality. The use of old railcar flooring for the coffee bar countertop and reclaimed oak for the open shelving gives an authenticity to the space uncommon in kitchens today.
Jennifer and Michelle fell in love with the Limestone Grey Stone while they were investigating unique island countertop ideas. They liked the fact that the limestone as a living finish will age and change over time. Calcutta Miel Quartz countertops made for an excellent pairing around the perimeter, as it’s durable and perfect for cooking preparations. A textured white subway tile backsplash that runs to the ceiling keeps your eye moving towards the open shelving, and to the main focal point of the stunning range hood combination.
“The kitchen functions beautifully, and it’s gorgeous,” beams Jennifer as she gestures with both hands while smiling ear to ear. “The most important thing was I wanted a kitchen that had a wonderful flow, cooked beautiful meals and was a great gathering place for family and friends, and this space does that perfectly! Beauty wise, it turned out exactly how I had envisioned. I felt the function part was the hardest part, and that was nailed”!
Relocating the garage entry to the new mudroom was a huge priority and has finally separated the family’s arriving home functions from their kitchen. Now coats and shoes and bags have their own area for dropping once members arrive home. Matching gray DuraSupreme cabinetry helped create gorgeous, purposeful lockers for the family. A reclaimed vintage sink and custom wall paper were added to the tiny powder room to beautify the once previously only functional space. Advance Design was even able to create a custom space for their dog to sleep while the family is away.
“It was unbelievable that a project of this size was completed in such a short time, and I think that’s because of the large amount of planning and preparation that went into it,” Jennifer marveled, “When we started, we were ready, and everything was prepared”.
When it came to execution, Project Manager Justin Davis and his crew were quick, accessible, and organized. Projects like this kitchen are typically completed in as little as 8-10 weeks. Jennifer’s kitchen however despite the relocation of some challenging HVAC in a soffit and moving of an exterior door was completed remarkably fast in part because the team was working with an existing tile floor that ran throughout the first floor that the client really loved.
“You get to know these people really well because they’re living in your house while you’re living in your house. They were so fast and really good, it didn’t take as long as even planned” reported Jennifer. “I would text Justin and he always responded almost immediately. I got to know all the guys who were working in our house and they were all wonderful people”.
Details in a customized kitchen like this one require skill and care from the people who install it. “All the guys on the job were skilled at what the did. I wanted small details like little feet to look like furniture, that is where their carpentry skill came in to make these all perfect”, said Jennifer. “The tile guys were wonderful. They even let me determine how I wanted the texture with the grout to appear for a salt and pepper look; now that is a very skilled trade person making it custom”.
In Jennifer’s interview, she continued to reference Advance Design’s “Common Sense Remodeling”, so I took a minute to ask her exactly what that phrase meant to her and how it played out in her experience with her project and the Advance Design team. Here is what she said: “I was intrigued about Common Sense Remodeling and in my head that there would be clear costs and prices, great communication between the design team, the execution team and me”, said Jennifer. They did deliver on that, it was so clear about the cost breakdown, what I could expect from everyone who came to my house, and everything that we had ordered. That to me is the Common Sense”!
It’s great to see a client take literally our assertion that a well-planned remodeling project is simply “Common Sense”! She anticipated each step of the way would be clear, concise, and predictable, all the while protecting the outcome due to the careful upfront planning. “Advance Design delivered on their ‘Common Sense Remodeling’ promise,” Jennifer said. “From the design team, to the execution team - everything was straight forward like I imagined. The project turned out exactly how I envisioned, I enjoyed this process and absolutely would recommend Advance Design Studio to anyone.”

 Complete Coatings
A family owned and operated concrete coatings company based in Portland, OR. We specialize in garage floor coatings.
The garage typically makes up a quarter or more of a home's square footage and is often treated like a large, dirty storage unit. Our mission is to change the way people think about, and use, their garage. This starts from the ground up!
Using the highest quality polymers and epoxy resins, we will install a floor that is durable and dazzling. Best of all, your new garage floor will be EASY TO CLEAN! This is how you transform the garage into truly livable space, making it an extension of your home.
If your looking at other areas of your home for coatings. We also do basements, patio, pool decks and more. We even do commercial work.
 Turning Point Design
Hazeview Summit. Thinking about your dream custom home, contact Turning Point Design today to get started!
.
.
.
#customhomedesign #cadplans #hazeviewsummit #dreamhome #mountainliving #customhome #themountainsarecalling #blueridgemountains #caddesign #custommountainhome #cleanslateofmind #ellijayga #moderndesign #mountaincabin #mountainlife #crra #peacefulretreat #clientbuilt #customcabin #northgeorgiahomeplans #madeintheusa #cadplansinnorthgeorgia #turningpointdesign

 Mission Kitchen & Bath
When people think of remodeling their homes, they often immediately consider starting with rooms like the dining area, living room, or basement – rooms where the most amount of people spend the most amount of time. While those rooms are important, recent remodeling trends are pointing toward the popularity of re-creating a more private place – the master bath.
In fact, we are in the midst of The Year of the Master Bath. Current home improvement practices show that, not only is redoing your master bath a fun and stylish choice, but it also is a wise way to add value to your home.
For homes built in the 1990’s with master baths over 200 square feet in size, now is the ideal time to remodel and upgrade to a more efficient, stylish, and worth-while setup. Most homes built during this time period were completed with a typical master bath that included a large jetted tub, and a separate small shower. Both of these elements are quickly becoming recognizable as features of the past, and are being replaced by new and improved technologies.
For instance, many homeowners have taken it upon themselves to remove the large jetted bath, and replace it with a free standing tub. These free standing tubs allow for the room to open up in a more modern fashion, and provide endless style and aesthetic choices. Homeowners are also expanding their small showers to create a luxury environment. By pushing out walls to make more shower space, adding skylights and hinged doors, or even designing an accent tile pattern, homeowners are able to take their simple shower and turn it into a relaxing space that rivals even the best spa.
The remodeling of a master bath even allows for homeowners to get creative with storage space and style. Many emerging trends include higher vanity height, and even additional built-in towers with extra outlets so that no one is without power while curling their hair or charging a razor.
When you take the time to customize your master bath, you will add a level of value to your home that you can experience each and every day, and that will also add to your home’s worth in the long run. Join in on The Year of the Master Bath, and enjoy your improved space for decades to come!
 Christopher Zoltan Designs
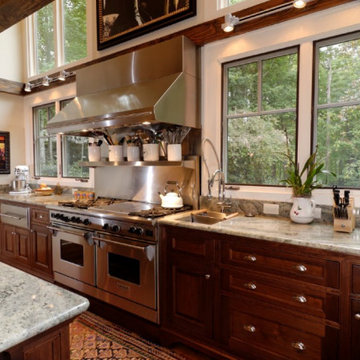
Zoltan Design Co. designed our dream cabin in the mountains with the help of our architects. We started with just an undeveloped lot, and we wanted to build something modern, but with a warm, tradition feel. From the beginning, Zoltan Design Co. was a huge part of the full design and architecture of this dream cabin. We used as much glass as possible throughout the home so that we would still feel like we were in the woods at all times. The warmth of the home is just like its furniture. The leathers and fabrics chosen give us a warm and comfortable feeling every time we use the cabin with our friends and family. We call it our “Forever Lodge” because it will forever give us love, peace, and happiness.
"Thank you so much Zoltan Design Co. for your forward thinking designs and all the hard work you and your team put into this very special project, amazing job!"
– Harold & Susan


 Revival by Design
We just love it when a client comes to us and says “I’ve come to you because I want something different, I don’t want a standard bathroom companies design and layout.” For us this is brilliant, because it means we have some creative freedom to design something special.

Having worked with this client before, we knew she liked pattern and colour, specifically William Morris. Keen not to overdo it on William Morris print we considered other designs that might be of a similar look and feel, so we used Lewis and Wood for the powder room and Christopher Farr for the family bathroom, both wonderful wallpapers that offer more of a mural feel.
With the powder room we considered the adjoining rooms, the rural location and also the size of the space. When it comes to small spaces I think more really is more, so we went for it, we know our client loved green and also the London Basin Company, so those were our starting points.
The family bathroom, located in a completely different part of the house, has a more serene feel, although still embraces pattern and colour. The Christopher Farr wallpaper was finished in decorators varnish to ensure a good moisture barrier and the baked tile company tiles continue the muted colour palette.
Our client tells us that they have received lots of complements already :)
 InnovationLand
This Houston kitchen remodel and whole-house redesign was nothing less than a time machine – zooming a 40-year-old living space into 2017!
“The kitchen had formica countertops, old wood cabinets, a strange layout and low ceilings,” says Lisha Maxey, lead designer for Outdoor Homescapes of Houston and owner of LGH Design Services. “We basically took it down to the studs to create the new space. It even had original terrazzo tile in the foyer! Almost never see that anymore.”

The new look is all 2017, starting with a pure white maple wood for the new kitchen cabinetry and a 13-foot butcher block island. The china hutch, beam and columns are walnut.
The small kitchen countertop (on fridge side) is Corian. The flooring is solid hickory with a natural stain. The backsplash is Moroccan blue glass.
In the island, Outdoor Homescapes added a small, stainless steel prep sink and a large porcelain sink. All finishes are brushed stainless steel except for the pot filler, which is copper.
“The look is very transitional, with a hearty mix of antiques the client wanted incorporated and the contemporary open concept look of today,” says Lisha. “The bar stools are actually reclaimed science class stools that my client picked up at a local fair. It was an awesome find!”
In addition to the kitchen, the home’s first-floor half bath, living room and den also got an update.
Outdoor Homescapes also built storage into the space under the stairs and warmed up the entry with custom blue and beige wallpaper.
“In the half bath, we used the client’s favorite color, orange,” says Lisha. “We added a vessel bowl that was also found at a fair and an antique chandelier to top it off.”
The paint in that room was textured by running a dry brush vertically while the paint was still wet. “It appears to be wallpaper, but not!” explains Lisha. Outdoor Homescapes also used black/white custom tiles in the bath and laundry room to tie it all in.
Lisha used antique pieces in the laundry room with a custom black/white porcelain floor. To open up the wall between the old kitchen and living room, we had to install a 26’ steel I-beam to support the second floor. It was an engineering feat! Took six men to get it into place!
“The client – an empty nester couple – had already done their upstairs remodel and they knew the first floor would be a gut-out,” continues Lisha. “The home was in very poor condition prior to the remodel, and everything needed to go. Basically, wife told husband, we either do this remodel or we sell the house. And Mr. inherited it from his Mom, so it has sentimental value to him.”
Lisha loves how original it turned out, noting the refreshing department from the usual all-white kitchen with black/white flooring, Carrera marble or granite countertops and subway tile. “The clients were open to mixing up styles and working with me to make it come together,” she says. “I think there’s a new excitement in mixing the decades and finding a way to allow clients to hold on to treasured antiques or special pieces while incorporating them in a more modern space.
Her favorite area is the large island.
“I love that they will spend holidays and regular days around that space,” she says. “It’s just so welcoming!”
 Rotator Rod
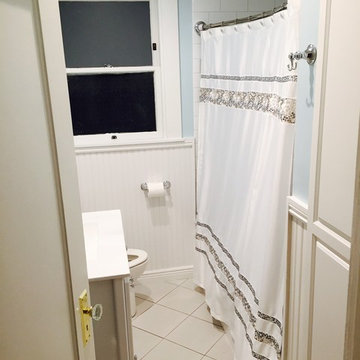
These Rotator Rod customers wanted to expand the shower space in their master bathroom without knocking down walls or losing any of their already small bathroom space.
The Rotator Rod is the original curved shower rod that rotates. It's curved design instantly gives you a luxuriously large shower like in all the major hotels. After showering, simply flip the Rotator Rod shower rod into the tub -- and out of your way -- while you use the rest of the bathroom! The Rotator Rod is the only bathroom invention that expands shower space by 33% without forfeiting any bathroom space.
Here, the Rotator Rod is flipped into the shower so they don't bump into the shower curtain while they're using the bathroom.
Their bathroom maybe small but the light blue walls, trendy subway tile, and white wainscoting create a luxurious and tranquil atmosphere. Pair that with the flexible space the Rotator Rod provides and I bet they start the day feeling relaxed and unstoppable!
 SUPERIOR CHIMNEY SERVICES CORPORATION
The dryer vent. Who is thinking about cleaning the dryer vent when we clean them every time we do laundry, right? Let me share with you what I discovered this weekend. I spent some time outside this weekend trying to do two things at one time. 1. Enjoy some of the sunshine 2. Spring Clean.
Spring Cleaning
As Spring cleaning is well underway, it seems like the leaves never went away from the Fall. In every corner of the home, there’s a pile of leaves wet and stuck to the ground. However, on the back side of the home, the leaves made its way from one side to the other. I knew this was going to take a while.
As I reached the half way mark, I remembered that a family member was inside washing a load of laundry. I could hear the low sound of the dryer running. But wait…the flap is barely moving.
Dryer Vent Cleaning #1 Benefit
Let’s first discuss the #1 benefit of a dryer vent sweep. You get done with your laundry faster and your dryer unit lasts longer. If the dryer vent isn’t cleaned once per year, the hot moist air remains in the dryer and venting system. It takes longer for the dryer to complete its job. And…not very good for the life of your dryer unit either. Infrequent dryer vent service shortens the life of your dryer unit as it needs to work harder and longer to dry your clothes. The moist air can also get trapped in your clothes and leave a musty smell. All that work, and you’re right back where you started.
Dryer Vent #1 Problem to Solve
The issue of dryer vents is a real one. According to the National Fire Protection Association, about 13,000 home dryer fires are reported each year. 34% of those fires are caused by lint. Now that’s not to say that you don’t clean your dryer vent. You do. But lint has a mind of its own. Some light and fluffy lint gets past the lint trap and accumulates in the duct that leads to the outside.
More Problems with Dryer Vents
Because we want you to be fully armed with information, here are some additional problematic signs that can cause a dryer vent fire.
Clothes are too hot to touch. Remember, there’s a cool down before you take the clothes out. When that’s still too hot, that’s a sign the dryer vent is clogged.
The room with the washer and dryer, it’s also too hot.
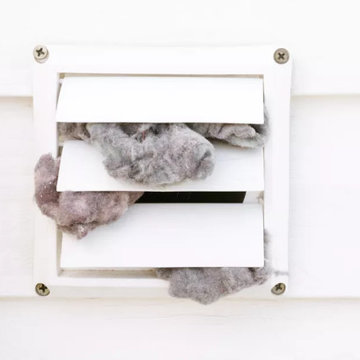
The dryer vent flap or slats outside isn’t working properly. If you also notice in the picture, lint and debris begin to make its way out of the slats or flap. That’s pretty full.
Smell the dryer sheet. If you notice it doesn’t smell like the dryer sheet, there’s a clog.
What Can a Homeowner Do?
To begin, to check your dryer vent outside. Is it working properly? Is there anything overflowing outside? Next, throw in a load of laundry. Does it smell musty? A little or a lot? Is the dryer overly hot in the cool down? Is it running longer than it used to?
If you get a slight yes to a full blown yes, then it’s time to get it cleaned by Superior Chimney. Give us a call at 877-244-6349 to schedule up your spring dryer vent cleaning. Smell like fresh spring!


 Floor Decor
✨ Cool Tones. Wide Planks. Timeless Style. ✨
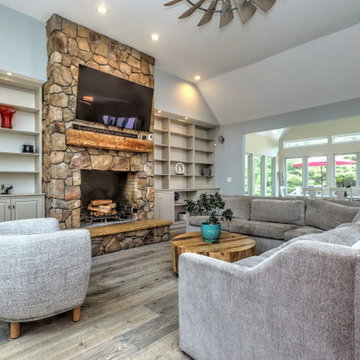
This recent client installation featuring Celest Villa 9/16" x 9.5" in Bordeaux came out absolutely stunning! The gorgeous gray-blue hue brings the perfect balance of warmth and modern sophistication, while the extra wide planks create an open, seamless feel throughout the space.
Whether your style leans modern coastal, transitional, or contemporary luxury, this floor is a showstopper from every angle. ???
At Floor Decor Design Center, we can help with:
✔ Material only purchases
✔ Full-service installation from start to finish
✔ Design assistance & product selection
✔ Shop-at-home appointments available
Thinking about updating your floors? Let’s create something beautiful together.
? 203-403-6364
? FloorDecorCT.com
 M & D Buildings
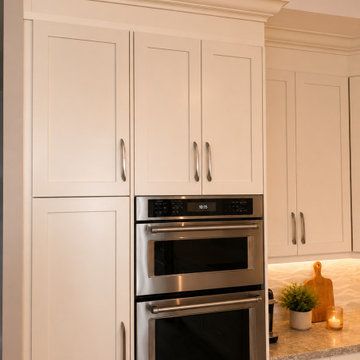
From an outdated penthouse to a stunning modern home overlooking Square One in Mississauga.
This complete renovation included:
✔ Full interior demolition
✔ New layout
✔ Structural modifications
✔ New plumbing & electrical
✔ Custom kitchen
✔ Luxury bathrooms
✔ Custom millwork
✔ Premium flooring
✔ High-end finishes throughout
Every successful renovation starts with thoughtful planning, quality workmanship, and attention to detail.
Thinking about transforming your home?
? Mississauga | Oakville | GTA
? www.mdbuilders.ca
#Mississauga #SquareOne #Penthouse #LuxuryRenovation #HomeRemodel KitchenDesign BathroomDesign OpenConcept CustomHome InteriorDesign Renovation Contractor Engineering MDBuildings
 M Atelier
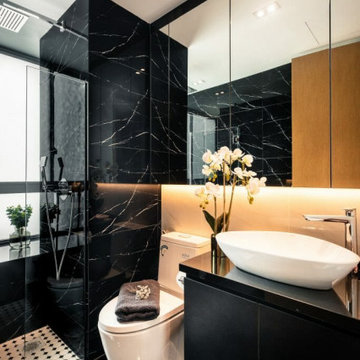
A growing trend in today’s home interiors is that of luxurious bathrooms. Homeowners think about investing in an elegant and cosy bathroom due to various reasons. Some of them see the bathroom as their temple of solace, where they do all their special self-care activities. Others want their bathrooms to be the space where they can enjoy the time with themselves. People also see the bathroom as an extension of their taste and personality.
There are ways, however, to achieve a luxurious ambiance in your bathroom. If you check out the best interior design in Singapore recommendations, here are some of the most valuable tips and tricks that you may do:
1. Invest in cove lighting.
Cove lights are trending these days because of the way they change the environmental settings of any room. They are not as bright as general lighting, but they can illuminate the space just right. They are also very versatile and can be installed in bedrooms, kitchens, living rooms, and most notably, bathrooms.
Instead of using a central light in your bathroom, it would be posher to use cove lights. The light source is not blinding but is enough to illuminate the area evenly. The lights, due to their skewed diffusion, do not overlap each other, so you can enjoy an intimate ambiance while doing your self-care tasks.
2. Have a bathtub in place.
One of the most important aspects of a luxurious bathroom is the bathtub. It not only symbolises that you have the money to spend on one, but more importantly, you can afford the space for it. You also have the time to relax and enjoy a long bath with the tub in your bathroom.
While it is more common to have a built-in tub in most bathrooms (as a way to utilise space), you may opt for the standalone kind. This tub is not fastened onto the wall but instead held stable on the floor (similar to those in Victorian-era mansions). You may also have your water system customised to accommodate the tub.
3. Declutter.
Achieving a luxurious bathroom doesn’t mean you have to spend a lot on it. The best interior designs in Singapore feature bathrooms that are minimalist in terms of décor and style.
You can start by removing all the unnecessary items in your bathroom, cleaning up all corners down to the last speck of dust. You may then have it repainted with a colour scheme that speaks of cleanliness, relaxation, and peace. These shades include white, grey, blue, and green, as they are relaxing to the eyes and easy to clean.
You may also want to invest in an organiser, where you can place all your toiletries in one place and not have them occupy your bathroom surfaces. This way, it will be easier for you to add decorations and other accents to create a cosy vibe.
It also pays to have an indoor plant as an accent in your bathroom. Not only does it speak of freshness (which today’s luxe homes embrace), but it also offers a pop of colour that breaks the monotony of your bathroom colour scheme.
106