
Search results for "Start thinking" in Home Design Ideas
 Wayne Homes
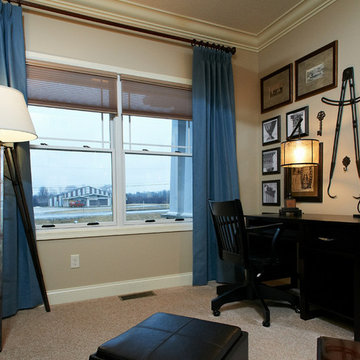
This is a home that uses space to create peace. Let’s start with the 3.5 baths. Think how many fights won’t happen over who gets to take a shower first. Now look at your luxurious master suite. Note the dual walk-in closets that say “His” and “Hers” — which can be translated as “His pile of dirty clothes won’t get in the way of Her finding the right pair of shoes.” There’s even a walk-in kitchen pantry, where canned soups and family-sized cereal boxes have all the space they could ask for. And when you consider that it’s easy to add a fifth bedroom and a bonus room with another bath … well, that’s a lot of peace. Tour the spacious Winchester today at our Portage office.
 Cure Design Group
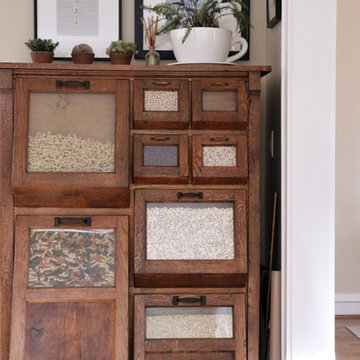
This designer client relationship is one based on friendship. Senior Designer Cori Dyer and client have an indescribable partnership and unmentioned understanding when it comes to decorating this home. A vintage charmer with a modern flair, filled with collectables and uncommon goods that make this space a unique and spectacular.
Cori Dyer:
I first met Sally when our boys became friends at Chaminade in 2007.
Since then, we have stayed close and become great friends.
Several years back she asked for my help giving her ideas on ways to spruce things up a bit and work with her on a major remodel.
A little intimidating as Sally has a beautiful home and is an avid collector of vintage finds.... way before the trend of blending old and new was popular.
She has an eye for unique ways to use vintage pieces and incorporating those into some of the most interesting and compelling displays. What has made this design relationship work is simply one of respect. I know when to give her that push outside of her comfort zone and incorporate her collections with selections that work with what she has, but that offer a new spin on putting it all together.
From that initial "spruce up" has come a makeover in her Living Room and currently one completed in her Family Room.
Although there are signs of my design throughout her home, the detail and selection of the collections and vintage finds are all Sally!!
I truly think that is how Design should be. Blending old and new, and a Designer listening to what makes the client happy.
Client: It was fun to be in style for a year or two, but it’s back to being the quirky lady. I started collecting in my teens and enjoy the hunt for new finds of all types. Cori helped me to enjoy my collections in a new and modern way! As always I had too many things. With her designer eye she taught me to blend the old and the new and to use different materials. The best part was going shopping with one of my best friends, who just happens to be a designer!! She is definitely the ying to my much needed yang.
 Jarrett Design
These clients win the award for ‘Most Jarrett Design Projects in One Home’! We consider ourselves extremely fortunate to have been able to work with these kind folks so consistently over the years.

The most recent project features their master bath, a room they have been wanting to tackle for many years. We think it was well worth the wait! It started off as an outdated space with an enormous platform tub open to the bedroom featuring a large round column. The open concept was inspired by island homes long ago, but it was time for some privacy. The water closet, shower and linen closet served the clients well, but the tub and vanities had to be updated with storage improvements desired. The clients also wanted to add organized spaces for clothing, shoes and handbags. Swapping the large tub for a dainty freestanding tub centered on the new window, cleared space for gorgeous his and hers vanities and armoires flanking the tub. The area where the old double vanity existed was transformed into personalized storage closets boasting beautiful custom mirrored doors. The bathroom floors and shower surround were replaced with classic white and grey materials. Handmade vessel sinks and faucets add a rich touch. Soft brass wire doors are the highlight of a freestanding custom armoire created to house handbags adding more convenient storage and beauty to the bedroom. Star sconces, bell jar fixture, wallpaper and window treatments selected by the homeowner with the help of the talented Lisa Abdalla Interiors provide the finishing traditional touches for this sanctuary.
Jacqueline Powell Photography
Find the right local pro for your project
 Cure Design Group
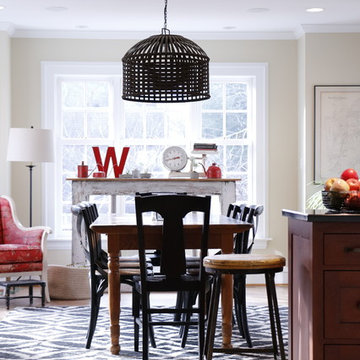
This designer client relationship is one based on friendship. Senior Designer Cori Dyer and client have an indescribable partnership and unmentioned understanding when it comes to decorating this home. A vintage charmer with a modern flair, filled with collectables and uncommon goods that make this space a unique and spectacular.
Cori Dyer:
I first met Sally when our boys became friends at Chaminade in 2007.
Since then, we have stayed close and become great friends.
Several years back she asked for my help giving her ideas on ways to spruce things up a bit and work with her on a major remodel.
A little intimidating as Sally has a beautiful home and is an avid collector of vintage finds.... way before the trend of blending old and new was popular.
She has an eye for unique ways to use vintage pieces and incorporating those into some of the most interesting and compelling displays. What has made this design relationship work is simply one of respect. I know when to give her that push outside of her comfort zone and incorporate her collections with selections that work with what she has, but that offer a new spin on putting it all together.
From that initial "spruce up" has come a makeover in her Living Room and currently one completed in her Family Room.
Although there are signs of my design throughout her home, the detail and selection of the collections and vintage finds are all Sally!!
I truly think that is how Design should be. Blending old and new, and a Designer listening to what makes the client happy.
Client: It was fun to be in style for a year or two, but it’s back to being the quirky lady. I started collecting in my teens and enjoy the hunt for new finds of all types. Cori helped me to enjoy my collections in a new and modern way! As always I had too many things. With her designer eye she taught me to blend the old and the new and to use different materials. The best part was going shopping with one of my best friends, who just happens to be a designer!! She is definitely the ying to my much needed yang.

 KATZ BUILDERS
Enhance your Huntington Beach home with Katz Design & Builders! We mix Huntington Beach's laid-back vibe with modern style for cool, sturdy spaces. Enjoy a straightforward process from beginning to end. Think about giving your home a fresh look that wows guests and family. Contact us to start your project. Have a great weekend! Katz Design & Builders – where style is simple and chic!
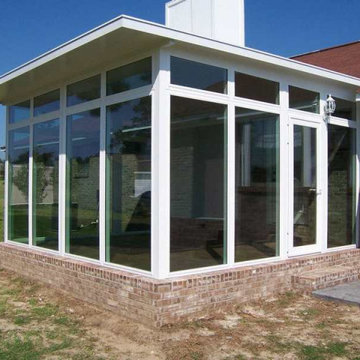
 Baker Patios
We are a reliable and professional patio contractor in Santa Clarita, offering the much needed patio contractor services in Santa Clarita and neighboring cities. If you are thinking about the next patio project, let Baker Patios offer the excellent construction services that you need. We start by creating a custom plan for your dream residential patio and work with you to the very end!
Our Services:
-Patio Cover Design and Construction in Santa Clarita CA.
-Patio Enclosure Design and Construction in Santa Clarita CA.
-Pergola Design and Construction in Santa Clarita CA.
-Aluminum Patios in Santa Clarita CA.
-Alumawood Patios in Santa Clarita CA.
-Sunroom Design and Construction in Santa Clarita CA.
-Deck Design and Building in Santa Clarita CA
Patio Construction Services in Santa Clarita, CA - https://www.bakerpatios.com/

 Leanne Michael L U X E lifestyle design
I believe the powder bathroom should absolutely be the jewel of the house! Think about what inspires you and what colors make your heart sing. Take chances. Truly, in a powder room almost Anything goes! Just be sure not to use paint with any sheen whatsoever, flat mat is the only way to go! I just completed a small powder bathroom all in a lovely chinoiserie theme with masterful bas relief and painted finishes. We started with the walls in eucalyptus green tones and added a scene including a tree of life with cascading branches and hand carved leaves, a 7 foot bas relief pagoda, hand painted character touches which included a chinaman on a swing on the wall above the toilet and finished it off with a carved fretwork gate pattern along the bottom of the walls above the baseboard moldings. This certainly set the tone. Then I found an antique gold pagoda mirror, a pair of gold leaf branch candle wall sconces, an incredible vintage chandelier, an old Italian dresser to make into a vanity with a beautiful top mount hand carved pale green onyx sink. For the exception of the wall treatments the rest of the items purchased were sourced fairly reasonably through consignment and antique stores but still didn't compromise the high style integrity of the look and OH the Drama!! This powder bathroom is the piece de resistance of the home.... Just go for it, you won't be sorry!
Leanne Michael

Sponsored
Sunbury, OH

J.Holderby - Renovations
Franklin County's Leading General Contractors - 2X Best of Houzz!
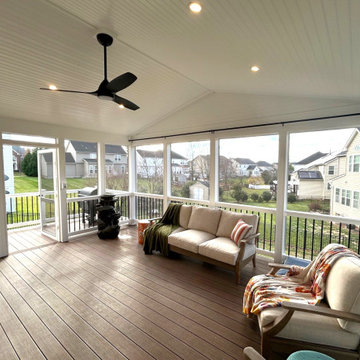
 Talon Construction Inc.
Thinking about home remodeling projects for the upcoming year?
We’d love to help!
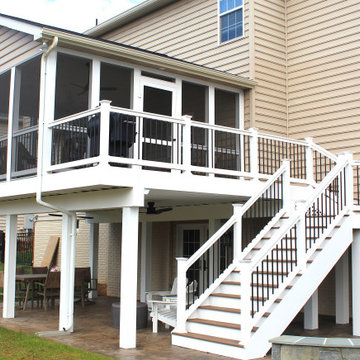
Talon Construction just completed this beautiful screened porch and elevated deck addition in Adamstown, MD, and we’re excited to take on more projects in our community.
Whether you're planning to update your kitchen, transform a bathroom, finish your basement, or add more functional living space like this project — our design-build team can bring your vision to life.
Quality craftsmanship
Clear communication
Designed and built to fit your home and lifestyle
If you're considering a project in 2025, now is a great time to start planning.
Send us a message — we’d be happy to chat and provide a free consultation!
Talon Construction Inc. 301-620-8604
https://www.talon-construction.com/
 GMI Design Group

This 1950's home was chopped up with the segmented rooms of the period. The front of the house had two living spaces, separated by a wall with a door opening, and the long-skinny hearth area was difficult to arrange. The kitchen had been remodeled at some point, but was still dated. The homeowners wanted more space, more light, and more MODERN. So we delivered.
We knocked out the walls and added a beam to open up the three spaces. Luxury vinyl tile in a warm, matte black set the base for the space, with light grey walls and a mid-grey ceiling. The fireplace was totally revamped and clad in cut-face black stone.
Cabinetry and built-ins in clear-coated maple add the mid-century vibe, as does the furnishings. And the geometric backsplash was the starting inspiration for everything.
We'll let you just peruse the photos, with before photos at the end, to see just how dramatic the results were!
 Classic Kitchens Designs & Renovations Ltd.
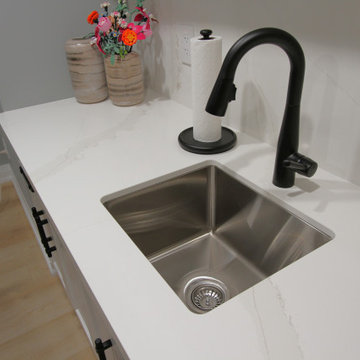
✨ From Dark & Unfinished to the Ultimate Hangout Spot! ✨
We are absolutely thrilled to share the incredible transformation of our Homeowners basement! Swipe through to see the before pictures ➡️ and you’ll see exactly where we started: a blank, uninspired, and underutilized space. Our team completely reimagined the footprint, turning it into a bright, modern, and beautifully finished living area that feels like a natural extension of the upper floors. Whether it’s for family movie nights, hosting game days, or just enjoying some well deserved relaxation, this stunning new space is ready for years of memories.
Thinking about maximizing your home's potential? Let’s talk about transforming your basement next! ??
 Sosna Inc
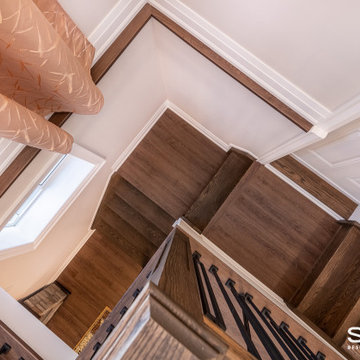
After serving as a rental for some time, this home was ready to be reclaimed by its owner and her son.
Gutting “back to the studs” was an understatement for this one. This transformation involved replanning everything; including the roof, the HVAC system, the entire plumbing system, and relocating the side entrance and staircase to the back of the house. Only the subfloors, the exterior framing structure, and the brick remains from this original 1940’s-built bungalow.
When we’re renovating an old structure, we’re bound to find some surprises. This renovation did not disappoint! From basement to roof, we found more than a few, shall we say, potentially catastrophic surprises along the way.
Let’s start with the basement. The homeowner wanted to update the basement and make it a usable living space for her adult son as well as a spa with a sauna for her. This required bringing the 6 foot ceiling height up to code at 7 feet. To do this, we had to re-think the HVAC system that was in the basement ceiling. When we opened up the basement ceiling to remove the HVAC supply and return trunks, we discovered asbestos! The asbestos had to be removed before we could dismantle and remove the HVAC system.
For the main floor, when we were replanning the existing 2-bedroom layout to create two master bedrooms each with their own ensuites, we looked at the possibility of removing the main load-bearing wall. But our investigations led to the discovery that the load bearing wall was not lined up with the roof or the basement load points, so the load of the house was not continuous throughout. This was a disaster waiting to happen. And as we found out, this lack of alignment was causing major issues with the roof when we went to replace the shingles. We discovered portions of the roof truss in very poor condition, literally moments away from giving out. These were replaced and other truss components were fortified before we went on to re-shingle the roof and replace all the soffits and eavestroughs.
Once the structural and space planning elements were sorted out, we could turn our focus to helping this homeowner select the finishes she and her son wanted for their new spaces. She wanted white all the way, and he wanted bold colours. You will see these color choices reflected in their private bathrooms as well as in the upper kitchen and living area that she will mostly use, and the basement entertainment area that he will mostly use.
To round out the personalization of this made-new-again home, we converted the basement into an entertainment center with a bar for her son, and a sauna and third full bathroom with a jacuzzi tub for a spa-like feel for her.
Without having to build from scratch, this homeowner got the custom home of her dreams.
While you “can’t teach an old dog new tricks”, the sky’s the limit on how you can transform an old home into the home of your dreams. When your “old dog” needs some new tricks, we are the Renovator You Can Count On.
 Classic Kitchens, Etc.
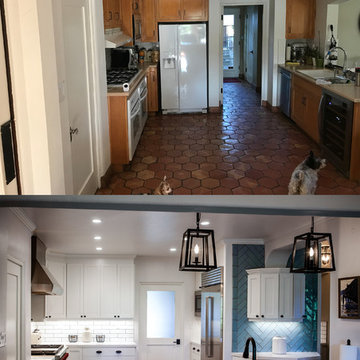
As soon as we walked into this beautiful Spanish Revival home, we knew our design had to be second to none. To bring a bit of modernism into a space so authentic without losing any charm and originality was going to be a challenge well worth taking. This home, “Cielito Lindo”, which means “Beautiful Little Heaven”, was designed by the famous architect Henry Jekel in 1928. We had the pleasure of renovating it, and we think Henry would be proud. Starting in the Kitchen we relocated the sink into the peninsula and opened it up for seating near the dining area for a broad continuous space. A 48” Wolf commercial range is surrounded by white shaker cabinets and white statuario, marble look, quartz countertops. The backsplash is made up of white 2x12 tiles set in both brick and herringbone patterns. Irregular edges give it that old world look, then matched with gray grout to duplicate look of cement. LED under cabinet lighting set on a dimmer switch sets whatever mood you are in. Oil rubbed bronze plumbing fixtures and hardware, all atop natural hardwood floors finish off this Peninsula Kitchen donning that Spanish Revival feel, with a fresh twist. Next we added a wet bar and passthrough using accenting light blue tiles matching the white tiles used throughout kitchen. Cool colors and old world touches, such as the custom leaded glass upper cabinet doors stylize the area. Of course, we added a bit of modernism with an oversized wine fridge, all directly off the game room. Like we said, Henry would be proud.
 NV Kitchen and Bath (D.M.V)
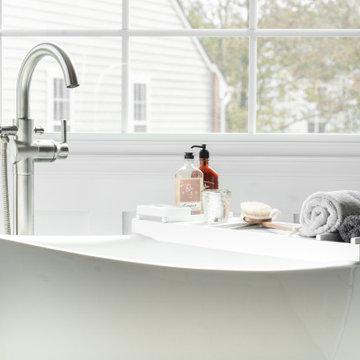
You start and end each day in your bathroom. It's more than just a place to get ready; it should be where you allow yourself to refresh and relax.
Our team of professional designers and craftsmen are ready to turn your ideas into a reality. From small adjustments to a major bathroom overhaul, from transitional to contemporary designs, we'll transform your current bathroom into a space that meets your vision and your needs.


 Talon Construction Inc.
Thinking about home remodeling projects for the upcoming year?
We’d love to help!
Talon Construction just completed this beautiful screened porch and elevated deck addition in Adamstown, MD, and we’re excited to take on more projects in our community.
Whether you're planning to update your kitchen, transform a bathroom, finish your basement, or add more functional living space like this project — our design-build team can bring your vision to life.
Quality craftsmanship
Clear communication
Designed and built to fit your home and lifestyle
If you're considering a project in 2025, now is a great time to start planning.
Send us a message — we’d be happy to chat and provide a free consultation!
Talon Construction Inc. 301-620-8604
https://www.talon-construction.com/
 KATZ BUILDERS

Enhance your Huntington Beach home with Katz Design & Builders! We mix Huntington Beach's laid-back vibe with modern style for cool, sturdy spaces. Enjoy a straightforward process from beginning to end. Think about giving your home a fresh look that wows guests and family. Contact us to start your project. Have a great weekend! Katz Design & Builders – where style is simple and chic!
 Complete Coatings

A family owned and operated concrete coatings company based in Portland, OR. We specialize in garage floor coatings.
The garage typically makes up a quarter or more of a home's square footage and is often treated like a large, dirty storage unit. Our mission is to change the way people think about, and use, their garage. This starts from the ground up!
Using the highest quality polymers and epoxy resins, we will install a floor that is durable and dazzling. Best of all, your new garage floor will be EASY TO CLEAN! This is how you transform the garage into truly livable space, making it an extension of your home.
If your looking at other areas of your home for coatings. We also do basements, patio, pool decks and more. We even do commercial work.
 Mission Kitchen & Bath
When people think of remodeling their homes, they often immediately consider starting with rooms like the dining area, living room, or basement – rooms where the most amount of people spend the most amount of time. While those rooms are important, recent remodeling trends are pointing toward the popularity of re-creating a more private place – the master bath.
In fact, we are in the midst of The Year of the Master Bath. Current home improvement practices show that, not only is redoing your master bath a fun and stylish choice, but it also is a wise way to add value to your home.
For homes built in the 1990’s with master baths over 200 square feet in size, now is the ideal time to remodel and upgrade to a more efficient, stylish, and worth-while setup. Most homes built during this time period were completed with a typical master bath that included a large jetted tub, and a separate small shower. Both of these elements are quickly becoming recognizable as features of the past, and are being replaced by new and improved technologies.
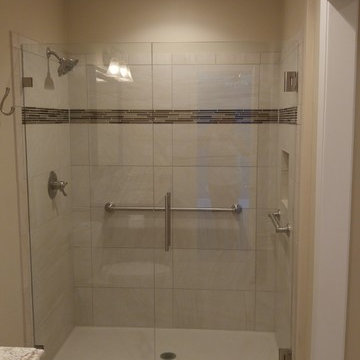
For instance, many homeowners have taken it upon themselves to remove the large jetted bath, and replace it with a free standing tub. These free standing tubs allow for the room to open up in a more modern fashion, and provide endless style and aesthetic choices. Homeowners are also expanding their small showers to create a luxury environment. By pushing out walls to make more shower space, adding skylights and hinged doors, or even designing an accent tile pattern, homeowners are able to take their simple shower and turn it into a relaxing space that rivals even the best spa.
The remodeling of a master bath even allows for homeowners to get creative with storage space and style. Many emerging trends include higher vanity height, and even additional built-in towers with extra outlets so that no one is without power while curling their hair or charging a razor.
When you take the time to customize your master bath, you will add a level of value to your home that you can experience each and every day, and that will also add to your home’s worth in the long run. Join in on The Year of the Master Bath, and enjoy your improved space for decades to come!
 LDK Custom Homes
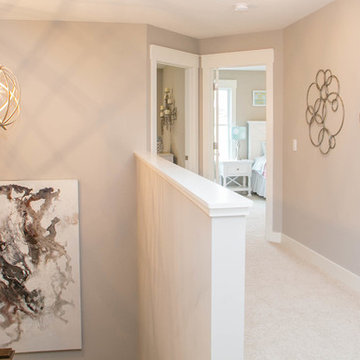
How beautiful is this staircase and hallway?! From the art to the lighting, this area is stunning! What do you think about this open space?
Inspiration for a timeless carpeted hallway remodel in Minneapolis with gray walls
Inspiration for a timeless carpeted hallway remodel in Minneapolis with gray walls
 Closetopia
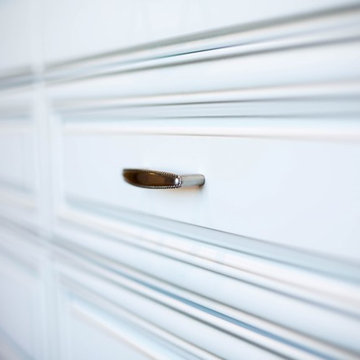
Walk-in closet - mid-sized traditional gender-neutral carpeted and beige floor walk-in closet idea in Orange County with open cabinets and white cabinets
 Stately Kitchen & Bath
(After Photos)
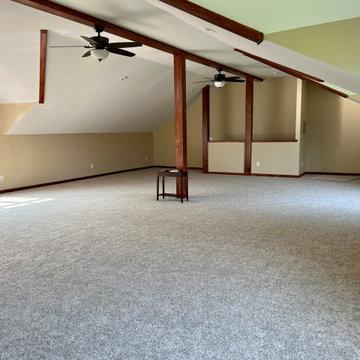
When Sharon had the bright idea to give her Akron home's attic a serious upgrade, she knew just who to call: Stately General Contracting. With a track record in home additions and renovations, we're no strangers to turning unused spaces into beloved spots. As a trusted name in home additions across Buffalo, NY, we're all about crafting spaces that feel just like home.
We made the most out of Sharon's attic by setting up a roomy closet, keeping all that important storage space intact. We then hung high-quality drywall for smooth-as-butter walls and ceilings. To make the space really shine, we added in recessed lighting fixtures and scattered handy outlets all around the attic.
Comfort was a top priority too. We put in a mini-split HVAC system to make sure Sharon and her family could hang out in their new room any time of the year. Ceiling fans got the thumbs up too, keeping the air moving and the temperature just right. We wrapped up the whole project with cozy carpet underfoot, adding that final touch of home.
The result? A whopping extra 1,200-square-feet of living space that's all set for making memories. We're thrilled with how this project turned out, and can't wait for Sharon and her family to start using their brand-new space. Whether it's attics, extensions, or other home additions, Stately General Contracting is ready to make your home dreams come true. If you're around Akron, Buffalo, or nearby areas and you're thinking of a home upgrade, let's chat about your plans. Our experienced crew is ready to turn your house into the home you've always wanted.
112