
Search results for "Starter" in Home Design Ideas
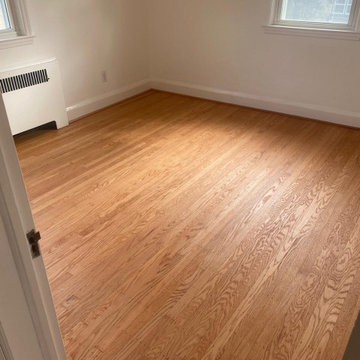
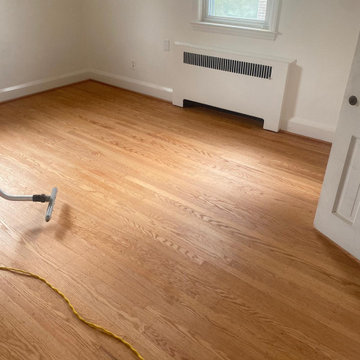
 MD Flooring Solutions, LLC
Stain: medium light
Bona Domo polyurethane
---} Finish: Satin
- Sand and refinish 2” x 5/8" red oak hardwood floors on: First floor: fireplace room, dining room 461.72 sqft + Second floor: hallway, 3 bedrooms, closets 549.99 sqft
- To Install Unfinished Red Oak Shoe Molding and stain to match
- Sand and refinish one set of steps: 12 treads open right side 3.5LFT x 12D, 13 risers open right side 3.5LFT x8H + 1 starter step: tread 4LFT x14D, riser 4LFT x8H
- To Sand & Refinish 5x reducers 3LFT+3LFT+4LFT+6LFT+ 3LFT
 PI Photography Wall Art & Fine Art
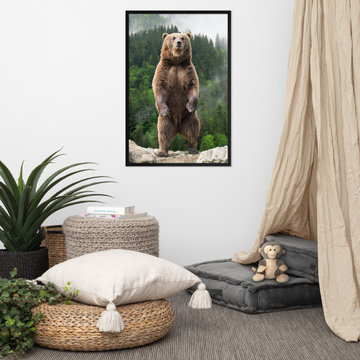
This powerful image showcases a magnificent brown bear standing tall on its hind legs, its imposing figure dominating the landscape. The bear's thick fur, sharp claws, and alert expression convey a sense of strength and wildness, while the serene backdrop of a misty forest adds a touch of tranquility. This captivating photograph would make a bold statement in any space, bringing the raw beauty of the wilderness into your home. Available in a variety of formats, including loose art prints, framed pieces, and classic canvas, this image is sure to be a conversation starter and a reminder of the power and majesty of the natural world. For print options, please visit:
 Sharpe Roofing
Replacing your roof is an investment, it protects your family, valuables, and adds value to your home. Selecting the right shingle color and style can improve your curb appeal and turn your home into a captivating focal point.
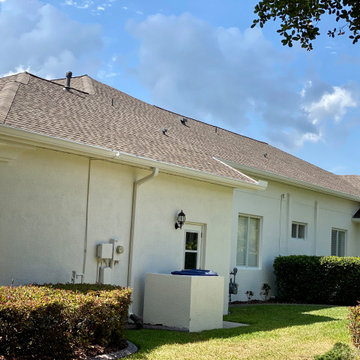
Here is home in the Pasco County, Land O' Lakes area we just completed. The shingle roof was 15 years old, loosing adhesions and missing granules.
Featured is the complete GAF roofing system:
*Timberline HDZ Shingle in Weatherwood
*Cobra RidgeRunner Exhaust Vent
*Pro-Start Eave/Rake Starter Strip *Stormguard Leak Barrier
*WeatherWatch Mineral-Surfaced Leak Barrier
*Seal-A-Ridge Protective Ridge Cap Shingles
Looking to repair or replace your roof?
Give us a call and schedule time with one of our GAF MasterElite certified roofing consultants to come onsite and provide a FREE estimate.
https://www.sharperoof.com
Serving Pasco County, Pinellas County, and Hillsborough County
Find the right local pro for your project
 Phoenix Home Remodeling
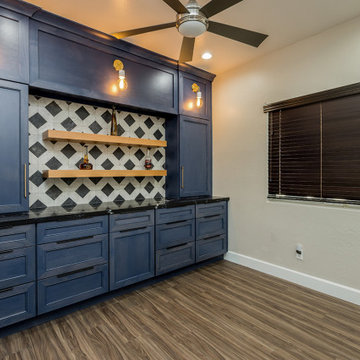
A once used office was turned into Kevin and Jessica’s stylish dry bar. This area was being used as a storage room and they wanted to entertain in style. A connoisseur of beverages, Kevin wanted to spotlight several of his prized bottles as conversation starters.
We started out by doing a desired analysis. They wanted the room to feel comfortable and less formal. A place that they could walk into and feel relaxed.
The cabinets chosen were a shaker style and the color called Denim. Truly a relaxed and comfortable atmosphere. The custom header at the top completes the install by allowing our craftsman to highlight the beauty of the wood. We installed two natural stained shelves to compliment the blue and the brass finished sconce lighting.
The exposed bulbed fixtures elevates the pub experience. The backsplash is called Cassettone from the Tile Shop, which pairs nicely with the Montenegro Quartz Countertop from Arizona Tile.
As a team, we enjoyed working with Kevin & Jessica from the beginning to completing the project. We are happy that they are highly pleased with the outcome.
 Pamela Harvey Interiors
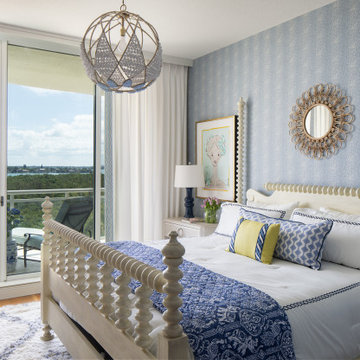
Our St. Pete studio designed this stunning pied-à-terre for a couple looking for a luxurious retreat in the city. Our studio went all out with colors, textures, and materials that evoke five-star luxury and comfort in keeping with their request for a resort-like home with modern amenities. In the vestibule that the elevator opens to, we used a stylish black and beige palm leaf patterned wallpaper that evokes the joys of Gulf Coast living. In the adjoining foyer, we used stylish wainscoting to create depth and personality to the space, continuing the millwork into the dining area.
We added bold emerald green velvet chairs in the dining room, giving them a charming appeal. A stunning chandelier creates a sharp focal point, and an artistic fawn sculpture makes for a great conversation starter around the dining table. We ensured that the elegant green tone continued into the stunning kitchen and cozy breakfast nook through the beautiful kitchen island and furnishings. In the powder room, too, we went with a stylish black and white wallpaper and green vanity, which adds elegance and luxe to the space. In the bedrooms, we used a calm, neutral tone with soft furnishings and light colors that induce relaxation and rest.
 Versa Style Design
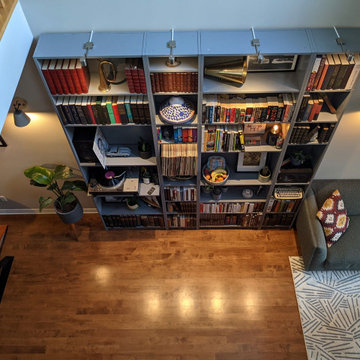
For their first starter home, our clients desired an open-plan concept with warm rich tones and industrial styling. They also needed the space to be uncluttered but still furnished with personal mementos collected during their travels. They appreciate how the wood stands out combined with light and dark grey tones and rough industrial textures. Mission accomplished!
Materials used:
Sherwin Williams paint, Walnut and iron dining table and shelving unit (bar), upholstered dining chairs with whimsical fabrics, concrete and wood industrial-style lighting, grey fabric living room sectional, black iron coffee table, walnut and black iron industrial-style bench, 5 x 7 area rug, black leather bar stools, oversized custom grey wood shelving unit
 Bee Cee & Company
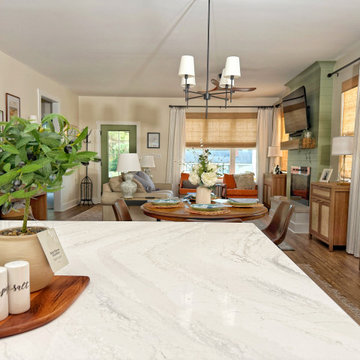
This open-concept kitchen and living area was designed to feel warm, welcoming, and highly functional while balancing elevated finishes with practical everyday living. Cambria Everleigh quartz countertops bring soft movement and timeless elegance to the kitchen, while realistic wood-look laminate flooring and layered natural textures create warmth throughout the home. The muted green fireplace feature wall, woven bamboo shades by Two Pages, and collected furnishings add character and depth, reflecting Bee Cee and Company’s approach to creating relaxed, livable interiors with lasting appeal.
 Versa Style Design
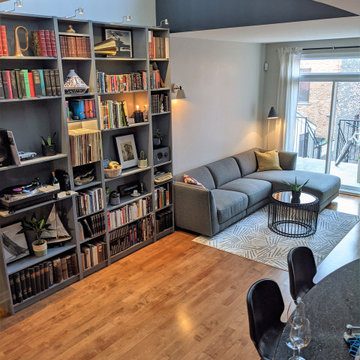
For their first starter home, our clients desired an open-plan concept with warm rich tones and industrial styling. They also needed the space to be uncluttered but still furnished with personal mementos collected during their travels. They appreciate how the wood stands out combined with light and dark grey tones and rough industrial textures. Mission accomplished!
Materials used:
Sherwin Williams paint, Walnut and iron dining table and shelving unit (bar), upholstered dining chairs with whimsical fabrics, concrete and wood industrial-style lighting, grey fabric living room sectional, black iron coffee table, walnut and black iron industrial-style bench, 5 x 7 area rug, black leather bar stools, oversized custom grey wood shelving unit
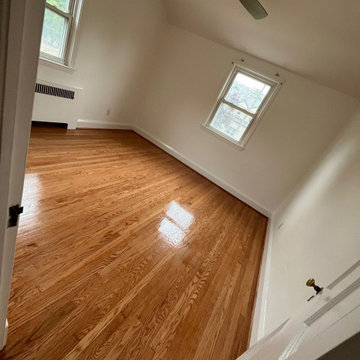
 MD Flooring Solutions, LLC
Stain: medium light
Bona Domo polyurethane
---} Finish: Satin
- Sand and refinish 2” x 5/8" red oak hardwood floors on: First floor: fireplace room, dining room 461.72 sqft + Second floor: hallway, 3 bedrooms, closets 549.99 sqft
- To Install Unfinished Red Oak Shoe Molding and stain to match
- Sand and refinish one set of steps: 12 treads open right side 3.5LFT x 12D, 13 risers open right side 3.5LFT x8H + 1 starter step: tread 4LFT x14D, riser 4LFT x8H
- To Sand & Refinish 5x reducers 3LFT+3LFT+4LFT+6LFT+ 3LFT
 MD Flooring Solutions, LLC
Stain: medium light
Bona Domo polyurethane
---} Finish: Satin
- Sand and refinish 2” x 5/8" red oak hardwood floors on: First floor: fireplace room, dining room 461.72 sqft + Second floor: hallway, 3 bedrooms, closets 549.99 sqft
- To Install Unfinished Red Oak Shoe Molding and stain to match
- Sand and refinish one set of steps: 12 treads open right side 3.5LFT x 12D, 13 risers open right side 3.5LFT x8H + 1 starter step: tread 4LFT x14D, riser 4LFT x8H
- To Sand & Refinish 5x reducers 3LFT+3LFT+4LFT+6LFT+ 3LFT

 Jordana Nicholson
Photo: Jordana Nicholson © 2016 Houzz
Photo of a farmhouse landscaping in Kansas City.
Photo of a farmhouse landscaping in Kansas City.
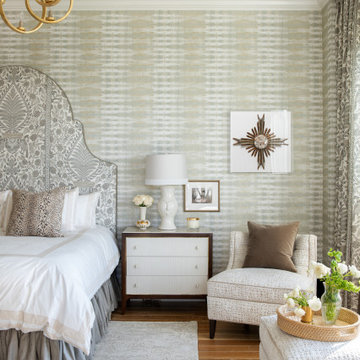 Pamela Harvey Interiors
Our St. Pete studio designed this stunning pied-à-terre for a couple looking for a luxurious retreat in the city. Our studio went all out with colors, textures, and materials that evoke five-star luxury and comfort in keeping with their request for a resort-like home with modern amenities. In the vestibule that the elevator opens to, we used a stylish black and beige palm leaf patterned wallpaper that evokes the joys of Gulf Coast living. In the adjoining foyer, we used stylish wainscoting to create depth and personality to the space, continuing the millwork into the dining area.
We added bold emerald green velvet chairs in the dining room, giving them a charming appeal. A stunning chandelier creates a sharp focal point, and an artistic fawn sculpture makes for a great conversation starter around the dining table. We ensured that the elegant green tone continued into the stunning kitchen and cozy breakfast nook through the beautiful kitchen island and furnishings. In the powder room, too, we went with a stylish black and white wallpaper and green vanity, which adds elegance and luxe to the space. In the bedrooms, we used a calm, neutral tone with soft furnishings and light colors that induce relaxation and rest.
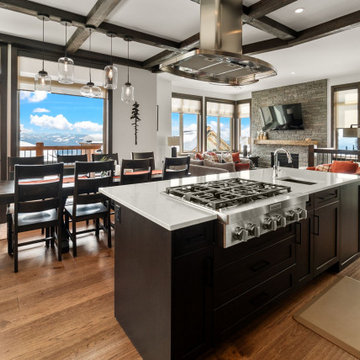
 Weninger Construction & Design Ltd
Enjoy this classy, sleek kitchen featuring a mixture of dark and white cabinetry. The exposed stained beams against the white walls add depth to this modern space, creating a striking visual contrast. A large island provides ample space for cooking and entertaining, making it the heart of the kitchen. Low-hanging light fixtures in the kitchen and over the dining table add personality and serve as great conversation starters. Plenty of windows ensure a gorgeous view during meal prep and dining. A deck facing the mountain is perfect for after-meal conversations or early morning coffee, offering a serene and picturesque setting.

 Castle Building & Remodeling
These homeowners came to Castle looking for a solution that would allow them to stay in their 1946 stucco bungalow in the St. Paul neighborhood that they loved.
What was once a young couple’s starter home (1 ½ story with two bedrooms on the main floor and a tiny attic space) was no longer big enough after having two kids.
The need for more room became the family’s highest priority, so they came to Castle for help creating the space they needed for their growing family.
With very little headroom in the attic, the decision was made to tear off the roof and add a completely new 2nd story addition with three bedrooms, a bathroom, and a commons area.
The stairway to the new 2nd-floor space needed to be rebuilt to comply with code requirements and was extended slightly into the dining room below.
The new 2nd story addition gave the homeowners an opportunity to revise the exterior look of the home with vertical board and batten siding above the 1st-floor stucco.
A new front entry portico was added to compliment the addition, and the existing masonry chimney was extended above the new roof line.
The homeowners took over the work on the project after drywall was installed and did all the interior trim & millwork, tile, flooring, and painting & staining themselves.
They’re loving the results!
Tour this project in person, September 28 – 29, during the 2019 Castle Home Tour!

 Olga Adler
Bruce Buck
Inspiration for a coastal master gray tile and porcelain tile porcelain tile freestanding bathtub remodel with an undermount sink, flat-panel cabinets, white cabinets, quartz countertops, a one-piece toilet and gray walls
Inspiration for a coastal master gray tile and porcelain tile porcelain tile freestanding bathtub remodel with an undermount sink, flat-panel cabinets, white cabinets, quartz countertops, a one-piece toilet and gray walls
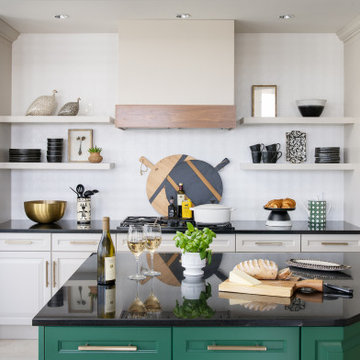 Pamela Harvey Interiors
Our St. Pete studio designed this stunning pied-à-terre for a couple looking for a luxurious retreat in the city. Our studio went all out with colors, textures, and materials that evoke five-star luxury and comfort in keeping with their request for a resort-like home with modern amenities. In the vestibule that the elevator opens to, we used a stylish black and beige palm leaf patterned wallpaper that evokes the joys of Gulf Coast living. In the adjoining foyer, we used stylish wainscoting to create depth and personality to the space, continuing the millwork into the dining area.
We added bold emerald green velvet chairs in the dining room, giving them a charming appeal. A stunning chandelier creates a sharp focal point, and an artistic fawn sculpture makes for a great conversation starter around the dining table. We ensured that the elegant green tone continued into the stunning kitchen and cozy breakfast nook through the beautiful kitchen island and furnishings. In the powder room, too, we went with a stylish black and white wallpaper and green vanity, which adds elegance and luxe to the space. In the bedrooms, we used a calm, neutral tone with soft furnishings and light colors that induce relaxation and rest.
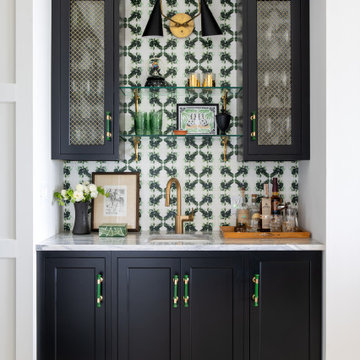 Pamela Harvey Interiors
Our St. Pete studio designed this stunning pied-à-terre for a couple looking for a luxurious retreat in the city. Our studio went all out with colors, textures, and materials that evoke five-star luxury and comfort in keeping with their request for a resort-like home with modern amenities. In the vestibule that the elevator opens to, we used a stylish black and beige palm leaf patterned wallpaper that evokes the joys of Gulf Coast living. In the adjoining foyer, we used stylish wainscoting to create depth and personality to the space, continuing the millwork into the dining area.
We added bold emerald green velvet chairs in the dining room, giving them a charming appeal. A stunning chandelier creates a sharp focal point, and an artistic fawn sculpture makes for a great conversation starter around the dining table. We ensured that the elegant green tone continued into the stunning kitchen and cozy breakfast nook through the beautiful kitchen island and furnishings. In the powder room, too, we went with a stylish black and white wallpaper and green vanity, which adds elegance and luxe to the space. In the bedrooms, we used a calm, neutral tone with soft furnishings and light colors that induce relaxation and rest.
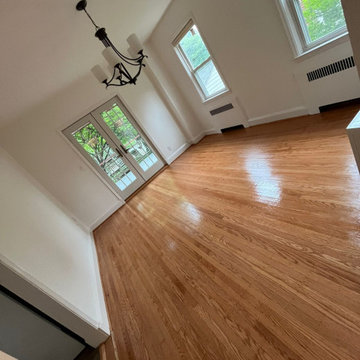 MD Flooring Solutions, LLC
Stain: medium light
Bona Domo polyurethane
---} Finish: Satin
- Sand and refinish 2” x 5/8" red oak hardwood floors on: First floor: fireplace room, dining room 461.72 sqft + Second floor: hallway, 3 bedrooms, closets 549.99 sqft
- To Install Unfinished Red Oak Shoe Molding and stain to match
- Sand and refinish one set of steps: 12 treads open right side 3.5LFT x 12D, 13 risers open right side 3.5LFT x8H + 1 starter step: tread 4LFT x14D, riser 4LFT x8H
- To Sand & Refinish 5x reducers 3LFT+3LFT+4LFT+6LFT+ 3LFT
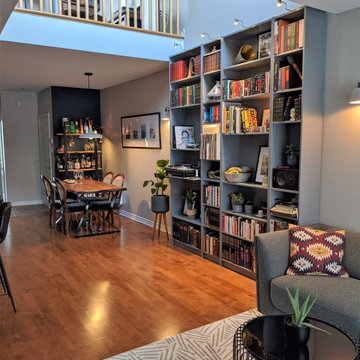 Versa Style Design
For their first starter home, our clients desired an open-plan concept with warm rich tones and industrial styling. They also needed the space to be uncluttered but still furnished with personal mementos collected during their travels. They appreciate how the wood stands out combined with light and dark grey tones and rough industrial textures. Mission accomplished!
Materials used:
Sherwin Williams paint, Walnut and iron dining table and shelving unit (bar), upholstered dining chairs with whimsical fabrics, concrete and wood industrial-style lighting, grey fabric living room sectional, black iron coffee table, walnut and black iron industrial-style bench, 5 x 7 area rug, black leather bar stools, oversized custom grey wood shelving unit

 Charleene's Houses, LLC
Our customers at Linwood Ave. hired us to complete a full 3-story renovation for their row house, in the ever popular neighborhood of Canton. We were tasked with taking the separate & combined needs of our newly engaged couple, to create a space that didn't feel compromised. For starters, we needed optimal storage, maximal light, and space for entertaining. On the main level we opened up their living/dining/kitchen, but created a mudroom in the back that could store bikes, outdoor equipment, coats, shoes, and every other eyesore that is useful but should not be seen. For the kitchen, we wanted to create a space that was highly functional, and didn't leave the home feeling like another shot-gun row house. By building a wall for the mudroom, it allowed us to utilize both sides of the kitchen while keeping our sight lines open. For their master bathroom we packed in a lot of luxury for a small space. The bathroom included a large shower, double vanity, and separate toilet room. We installed medicine cabinets and built-in storage wherever there was an opportunity. Overall, the end result is an elegant space that the couple has room to grow into, for years to come.
115