
Search results for "Starter" in Home Design Ideas
 Pamela Harvey Interiors

Our St. Pete studio designed this stunning pied-à-terre for a couple looking for a luxurious retreat in the city. Our studio went all out with colors, textures, and materials that evoke five-star luxury and comfort in keeping with their request for a resort-like home with modern amenities. In the vestibule that the elevator opens to, we used a stylish black and beige palm leaf patterned wallpaper that evokes the joys of Gulf Coast living. In the adjoining foyer, we used stylish wainscoting to create depth and personality to the space, continuing the millwork into the dining area.
We added bold emerald green velvet chairs in the dining room, giving them a charming appeal. A stunning chandelier creates a sharp focal point, and an artistic fawn sculpture makes for a great conversation starter around the dining table. We ensured that the elegant green tone continued into the stunning kitchen and cozy breakfast nook through the beautiful kitchen island and furnishings. In the powder room, too, we went with a stylish black and white wallpaper and green vanity, which adds elegance and luxe to the space. In the bedrooms, we used a calm, neutral tone with soft furnishings and light colors that induce relaxation and rest.
---
Pamela Harvey Interiors offers interior design services in St. Petersburg and Tampa, and throughout Florida's Suncoast area, from Tarpon Springs to Naples, including Bradenton, Lakewood Ranch, and Sarasota.
For more about Pamela Harvey Interiors, see here: https://www.pamelaharveyinteriors.com/
To learn more about this project, see here:
https://www.pamelaharveyinteriors.com/portfolio-galleries/chic-modern-sarasota-condo

 Goggans Architecture & Interiors
When the Owners approached Goggans Architecture about renovation of a 90’s era oceanfront house, it was clear there would be a lot more to the renovation than mere updates and remedying deferred maintenance. One of the most significant issues was how to integrate an outdoor pool given the pool had to be within the building envelope, and the house was already abutting the setback on its ocean side. A second significant challenge was how to provide a roof top deck over a pitched roof house with an attic, that was functional and attractive. Finally, creating better access from the parking area to the kitchen was a priority.
Goggans Architecture addressed the placement of a pool by creating a walled courtyard at the front, or landward side, of the house. The pool was placed on one side of the entry walkway, while its composition was balanced by a parterre garden on the other side of the walkway. The roof top deck was resolved by adding a new staircase and passageway through former attic space. By using a motorized roof hatch, the Owners could ascend to the roof deck which perched just below the roof ridge, hidden from view from the street. Relocating an underneath stair from one side of the house to a point that was closer to the kitchen resolved the access issue.
These strategic moves created other opportunities, such as expansion of the master bathroom to a portion of the front porch, while allowing an exterior stair from the bath directly to the pool. Other enhancements included placement of a large folding door in the Great room, renovation and expansion of the kitchen and exterior decks, reorganization, and replacement of the fenestration, updating all baths and interior and exterior finishes.
The extensive renovation reflects the holistic approach of Goggans Architecture, marrying landscape architecture, architecture, and interiors.

 Blythe Interiors
Eclectic galley dark wood floor and brown floor kitchen photo in San Diego with an undermount sink, flat-panel cabinets, dark wood cabinets, white backsplash, colored appliances, a peninsula and white countertops
Find the right local pro for your project
 Moderno Homes
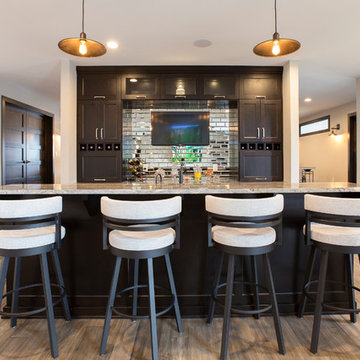
Wet bar - transitional single-wall light wood floor and beige floor wet bar idea in Minneapolis with shaker cabinets and brown cabinets
 Isla Homes

I built this on my property for my aging father who has some health issues. Handicap accessibility was a factor in design. His dream has always been to try retire to a cabin in the woods. This is what he got.
It is a 1 bedroom, 1 bath with a great room. It is 600 sqft of AC space. The footprint is 40' x 26' overall.
The site was the former home of our pig pen. I only had to take 1 tree to make this work and I planted 3 in its place. The axis is set from root ball to root ball. The rear center is aligned with mean sunset and is visible across a wetland.
The goal was to make the home feel like it was floating in the palms. The geometry had to simple and I didn't want it feeling heavy on the land so I cantilevered the structure beyond exposed foundation walls. My barn is nearby and it features old 1950's "S" corrugated metal panel walls. I used the same panel profile for my siding. I ran it vertical to match the barn, but also to balance the length of the structure and stretch the high point into the canopy, visually. The wood is all Southern Yellow Pine. This material came from clearing at the Babcock Ranch Development site. I ran it through the structure, end to end and horizontally, to create a seamless feel and to stretch the space. It worked. It feels MUCH bigger than it is.
I milled the material to specific sizes in specific areas to create precise alignments. Floor starters align with base. Wall tops adjoin ceiling starters to create the illusion of a seamless board. All light fixtures, HVAC supports, cabinets, switches, outlets, are set specifically to wood joints. The front and rear porch wood has three different milling profiles so the hypotenuse on the ceilings, align with the walls, and yield an aligned deck board below. Yes, I over did it. It is spectacular in its detailing. That's the benefit of small spaces.
Concrete counters and IKEA cabinets round out the conversation.
For those who cannot live tiny, I offer the Tiny-ish House.
Photos by Ryan Gamma
Staging by iStage Homes
Design Assistance Jimmy Thornton
 Make Your House A Home
Sibylla Herbrich Photography
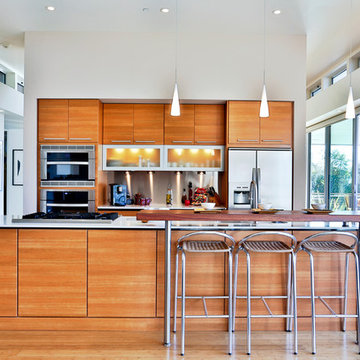
Open concept kitchen - contemporary galley medium tone wood floor open concept kitchen idea in San Francisco with flat-panel cabinets, medium tone wood cabinets, metallic backsplash, metal backsplash, stainless steel appliances and an island
Open concept kitchen - contemporary galley medium tone wood floor open concept kitchen idea in San Francisco with flat-panel cabinets, medium tone wood cabinets, metallic backsplash, metal backsplash, stainless steel appliances and an island
 LiB contents
Photo by Junichi Harano
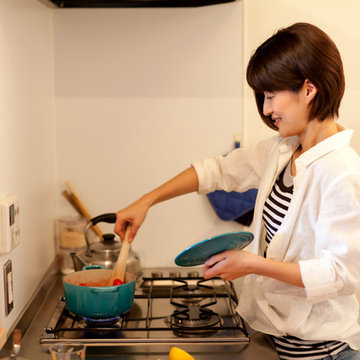
Inspiration for a small single-wall medium tone wood floor eat-in kitchen remodel in Tokyo with an integrated sink, open cabinets, white cabinets, stainless steel countertops, white backsplash, white appliances and no island
Inspiration for a small single-wall medium tone wood floor eat-in kitchen remodel in Tokyo with an integrated sink, open cabinets, white cabinets, stainless steel countertops, white backsplash, white appliances and no island
 Bee Cee & Company
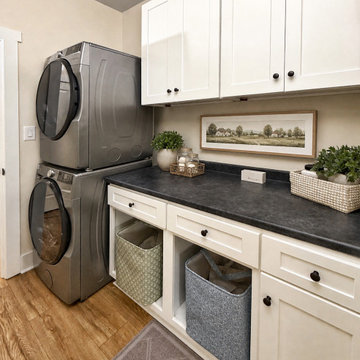
This functional laundry room was designed to maximize storage, organization, and everyday practicality while maintaining a clean and timeless aesthetic. White shaker cabinetry, Formica Soapstone laminate countertops, and realistic wood-look laminate flooring create a warm and approachable foundation that feels elevated without exceeding a starter-home budget. Thoughtful storage solutions, layered textures, and simple styling details reflect Bee Cee and Company’s philosophy that even hardworking utility spaces should feel beautiful, welcoming, and highly functional.
 High Country Renovations
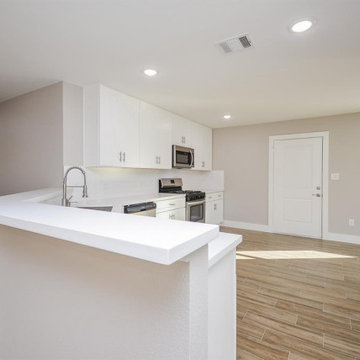
Great starter kitchen with a stainless steel undermount sink, wine fridge, 30" range, and microwave. We used black hardware for a modern touch.
Inspiration for a mid-sized contemporary ceramic tile and gray floor eat-in kitchen remodel in Houston with an undermount sink, shaker cabinets, white cabinets, quartz countertops, gray backsplash, porcelain backsplash, stainless steel appliances, an island and white countertops
Inspiration for a mid-sized contemporary ceramic tile and gray floor eat-in kitchen remodel in Houston with an undermount sink, shaker cabinets, white cabinets, quartz countertops, gray backsplash, porcelain backsplash, stainless steel appliances, an island and white countertops
 Ari Gerakas for Ethan Allen Cranston
Photo taken by myself

A starter home for a young couple which I remodeled. They wanted an open concept that would free flow into a dining arrangement as well as their kitchen. I love the striking pops of color I had selected for these people and something I am a huge fan of... POOFS! Accent ottomans provide dimension into the space as well as some extra seating for guests when entertaining. Clients wanted a low profile sectional with a must have chaise. The clean lines I gave my clients is exactly the right amount of modern edge this couple wanted.

 Patterson Design Build, LLC
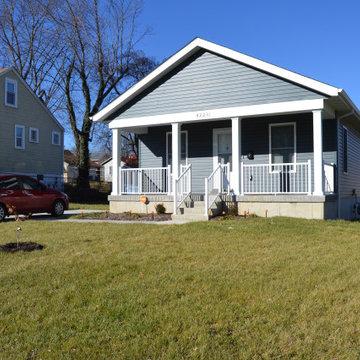

AFFORDABLE, EARTH FRIENDLY, STYLISH, AND LIVEABLE, NOSTRA (ITALIAN, FOR “OUR LAND”) IS A LIVING CONCEPT THAT UNIQUELY MEETS TODAY’S GREATEST HOUSING DEMAND. PRICED STRATEGICALLY FOR FIRST TIMERS, INVESTORS AND FAMILIES, THE BRAND TARGETS THE LIVE/ WORK MARKET AND STARTER HOME FOR MILLENNIALS, THE PROPERTY RE-INVESTMENT MARKET FOR BOOMERS, AND THE COTTAGE LIVING MARKET FOR MULTI-GENERATIONAL FAMILIES.
 Mark Adler Homes, LLC
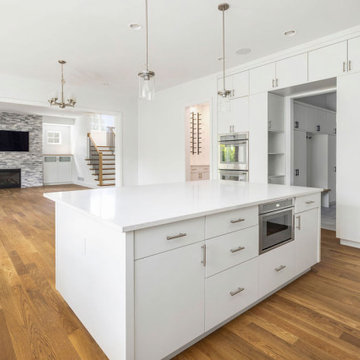
Spacious and very functional white kitchen with plenty of cabinet space features a large party starter island, home office and prep area off the kitchen as well as a walk-in pantry. Thermador appliances and custom cabinets create the ideal kitchen for those who love to cook and entertain.
 Focal Point Hardware
This Blaze Outdoor Product Features:
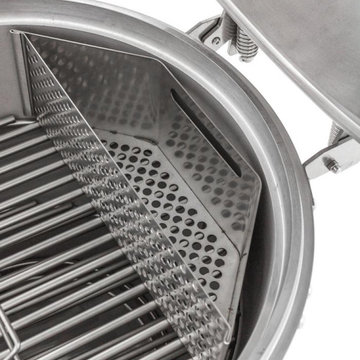
Charcoal basket allows for sectioning off the charcoal for indirect heat or for infrared cooking when used with the Blaze Kamado Rotisserie
Stainless steel drip pan catchers all those essential drippings for pan gravies and bastes. Can also be used as a water pan for added moisture when smoking.
Lower Chamber of basket works as a chimney starter for use with charcoal starters and other ignitions methods.
Heavy duty 304 stainless steel construction for lasting durability
Drip Pan Dimensions:2" H x 16 5/8" W x 12 1/4" D
Charcoal Basket Dimensions:11 1/8" H x 16" W x 4" D
The Blaze Easy Light Indirect Cooking System is the perfect counterpart to the versatility of the Blaze Kamado. The charcoal basket sections off the charcoal to one side of the grill for indirect cooking and greater control. When paired with the Blaze Kamado Rotisserie the hot charcoal in the basket provides infrared heat which results in food that retains more of its own natural flavor. The moisture enhancing pan fits perfectly with or without the charcoal basket to catch all of those delicious juices for pan sauces and gravies, or can be used as a moisture pan for water or any of your favorite cooking liquids when smoking. The Blaze Easy Light Indirect Cooking System with Moisture Enhancing Pan is warranted for 1 year to the original owner against defects in manufacturing and workmanship. This warranty extends to the original purchaser against manufacture defects for products purchased for ordinary single-family home use.
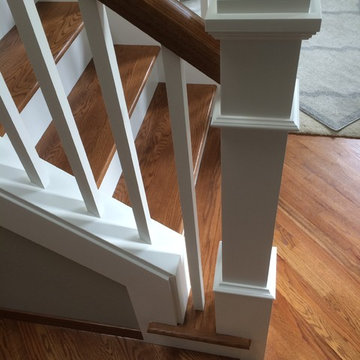
 Portland Stair Company
Starter step side view. Portland Stair Company
Staircase - mid-sized traditional wooden l-shaped staircase idea in Portland with painted risers
Staircase - mid-sized traditional wooden l-shaped staircase idea in Portland with painted risers
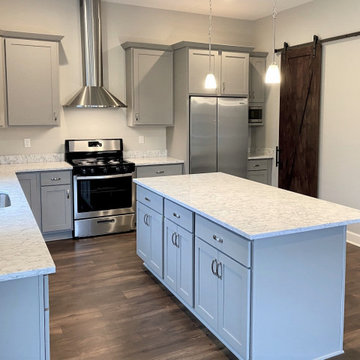 Mark Adler Homes, LLC
Spacious kitchen with gray cabinets highlighted by a large party starter island is the perfect kitchen for the family and entertaining.
Example of an arts and crafts kitchen design in Detroit
Example of an arts and crafts kitchen design in Detroit

 This Yuppie Life
Los Angeles, California, United States Remodeled kitchen in starter home. Photo: Ragan Brooks
Small cottage chic u-shaped eat-in kitchen photo in Los Angeles with a farmhouse sink, glass-front cabinets, gray cabinets, white backsplash and stainless steel appliances
Small cottage chic u-shaped eat-in kitchen photo in Los Angeles with a farmhouse sink, glass-front cabinets, gray cabinets, white backsplash and stainless steel appliances
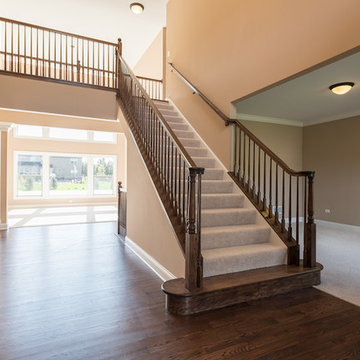

 High Country Renovations
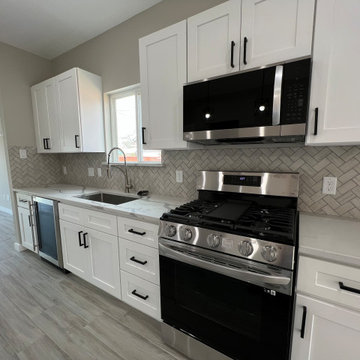
Great starter kitchen with a stainless steel undermount sink, wine fridge, 30" range, and microwave. We used black hardware for a modern touch.
Example of a mid-sized trendy ceramic tile and gray floor eat-in kitchen design in Houston with an undermount sink, shaker cabinets, white cabinets, quartz countertops, gray backsplash, porcelain backsplash, stainless steel appliances, an island and white countertops
Example of a mid-sized trendy ceramic tile and gray floor eat-in kitchen design in Houston with an undermount sink, shaker cabinets, white cabinets, quartz countertops, gray backsplash, porcelain backsplash, stainless steel appliances, an island and white countertops
 Mark Adler Homes, LLC
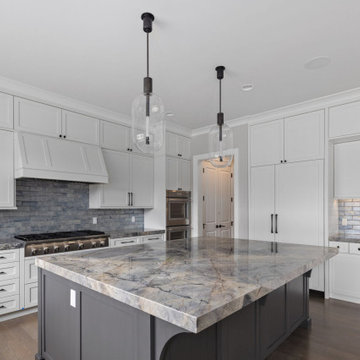
This spacious and well excecuted kitchen is the ideal for cooking and entertaining. Plenty of storage offered with a large party starter island and upper cabinets. Ceramic tile backsplash is a nice accent touch as well as black lighting fixtures.
34