
Search results for "Starter" in Home Design Ideas

 Care Free Homes, Inc.
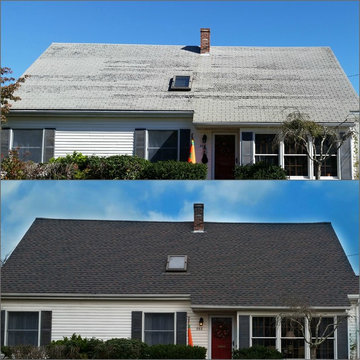
We stripped off the existing roof and inspected all deck boards for water damage or rot. To prevent water damage from ice dams or a driving rain, Ice Dam and Water Shield was installed along all the rakes, eves, vent pipes, chimney, dormers and skylights. This roof is ready for the next blizzard, nor’easter or hurricane! (Speaking of hurricanes – our GAF Timberline HD Lifetime Roofing system can sustain winds up to 130 mile per hour!)
Drip edge was installed along the rakes to improve water shedding efficiency – it pushes water off the roof and away from the home. It also prevents water penetration from a wind-driven rain and deters insects.Underlayment, a felt/paper product, was installed on the entire roof for additional protection between the roofing shingles and roof deck. GAF Pro-Start Eave/Rake Starter Strip was installed for maximum wind resistance. (You can learn more about Starter Course Shingles by reading this roofing blog) A GAF Cobra Ridge Vent was installed to allow proper ventilation of moisture and heat in the attic. This helps prevent mold and ice damming (since we’re talking ice dams – here are a few helpful ice dam protection tips) This GAF roof is featured in Williamsburg Slate, a beautiful color-blended, architectural shingle.
 Bee Cee & Company
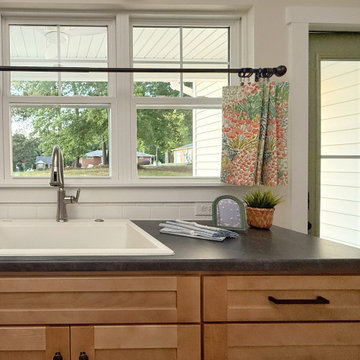
This charming kitchen vignette highlights the balance of practicality and timeless design throughout the home. Formica Soapstone laminate countertops, warm wood cabinetry, and an apron-front farmhouse sink create a functional yet inviting workspace designed for everyday living. Colorful patterned cafe curtains and the muted green exterior door add warmth and personality, while the layered materials and thoughtful details reflect Bee Cee and Company’s approach to creating approachable, character-filled interiors on a realistic starter-home budget.
Find the right local pro for your project
 Bee Cee & Company
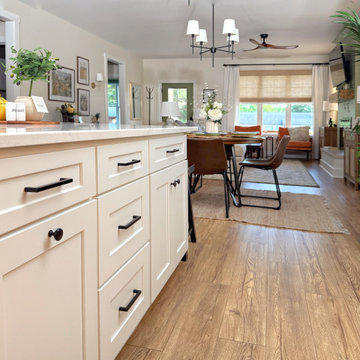
bamboo shades, Two Pages curtains, Two Pages bamboo shades, transitional kitchen, open concept living, white shaker cabinets, wood-look laminate flooring, casual elegant interiors, warm neutral palette, layered textures, organic transitional, starter home kitchen, timeless interiors, kitchen island design, natural woven shades, realistic laminate flooring, open concept dining, Bee Cee and Company, North Carolina interior design
 Powell Homes & Renovations
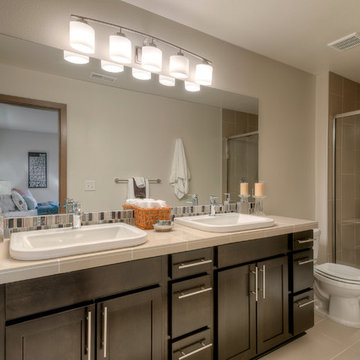
Brand new master bathroom in SeaTac starter home.
Mid-sized arts and crafts master beige tile and ceramic tile ceramic tile bathroom photo in Seattle with recessed-panel cabinets, dark wood cabinets, white walls, an undermount sink and tile countertops
Mid-sized arts and crafts master beige tile and ceramic tile ceramic tile bathroom photo in Seattle with recessed-panel cabinets, dark wood cabinets, white walls, an undermount sink and tile countertops
 Margot Hartford Photography
Photo: Margot Hartford © 2017 Houzz
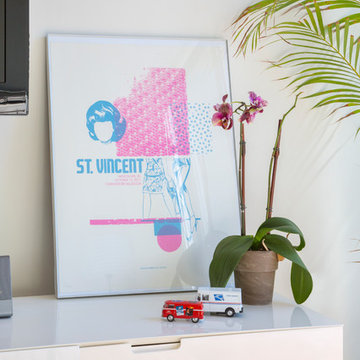
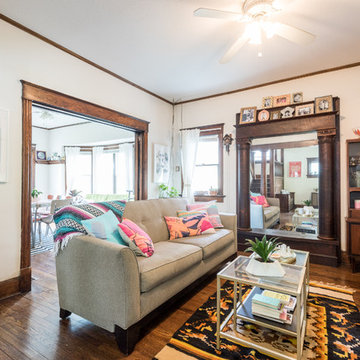
Living room - eclectic living room idea in San Francisco
Living room - eclectic living room idea in San Francisco
 Mark Adler Homes, LLC
This spacious and well excecuted kitchen is the ideal for cooking and entertaining. Plenty of storage offered with a large party starter island and upper cabinets. Ceramic tile backsplash is a nice accent touch as well as black lighting fixtures.
 Piedmont Carolina Nursery & Landscaping
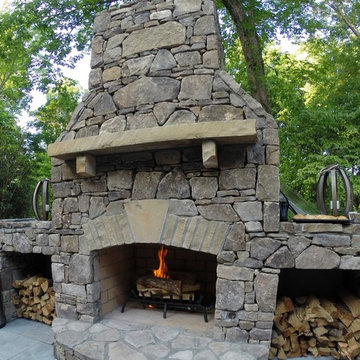
Custom designed and built natural stone wood burning fireplace with a natural gas starter. Bluestone patio.
Inspiration for a patio remodel in Raleigh
Inspiration for a patio remodel in Raleigh
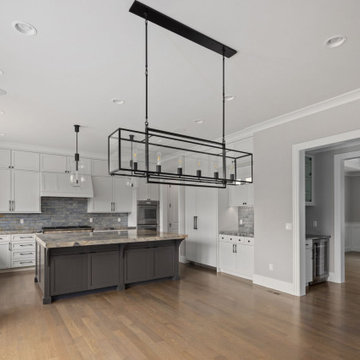 Mark Adler Homes, LLC
This spacious and well excecuted kitchen is the ideal for cooking and entertaining. Plenty of storage offered with a large party starter island and upper cabinets. Ceramic tile backsplash is a nice accent touch as well as black lighting fixtures.
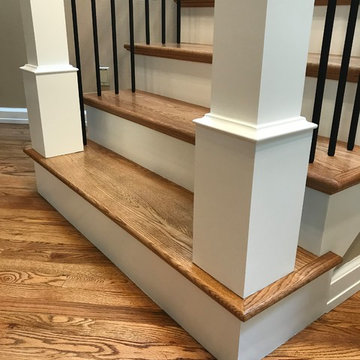
 Portland Stair Company
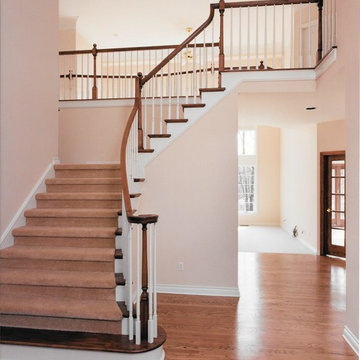
Newles sitting on top of stair tread or starter tread. Starting newels larger than the rest.
Large elegant wooden l-shaped wood railing staircase photo in Portland with painted risers
Large elegant wooden l-shaped wood railing staircase photo in Portland with painted risers
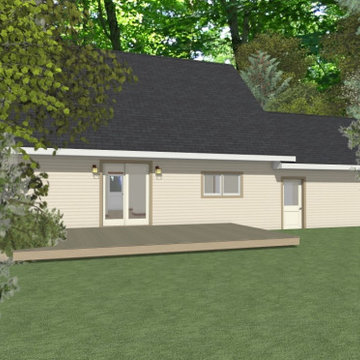
 Tony Walker, Architect
Minimal design features: sliding glass door from dining room, windows to see out from kitchen, and a deck. The door at right is to the garage.
Example of a classic exterior home design in Other
Example of a classic exterior home design in Other
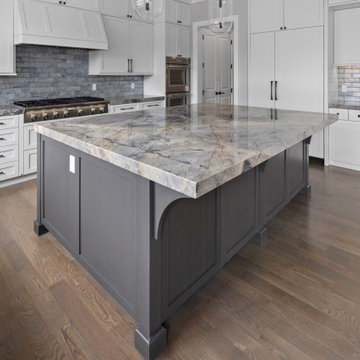 Mark Adler Homes, LLC
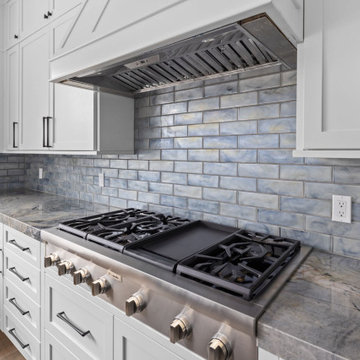
This spacious and well excecuted kitchen is the ideal for cooking and entertaining. Plenty of storage offered with a large party starter island and upper cabinets. Ceramic tile backsplash is a nice accent touch as well as black lighting fixtures.

 Mark Adler Homes, LLC
This spacious and well excecuted kitchen is the ideal for cooking and entertaining. Plenty of storage offered with a large party starter island and upper cabinets. Ceramic tile backsplash is a nice accent touch as well as black lighting fixtures.
 High Country Renovations
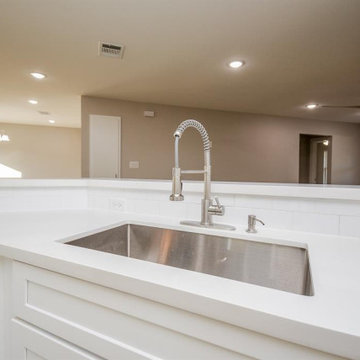
Great starter kitchen with a stainless steel undermount sink, wine fridge, 30" range, and microwave. We used black hardware for a modern touch.
Mid-sized trendy ceramic tile and gray floor eat-in kitchen photo in Houston with an undermount sink, shaker cabinets, white cabinets, quartz countertops, gray backsplash, porcelain backsplash, stainless steel appliances, an island and white countertops
Mid-sized trendy ceramic tile and gray floor eat-in kitchen photo in Houston with an undermount sink, shaker cabinets, white cabinets, quartz countertops, gray backsplash, porcelain backsplash, stainless steel appliances, an island and white countertops
 High Country Renovations
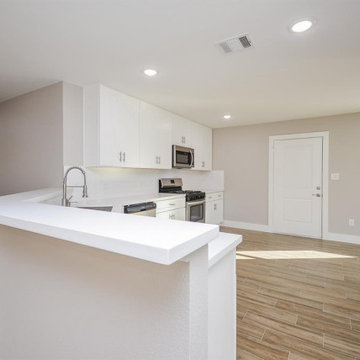
Great starter kitchen with a stainless steel undermount sink, wine fridge, 30" range, and microwave. We used black hardware for a modern touch.
Inspiration for a mid-sized contemporary ceramic tile and gray floor eat-in kitchen remodel in Houston with an undermount sink, shaker cabinets, white cabinets, quartz countertops, gray backsplash, porcelain backsplash, stainless steel appliances, an island and white countertops
Inspiration for a mid-sized contemporary ceramic tile and gray floor eat-in kitchen remodel in Houston with an undermount sink, shaker cabinets, white cabinets, quartz countertops, gray backsplash, porcelain backsplash, stainless steel appliances, an island and white countertops

 LiB contents
Photo by Junichi Harano
Inspiration for a small single-wall medium tone wood floor eat-in kitchen remodel in Tokyo with an integrated sink, open cabinets, white cabinets, stainless steel countertops, white backsplash, white appliances and no island
Inspiration for a small single-wall medium tone wood floor eat-in kitchen remodel in Tokyo with an integrated sink, open cabinets, white cabinets, stainless steel countertops, white backsplash, white appliances and no island
 Bee Cee & Company
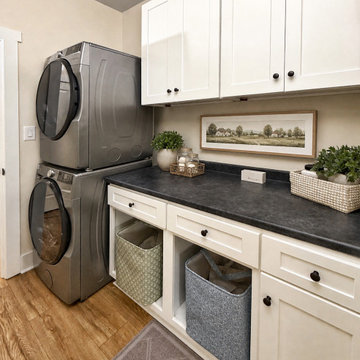
This functional laundry room was designed to maximize storage, organization, and everyday practicality while maintaining a clean and timeless aesthetic. White shaker cabinetry, Formica Soapstone laminate countertops, and realistic wood-look laminate flooring create a warm and approachable foundation that feels elevated without exceeding a starter-home budget. Thoughtful storage solutions, layered textures, and simple styling details reflect Bee Cee and Company’s philosophy that even hardworking utility spaces should feel beautiful, welcoming, and highly functional.
 Patterson Design Build, LLC

AFFORDABLE, EARTH FRIENDLY, STYLISH, AND LIVEABLE, NOSTRA (ITALIAN, FOR “OUR LAND”) IS A LIVING CONCEPT THAT UNIQUELY MEETS TODAY’S GREATEST HOUSING DEMAND. PRICED STRATEGICALLY FOR FIRST TIMERS, INVESTORS AND FAMILIES, THE BRAND TARGETS THE LIVE/ WORK MARKET AND STARTER HOME FOR MILLENNIALS, THE PROPERTY RE-INVESTMENT MARKET FOR BOOMERS, AND THE COTTAGE LIVING MARKET FOR MULTI-GENERATIONAL FAMILIES.
 Mark Adler Homes, LLC
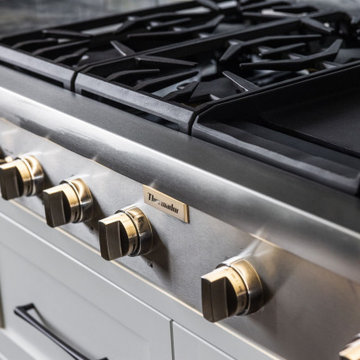
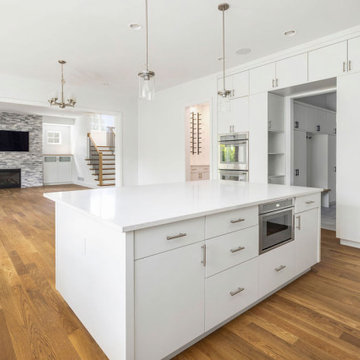
Spacious and very functional white kitchen with plenty of cabinet space features a large party starter island, home office and prep area off the kitchen as well as a walk-in pantry. Thermador appliances and custom cabinets create the ideal kitchen for those who love to cook and entertain.
35