
Search results for "Starter" in Home Design Ideas

 Kirsti Moestue Landscape Design
Photo of a small farmhouse full sun stone vegetable garden landscape in Boston.

 Stately Homes LLC
Exterior view of a great starter home
Traditional green two-story exterior home idea in Houston
Traditional green two-story exterior home idea in Houston

 Bowood Homes
The stylish kitchen features white lacquered Shaker-style maple cabinets with dovetail drawer construction, quartz countertops, and grey glass subway tile backsplash.
The adjacent dining area has lots of space and a wonderful view of the backyard through large windows. The funky light fixture over the table really adds pop! At a good size already – 10’ x 13’ – the dining room can expand into the living room for large family dinners.
Find the right local pro for your project

 Traci Connell Interiors
A light and airy living room with clean line furniture allows this room to feel comfortable yet sophisticated in this 1930's original home. The rustic chic wood ceiling is what gives this space its character along with the custom furniture selections. The homeowner enjoys entertaining with the conversation starter abstract floral art.

 Bath & Kitchen Company
Shiloh Oak Espresso
Full Overlay Door
Transitional kitchen photo in Kansas City
Transitional kitchen photo in Kansas City

 REIG Renovations
Rancho Mission Photos
Small tuscan white one-story adobe exterior home photo in San Diego with a pergola
Small tuscan white one-story adobe exterior home photo in San Diego with a pergola


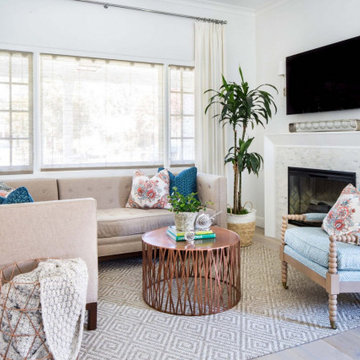
 Peltier Interiors
This lovely family turned their small starter home into their perfect forever home. Space was added, ceilings were raised and we filled it with color to create this refreshingly cheerful home.

 M.T.N Design
This large, open great room serves as an excellent space to entertain. On nice nights, open up the french doors and take the party to the deck.
Produced By: PrecisionCraft Log & Timber Homes.
Photo Credit: Hilliard Photographics
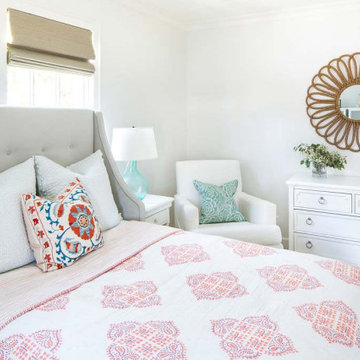 Peltier Interiors
This lovely family turned their small starter home into their perfect forever home. Space was added, ceilings were raised and we filled it with color to create this refreshingly cheerful home.

 KBR Design & Build
Galley kitchen in Midtown East Manhattan
White cabinets and counter top with hard wood floors.
KBR Design & Build
Example of a mid-sized transitional galley medium tone wood floor eat-in kitchen design in New York with an integrated sink, raised-panel cabinets, white cabinets, solid surface countertops, gray backsplash, stone tile backsplash, stainless steel appliances and gray walls
Example of a mid-sized transitional galley medium tone wood floor eat-in kitchen design in New York with an integrated sink, raised-panel cabinets, white cabinets, solid surface countertops, gray backsplash, stone tile backsplash, stainless steel appliances and gray walls
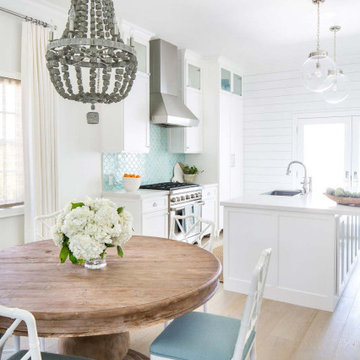 Peltier Interiors
This lovely family turned their small starter home into their perfect forever home. Space was added, ceilings were raised and we filled it with color to create this refreshingly cheerful home.


 Make Your House A Home
Sibylla Herbrich Photography
Open concept kitchen - contemporary galley medium tone wood floor open concept kitchen idea in San Francisco with flat-panel cabinets, medium tone wood cabinets, metallic backsplash, metal backsplash, stainless steel appliances, white walls and an island
Open concept kitchen - contemporary galley medium tone wood floor open concept kitchen idea in San Francisco with flat-panel cabinets, medium tone wood cabinets, metallic backsplash, metal backsplash, stainless steel appliances, white walls and an island


 Bowood Homes
The U-Shaped staircases ensure that the circulation spaces are centralized and reduce hallway space. Windows on both landings add light and character. The rustic wood panelling on the second floor landing is re-purposed slats from wood pallets.


 Piedmont Carolina Nursery & Landscaping
Custom designed and built natural stone wood burning fireplace with a natural gas starter. Bluestone patio.

 Mark P. Finlay Architects, AIA
Photo Credit: Nancy Hill
Inspiration for a large timeless galley medium tone wood floor eat-in kitchen remodel in New York with a drop-in sink, glass-front cabinets, white cabinets, wood countertops, white backsplash, ceramic backsplash, stainless steel appliances and an island
Inspiration for a large timeless galley medium tone wood floor eat-in kitchen remodel in New York with a drop-in sink, glass-front cabinets, white cabinets, wood countertops, white backsplash, ceramic backsplash, stainless steel appliances and an island

 Noah Construction & Design
Example of a mid-sized minimalist galley dark wood floor eat-in kitchen design in Los Angeles with an undermount sink, shaker cabinets, white cabinets, quartz countertops, white backsplash, subway tile backsplash, stainless steel appliances and an island
37