
Search results for "Starter" in Home Design Ideas

 Up Stairs Rails
This staircase renovation included full tread replacement with red oak treads, white risers, and a sleek bullnose starter step. Finished with modern wood and metal railings featuring black balusters, box newels, and a modern square handrail profile.

 Mark Adler Homes, LLC
Kitchen with Party Starter Island and 10' Ceilings
Inspiration for a craftsman kitchen remodel in Detroit
Inspiration for a craftsman kitchen remodel in Detroit

 Crystorama Lighting
Bring stargazing indoors with this conversation starter. A little bit cowboy, a little bit Old World, and a little bit modern, the Astro Collection marries hallmarks of each with whimsy and out-of-this-world styling that works for a variety of decors.
Find the right local pro for your project

 Beachy Boheme Interiors
This living room got an upgraded look with the help of new paint, furnishings, fireplace tiling and the installation of a bar area. Our clients like to party and they host very often... so they needed a space off the kitchen where adults can make a cocktail and have a conversation while listening to music. We accomplished this with conversation style seating around a coffee table. We designed a custom built-in bar area with wine storage and beverage fridge, and floating shelves for storing stemware and glasses. The fireplace also got an update with beachy glazed tile installed in a herringbone pattern and a rustic pine mantel. The homeowners are also love music and have a large collection of vinyl records. We commissioned a custom record storage cabinet from Hansen Concepts which is a piece of art and a conversation starter of its own. The record storage unit is made of raw edge wood and the drawers are engraved with the lyrics of the client's favorite songs. It's a masterpiece and will be an heirloom for sure.

 Earthwood Custom Remodeling, Inc.
MG ProPhoto
Large farmhouse galley medium tone wood floor eat-in kitchen photo in Denver with an island, recessed-panel cabinets, medium tone wood cabinets, granite countertops, beige backsplash, glass tile backsplash, paneled appliances, an undermount sink and beige walls
Large farmhouse galley medium tone wood floor eat-in kitchen photo in Denver with an island, recessed-panel cabinets, medium tone wood cabinets, granite countertops, beige backsplash, glass tile backsplash, paneled appliances, an undermount sink and beige walls
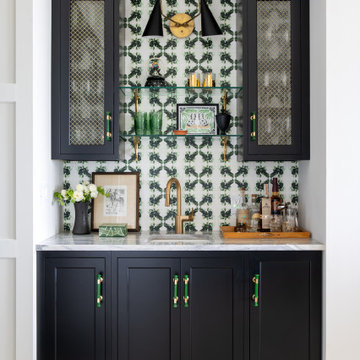
 Pamela Harvey Interiors
Our St. Pete studio designed this stunning pied-à-terre for a couple looking for a luxurious retreat in the city. Our studio went all out with colors, textures, and materials that evoke five-star luxury and comfort in keeping with their request for a resort-like home with modern amenities. In the vestibule that the elevator opens to, we used a stylish black and beige palm leaf patterned wallpaper that evokes the joys of Gulf Coast living. In the adjoining foyer, we used stylish wainscoting to create depth and personality to the space, continuing the millwork into the dining area.
We added bold emerald green velvet chairs in the dining room, giving them a charming appeal. A stunning chandelier creates a sharp focal point, and an artistic fawn sculpture makes for a great conversation starter around the dining table. We ensured that the elegant green tone continued into the stunning kitchen and cozy breakfast nook through the beautiful kitchen island and furnishings. In the powder room, too, we went with a stylish black and white wallpaper and green vanity, which adds elegance and luxe to the space. In the bedrooms, we used a calm, neutral tone with soft furnishings and light colors that induce relaxation and rest.
---
Pamela Harvey Interiors offers interior design services in St. Petersburg and Tampa, and throughout Florida's Suncoast area, from Tarpon Springs to Naples, including Bradenton, Lakewood Ranch, and Sarasota.
For more about Pamela Harvey Interiors, see here: https://www.pamelaharveyinteriors.com/
To learn more about this project, see here:
https://www.pamelaharveyinteriors.com/portfolio-galleries/chic-modern-sarasota-condo
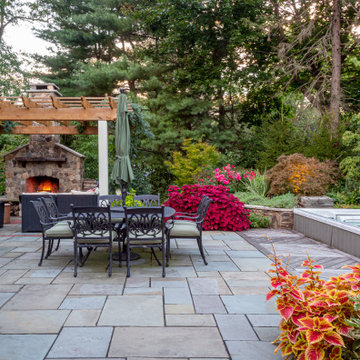
 CLC Landscape Design
A wood-burning fireplace with a gas starter and pergola is the perfect place to relax with friends and family.
Inspiration for a mid-sized timeless backyard stone patio remodel in New York with a fireplace and a pergola
Inspiration for a mid-sized timeless backyard stone patio remodel in New York with a fireplace and a pergola


 Tristan Gary Designs
New windows, new carpet, Sherwin Williams paint
Bedroom - small transitional master carpeted bedroom idea in Seattle with gray walls
Bedroom - small transitional master carpeted bedroom idea in Seattle with gray walls
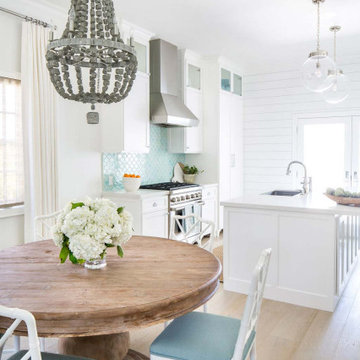
 Peltier Interiors
This lovely family turned their small starter home into their perfect forever home. Space was added, ceilings were raised and we filled it with color to create this refreshingly cheerful home.





 Isla Homes
I built this on my property for my aging father who has some health issues. Handicap accessibility was a factor in design. His dream has always been to try retire to a cabin in the woods. This is what he got.
It is a 1 bedroom, 1 bath with a great room. It is 600 sqft of AC space. The footprint is 40' x 26' overall.
The site was the former home of our pig pen. I only had to take 1 tree to make this work and I planted 3 in its place. The axis is set from root ball to root ball. The rear center is aligned with mean sunset and is visible across a wetland.
The goal was to make the home feel like it was floating in the palms. The geometry had to simple and I didn't want it feeling heavy on the land so I cantilevered the structure beyond exposed foundation walls. My barn is nearby and it features old 1950's "S" corrugated metal panel walls. I used the same panel profile for my siding. I ran it vertical to match the barn, but also to balance the length of the structure and stretch the high point into the canopy, visually. The wood is all Southern Yellow Pine. This material came from clearing at the Babcock Ranch Development site. I ran it through the structure, end to end and horizontally, to create a seamless feel and to stretch the space. It worked. It feels MUCH bigger than it is.
I milled the material to specific sizes in specific areas to create precise alignments. Floor starters align with base. Wall tops adjoin ceiling starters to create the illusion of a seamless board. All light fixtures, HVAC supports, cabinets, switches, outlets, are set specifically to wood joints. The front and rear porch wood has three different milling profiles so the hypotenuse on the ceilings, align with the walls, and yield an aligned deck board below. Yes, I over did it. It is spectacular in its detailing. That's the benefit of small spaces.
Concrete counters and IKEA cabinets round out the conversation.
For those who cannot live tiny, I offer the Tiny-ish House.
Photos by Ryan Gamma
Staging by iStage Homes
Design Assistance Jimmy Thornton
 MCM Construction Inc
Thoughtful detailing can be the difference between ordinary and extraordinary. Details can become subtle conversation starters that really set your project apart from the Jones’.
With a third generation master stair builder on staff, MCM has designed and built many staircases in an array of styles.

 Nar Design Group
This fun classic kitchen in Gold River features Columbia frameless cabinets in Sandy Hook grey. A green glass backsplash in a random matte and polished pattern complements the cabinets which are faced with both painted wood and frosted glass. The Silestone countertops in the Lyra finish have an ogee bullnose edge. The floors are finished in a rich brown porcelain tile of varying sizes that are made to resemble distressed wood.
Photo Credit: PhotographerLink


 Crystorama Lighting
Bring stargazing indoors with this conversation starter. A little bit cowboy, a little bit Old World, and a little bit modern, the Astro Collection marries hallmarks of each with whimsy and out-of-this-world styling that works for a variety of decors.


 Stonecreek Building Company, Inc.
Timmerman Photography
Inspiration for a contemporary drought-tolerant landscaping in Phoenix.
Inspiration for a contemporary drought-tolerant landscaping in Phoenix.
 Crystorama Lighting
Bring stargazing indoors with this conversation starter. A little bit cowboy, a little bit Old World, and a little bit modern, the Astro Collection marries hallmarks of each with whimsy and out-of-this-world styling that works for a variety of decors.
58