
Search results for "Starter" in Home Design Ideas
 Home Frosting
For the spacious living room, we ensured plenty of comfortable seating with luxe furnishings for the sophisticated appeal. We added two elegant leather chairs with muted brass accents and a beautiful center table in similar accents to complement the chairs. A tribal artwork strategically placed above the fireplace makes for a great conversation starter at family gatherings. In the large dining area, we chose a wooden dining table with modern chairs and a statement lighting fixture that creates a sharp focal point. A beautiful round mirror on the rear wall creates an illusion of vastness in the dining area. The kitchen has a beautiful island with stunning countertops and plenty of work area to prepare delicious meals for the whole family. Built-in appliances and a cooking range add a sophisticated appeal to the kitchen. The home office is designed to be a space that ensures plenty of productivity and positive energy. We added a rust-colored office chair, a sleek glass table, muted golden decor accents, and natural greenery to create a beautiful, earthy space.
---
Project designed by interior design studio Home Frosting. They serve the entire Tampa Bay area including South Tampa, Clearwater, Belleair, and St. Petersburg.
For more about Home Frosting, see here: https://homefrosting.com/
 Capital Pacific Homes
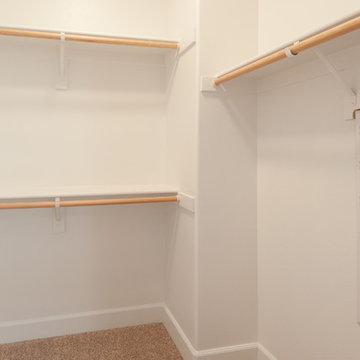
Vineyard Village homes in Buellton CA feature 2-car garages, laundry rooms, spacious kitchens, A/C, Wi-Fi touchscreen thermostats and many energy efficient green features. The homes are Tier1 CalGreen Certified. The grounds feature a central plaza, community garden & paved walking paths connected to Buellton’s newest neighborhood park & retail center. Vineyard Village, 520 McMurray Rd. Buellton, CA. Call Oscar at (805) 264-5435.
Vineyard Village is located in Buellton, in the gorgeous Santa Ynez Valley in Santa Barbara County. The area is home to a large and diverse selection of restaurants both modern and traditional, hundreds of wineries and tasting rooms, great schools, gorgeous mountains and scenery, and a myriad of entertainment options for all ages ranging from Ostrich Land to the Chumash Casino.
 Capital Pacific Homes
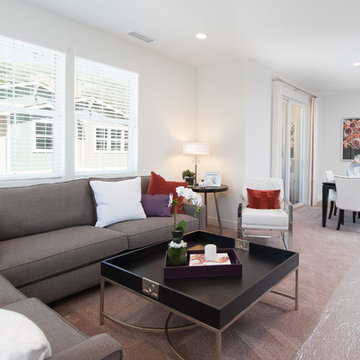
Vineyard Village homes in Buellton CA feature 2-car garages, laundry rooms, spacious kitchens, A/C, Wi-Fi touchscreen thermostats and many energy efficient green features. The homes are Tier1 CalGreen Certified. The grounds feature a central plaza, community garden & paved walking paths connected to Buellton’s newest neighborhood park & retail center. Vineyard Village, 520 McMurray Rd. Buellton, CA. Call Oscar at (805) 264-5435.
Vineyard Village is located in Buellton, in the gorgeous Santa Ynez Valley in Santa Barbara County. The area is home to a large and diverse selection of restaurants both modern and traditional, hundreds of wineries and tasting rooms, great schools, gorgeous mountains and scenery, and a myriad of entertainment options for all ages ranging from Ostrich Land to the Chumash Casino.
Find the right local pro for your project
 Style In Form
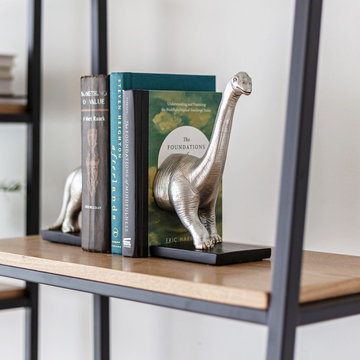
We believe good decor is also a conversation starter. We’ll start. Why did the dinosaur cross the road? Because chickens hadn’t evolved yet! You can thank Wes for that little gem.
But in all seriousness, our Lil Foot Bookends bring whimsical fun to the home. Each dinosaur bookend is made from polyresin with a matte silver finish and looks amazing propping up your treasured tales.
 Infinity Lawn & Landscaping Inc
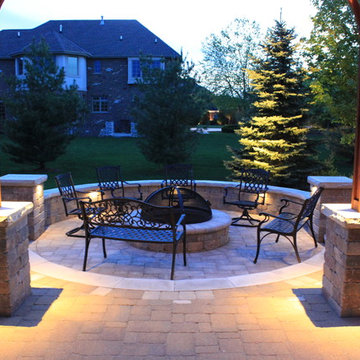
Main Patio was existing Brussels block with old retaining wall. Retaining wall was removed along with all the edges of the main patio. Main patio was power washed and cleaned and new joint sand was installed.
New to Main patio - Pergola, pillars, Grill area were all added to the main patio area.
New portion - Sunken fire pit area, fire pit, seat wall and pillars around fire pit were all new. Fire pit has a gas starter for wood burning. Water Feature and retaining wall was all new along with the landscaping and all lighting in the back yard. All LED Low voltage lighting
 Weninger Construction & Design Ltd
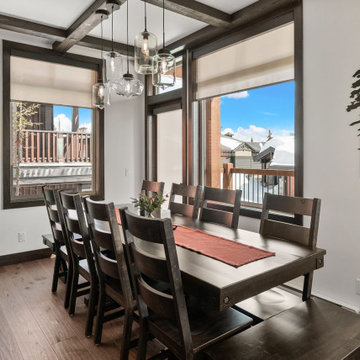
Enjoy this classy, sleek kitchen featuring a mixture of dark and white cabinetry. The exposed stained beams against the white walls add depth to this modern space, creating a striking visual contrast. A large island provides ample space for cooking and entertaining, making it the heart of the kitchen. Low-hanging light fixtures in the kitchen and over the dining table add personality and serve as great conversation starters. Plenty of windows ensure a gorgeous view during meal prep and dining. A deck facing the mountain is perfect for after-meal conversations or early morning coffee, offering a serene and picturesque setting.
 Jeff Puckett Construction Inc
Regina Puckett
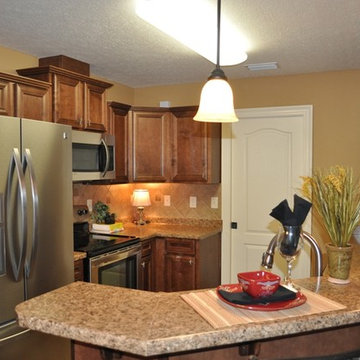
Example of a small classic l-shaped porcelain tile eat-in kitchen design in Miami with a drop-in sink, recessed-panel cabinets, medium tone wood cabinets, laminate countertops, beige backsplash, ceramic backsplash, stainless steel appliances and a peninsula
Example of a small classic l-shaped porcelain tile eat-in kitchen design in Miami with a drop-in sink, recessed-panel cabinets, medium tone wood cabinets, laminate countertops, beige backsplash, ceramic backsplash, stainless steel appliances and a peninsula
 Décor Aid

To create a soothing oasis for our busy bicoastal client, like we did for her Bay Area residence, we took cues from her petite NYC apartment’s architectural features and floor to ceiling windows as a foundational starting point for a luxurious interior design upgrade boasting brilliant décor and personality.
And to make the space have a similar feel to her San Francisco home, Décor Aid’s interior designer Victoria C. set about to create the same sense of comfort and consistency that we did for her first project with us.
Centered around her modern art collection, our client wanted a modern, fun, comfortable, and casual interior design upgrade for her apartment that boasted a light and airy feel along with a pulled-together sense of everyday urban glamor.
From room to room, Victoria’s main objective was to create a quick budget-friendly turnaround with furnishings that were neither too precious or required custom construction – everything needed to be ready on the go as you can imagine for a client with such a heavy, frequent commute.
For the living room, a transitional sectional in a rich purple hue was brought in for an easy sense of relaxed drama, was finished with pillows in complimentary jewel tones, and punctuated with a graphic cubist wall hanging featuring tonal shades of matte and muted gold.
In order to break away from the rooms angular lined furnishings, a rounded glass-topped coffee table was sourced to also make the living room appear larger than it is. And a white sculptural Eames chaise was introduced as a conversation starter and juxtaposition to the indulgent color scheme of the other furnishings.
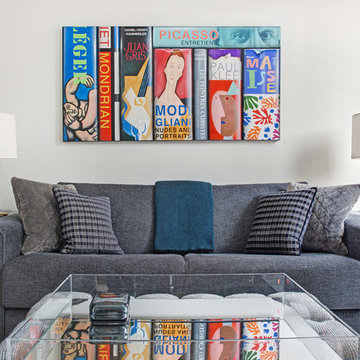
For the den, Victoria placed a playful boldly hued collaged wall hanging above a somewhat traditional gray couch to emphasize a non-fussy approach to the room’s décor. While a modern rustic shelving unit was introduced to do triple duty as an entertainment center, a mini-library, and a spot to highlight decorative objects and collectibles.
 Pamela Harvey Interiors
Our St. Pete studio gave this gorgeous home a coastal-themed makeover to invoke relaxation vibes. We used a soothing neutral palette throughout the house and peppered it with generous ocean blue decor which adds a beautiful pop of cheer. Thoughtful artwork in the living, dining, and staircase areas add interesting focal points and become great conversation starters during get-togethers with friends and family. Soft furnishings in delightful colors create a warm, inviting, and cozy ambience in this entire home.
---
Pamela Harvey Interiors offers interior design services in St. Petersburg and Tampa, and throughout Florida's Suncoast area, from Tarpon Springs to Naples, including Bradenton, Lakewood Ranch, and Sarasota.
For more about Pamela Harvey Interiors, see here: https://www.pamelaharveyinteriors.com/
To learn more about this project, see here: https://www.pamelaharveyinteriors.com/portfolio-galleries/coastal-colors-tampa-st-pete-fl
 Bee Cee & Company
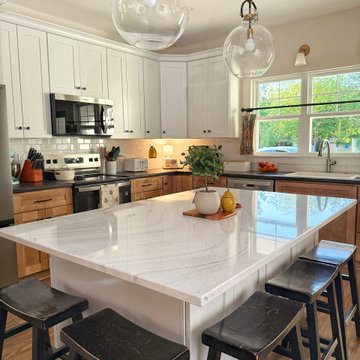
Designed for a starter home without sacrificing style, this kitchen blends elevated finishes with thoughtful budget-conscious selections to create a timeless and functional space. The island features Cambria Everleigh quartz countertops paired with Formica Soapstone laminate perimeter countertops for a balanced mix of beauty and practicality. Warm wood-look laminate flooring, layered textures, glass pendant lighting, and soft neutral cabinetry create an inviting kitchen designed for real everyday living while maintaining a refined and approachable aesthetic.
 BEC Innovations, LLC
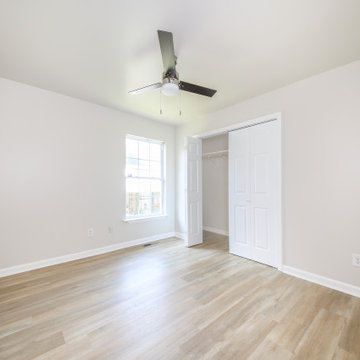
Inspiration for a mid-sized modern guest brown floor bedroom remodel in Nashville with beige walls
 Convenience Concepts
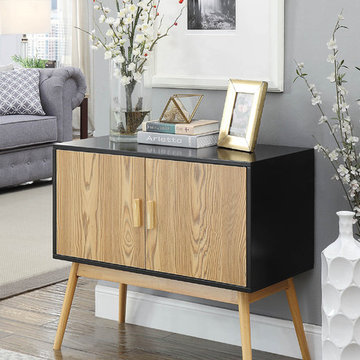
The Oslo Storage Console by Convenience Concepts is an elegant piece for any modern home. Featuring two large cabinets and a middle shelf that gives plenty of concealed storage space. Also featuring reversible doors to allow you to display them three different ways! However you display it, this piece will be sure to be a conversation starter.
 Epic Development
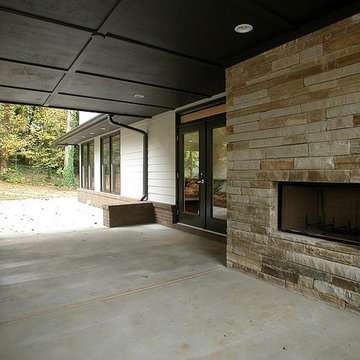
A covered porch of a Modern Prairie style home. The kitchen opens to the porch via glass doors and the patio wraps around to the backyard and family room. The porch features a stacked stone fireplace with gas starter. The columns of the porch are stacked stone and the porch walls are brick. Designed and Built by Epic Development; Photo by OBEO
 Simply Exquisite Interiors
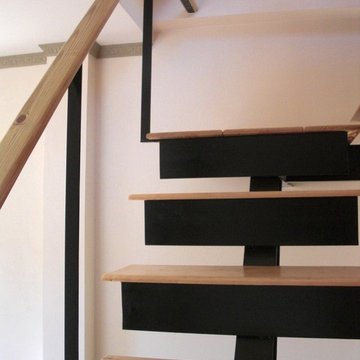
Staircase Design by Simply Exquisite Interiors - the focal point on entry of this compact residence. It's already the talk of the neighborhood and we expect it will be for a while to come.

 Home Frosting
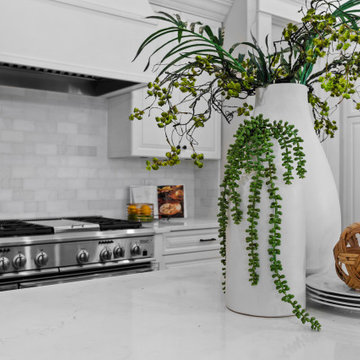
For the spacious living room, we ensured plenty of comfortable seating with luxe furnishings for the sophisticated appeal. We added two elegant leather chairs with muted brass accents and a beautiful center table in similar accents to complement the chairs. A tribal artwork strategically placed above the fireplace makes for a great conversation starter at family gatherings. In the large dining area, we chose a wooden dining table with modern chairs and a statement lighting fixture that creates a sharp focal point. A beautiful round mirror on the rear wall creates an illusion of vastness in the dining area. The kitchen has a beautiful island with stunning countertops and plenty of work area to prepare delicious meals for the whole family. Built-in appliances and a cooking range add a sophisticated appeal to the kitchen. The home office is designed to be a space that ensures plenty of productivity and positive energy. We added a rust-colored office chair, a sleek glass table, muted golden decor accents, and natural greenery to create a beautiful, earthy space.
---
Project designed by interior design studio Home Frosting. They serve the entire Tampa Bay area including South Tampa, Clearwater, Belleair, and St. Petersburg.
For more about Home Frosting, see here: https://homefrosting.com/
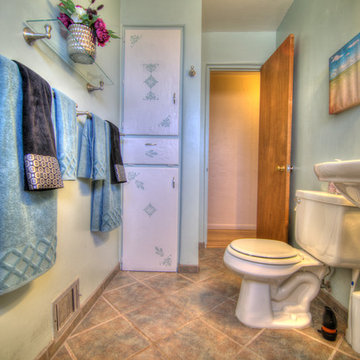
 MAP Consultants, LLC
Home Staging, home for sale, Staging provided by MAP Consultants, llc dba Advantage Home Staging, llc, photos by Anthony Esquibel staff photographer for Keller Wiliams, furnishings by CORT Furniture Rental
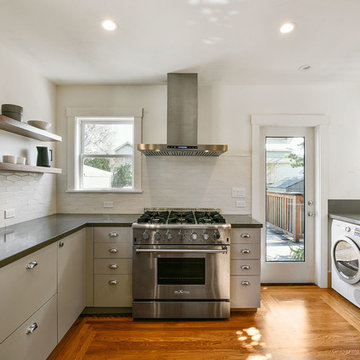
 HDR Remodeling Inc.
A wonderfully updated starter home for a young family with two small children moving to the east bay (Berkeley, Ca) from San Francisco. The client wanted simple clean lines with lots of countertop space and under counter storage only.
HDR Remodeling Inc. specializes in classic East Bay homes. Whole-house remodels, kitchen and bathroom remodeling, garage and basement conversions are our specialties. Our start-to-finish process -- from design concept to permit-ready plans to production -- will guide you along the way to make sure your project is completed on time and on budget and take the uncertainty and stress out of remodeling your home. Our philosophy -- and passion -- is to help our clients make their remodeling dreams come true.
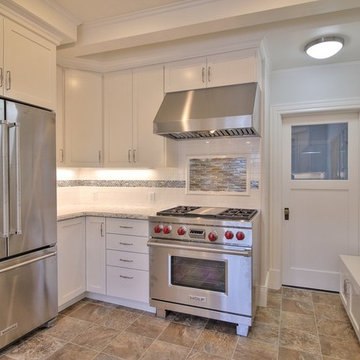
 Acton ADU
A Small, San Jose Kitchen Gets a Complete Makeover
This 2,155 sq ft single family home was built in 1906 and full of character, but the kitchen, like many kitchens, had its challenges. For starters, the layout was cramped, caused in part by the placement and size of the refrigerator. The kitchen lacked counter space and needed new cabinets and appliances. The owners were not interested in tearing down walls, so we worked within the home’s existing footprint to create a pleasant, professional-grade cooking and entertaining environment for the couple, as well as maximize storage and refrigeration.
The details of this beautiful kitchen remodel include Pental Quartz countertops, Riverstone Blend vinyl flooring, Benjamin Moore Silver Satin wall color, shaker cabinets, custom crown molding and 3x6 Manhatten tile with cap molding and glass Ehex above the range.
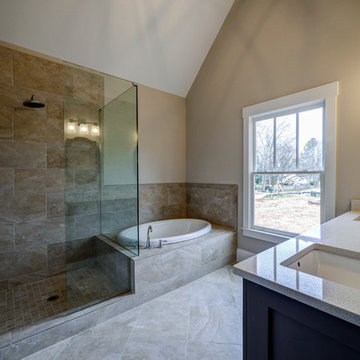
 Harris Park Homes
Home Tour America
Small arts and crafts master multicolored tile and ceramic tile ceramic tile bathroom photo in Atlanta with shaker cabinets, gray cabinets, a two-piece toilet, gray walls, an undermount sink and marble countertops
Small arts and crafts master multicolored tile and ceramic tile ceramic tile bathroom photo in Atlanta with shaker cabinets, gray cabinets, a two-piece toilet, gray walls, an undermount sink and marble countertops
61