
Search results for "Starter" in Home Design Ideas

 Home Frosting
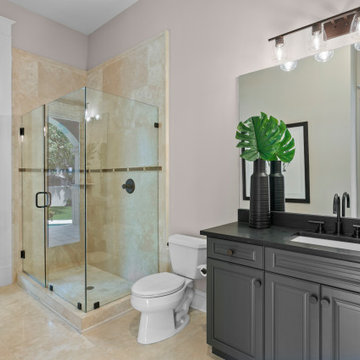
For the spacious living room, we ensured plenty of comfortable seating with luxe furnishings for the sophisticated appeal. We added two elegant leather chairs with muted brass accents and a beautiful center table in similar accents to complement the chairs. A tribal artwork strategically placed above the fireplace makes for a great conversation starter at family gatherings. In the large dining area, we chose a wooden dining table with modern chairs and a statement lighting fixture that creates a sharp focal point. A beautiful round mirror on the rear wall creates an illusion of vastness in the dining area. The kitchen has a beautiful island with stunning countertops and plenty of work area to prepare delicious meals for the whole family. Built-in appliances and a cooking range add a sophisticated appeal to the kitchen. The home office is designed to be a space that ensures plenty of productivity and positive energy. We added a rust-colored office chair, a sleek glass table, muted golden decor accents, and natural greenery to create a beautiful, earthy space.
---
Project designed by interior design studio Home Frosting. They serve the entire Tampa Bay area including South Tampa, Clearwater, Belleair, and St. Petersburg.
For more about Home Frosting, see here: https://homefrosting.com/

Find the right local pro for your project
 KITCHEN SOLVERS - La Crosse
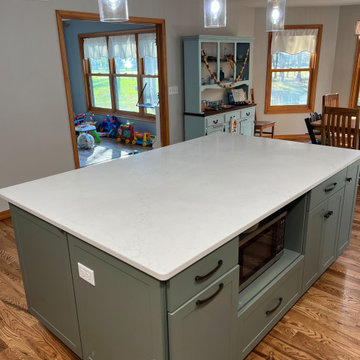
This was a fun kitchen remodel where our clients wanted to make some major changes to their space. For starters, they wanted to move both the refrigerator and oven to new walls. Then the island was a two-tiered and they wanted to make that one level while also changing the layout and making it longer. For the new cabinetry, they went with a shaker shallow door in a sage color from our Kitchen Solvers Legacy Collection. Next, we also installed a new Valient Cartier quartz countertop and a Raku White gloss backsplash. To finish this stunning transformation, we added a pot filler and floating shelves. Just look at this amazing looking kitchen now!
 Generations Master Builder
neil koven

Inspiration for a small craftsman open concept living room remodel in Toronto with beige walls, no fireplace and a tv stand
Inspiration for a small craftsman open concept living room remodel in Toronto with beige walls, no fireplace and a tv stand
 S Squared Design, LLC
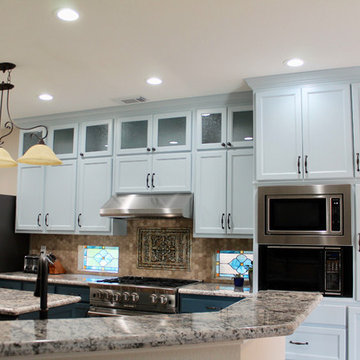
This client wanted an colorful, full of life kitchen they could create the best food in and be as stunning to look at as well. For starters, we reconfigured some base cabinets to large deep drawers and also have trash/recycle pull outs. The top cabinets now are extended to the ceiling for more storage. A custom designed tall cabinet that maximizes the storage space with a few deep drawers a recycle pull out and a side cabinet for brooms and such. Also houses two oven/microwaves. Granite countertops were an improvement from the original Formica ones. We said bye bye to the blue wallpaper and hello to a fresh warm neutral on the walls to make way for the two tone blue cabinets. We did the flooring in a herringbone pattern for even more interest. A custom designed center medallion piece above the stove adds a personal touch and a nice focal piece. A great project and very happy clients!
 Capital Pacific Homes
Vineyard Village homes in Buellton CA feature 2-car garages, laundry rooms, spacious kitchens, A/C, Wi-Fi touchscreen thermostats and many energy efficient green features. The homes are Tier1 CalGreen Certified. The grounds feature a central plaza, community garden & paved walking paths connected to Buellton’s newest neighborhood park & retail center. Vineyard Village, 520 McMurray Rd. Buellton, CA. Call Oscar at (805) 264-5435.
Vineyard Village is located in Buellton, in the gorgeous Santa Ynez Valley in Santa Barbara County. The area is home to a large and diverse selection of restaurants both modern and traditional, hundreds of wineries and tasting rooms, great schools, gorgeous mountains and scenery, and a myriad of entertainment options for all ages ranging from Ostrich Land to the Chumash Casino.
 Castle Building & Remodeling
These homeowners came to Castle looking for a solution that would allow them to stay in their 1946 stucco bungalow in the St. Paul neighborhood that they loved.
What was once a young couple’s starter home (1 ½ story with two bedrooms on the main floor and a tiny attic space) was no longer big enough after having two kids.
The need for more room became the family’s highest priority, so they came to Castle for help creating the space they needed for their growing family.
With very little headroom in the attic, the decision was made to tear off the roof and add a completely new 2nd story addition with three bedrooms, a bathroom, and a commons area.
The stairway to the new 2nd-floor space needed to be rebuilt to comply with code requirements and was extended slightly into the dining room below.
The new 2nd story addition gave the homeowners an opportunity to revise the exterior look of the home with vertical board and batten siding above the 1st-floor stucco.
A new front entry portico was added to compliment the addition, and the existing masonry chimney was extended above the new roof line.
The homeowners took over the work on the project after drywall was installed and did all the interior trim & millwork, tile, flooring, and painting & staining themselves.
They’re loving the results!
Tour this project in person, September 28 – 29, during the 2019 Castle Home Tour!
 Vista Verde Builders LLC
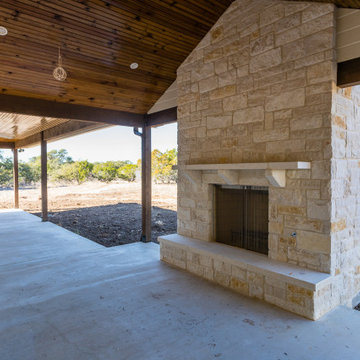
Family Home with exterior Rock and Board and Baton siding. Large 2 car garage with space for future Apartment.
Large wood burning outdoor fireplace with LP gas starter.
 Reclaimed DesignWorks
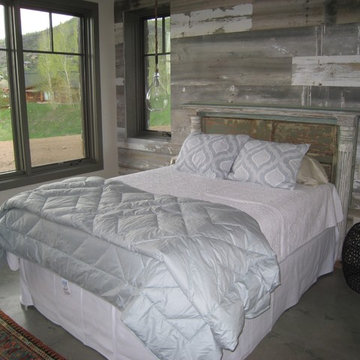
Need a new idea? Add white /grey barn board siding and create an accent wall that will sure to be a conversation starter.
Trendy bedroom photo in Denver
Trendy bedroom photo in Denver
 The Tile Shop
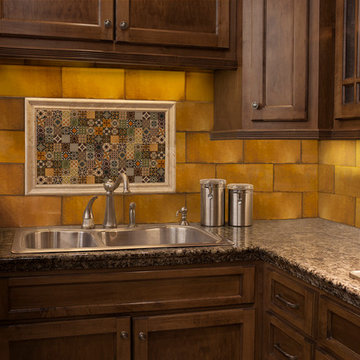
This collection combines rich color hues and intricate patterns like a tapestry to create an artistic style. These globally driven designs are sure to be a conversation starter. Pair the Decor Messina tile with any of the four colors in the Catania Collection to enhance its colorful patterns. The crackled texture and saturated colors of the Catania Collection offer a handmade quality that is truly one of a kind.
These tiles pair perfectly to create a Bohemian styled space. Use these collections as an accent on the risers of a staircase or the back of a built-in. Don't be intimidated to use these patterned tiles on a large scale wall application, they can transform a space. http://www.tileshop.com/product/494218.do
 Castle Building & Remodeling
These homeowners came to Castle looking for a solution that would allow them to stay in their 1946 stucco bungalow in the St. Paul neighborhood that they loved.
What was once a young couple’s starter home (1 ½ story with two bedrooms on the main floor and a tiny attic space) was no longer big enough after having two kids.
The need for more room became the family’s highest priority, so they came to Castle for help creating the space they needed for their growing family.
With very little headroom in the attic, the decision was made to tear off the roof and add a completely new 2nd story addition with three bedrooms, a bathroom, and a commons area.
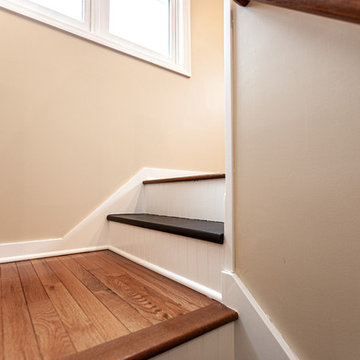
The stairway to the new 2nd-floor space needed to be rebuilt to comply with code requirements and was extended slightly into the dining room below.
The new 2nd story addition gave the homeowners an opportunity to revise the exterior look of the home with vertical board and batten siding above the 1st-floor stucco.
A new front entry portico was added to compliment the addition, and the existing masonry chimney was extended above the new roof line.
The homeowners took over the work on the project after drywall was installed and did all the interior trim & millwork, tile, flooring, and painting & staining themselves.
They’re loving the results!
Tour this project in person, September 28 – 29, during the 2019 Castle Home Tour!

 Peltier Interiors
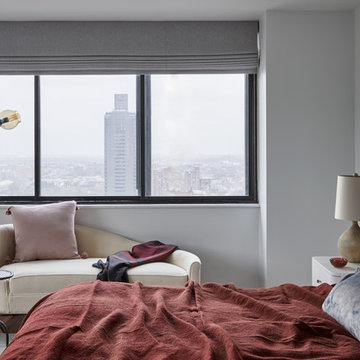
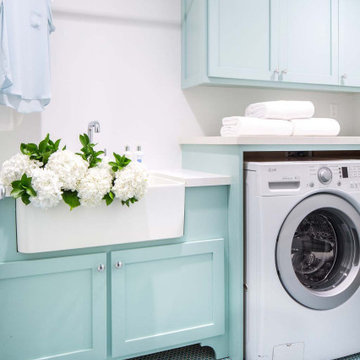
This lovely family turned their small starter home into their perfect forever home. Space was added, ceilings were raised and we filled it with color to create this refreshingly cheerful home.
 Christina Rayburn at Prosource
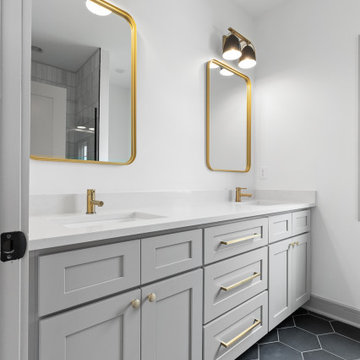
Kraftmaid Cabinetry-Ruxton Maple- Chai with cocoa glaze
Oil rubbed bronze pulls and knobs
Crown stack- Starter molding and Angle crown
Granite countertop- Blanco Antico- eased dge
farm sink
Backsplash- Del Conca Southend White Wood Look Porcelain Lowes item# 815437
Range hood #722861
 Portland Stair Company
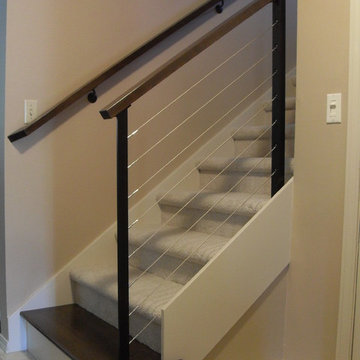
We added a Alder tread on the first step, side skirt to eliminate the carpet wrap over. Alder cap rail with metal posts and stainless steel cable system.
Portland Stair Co
 Charleene's Houses, LLC
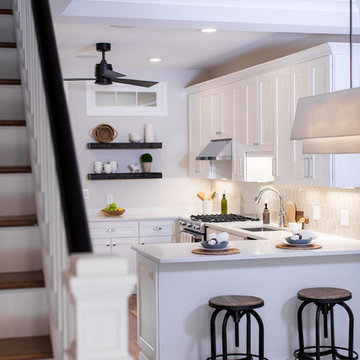
Our customers at Linwood Ave. hired us to complete a full 3-story renovation for their row house, in the ever popular neighborhood of Canton. We were tasked with taking the separate & combined needs of our newly engaged couple, to create a space that didn't feel compromised. For starters, we needed optimal storage, maximal light, and space for entertaining. On the main level we opened up their living/dining/kitchen, but created a mudroom in the back that could store bikes, outdoor equipment, coats, shoes, and every other eyesore that is useful but should not be seen. For the kitchen, we wanted to create a space that was highly functional, and didn't leave the home feeling like another shot-gun row house. By building a wall for the mudroom, it allowed us to utilize both sides of the kitchen while keeping our sight lines open. For their master bathroom we packed in a lot of luxury for a small space. The bathroom included a large shower, double vanity, and separate toilet room. We installed medicine cabinets and built-in storage wherever there was an opportunity. Overall, the end result is an elegant space that the couple has room to grow into, for years to come.

 Christina Rayburn at Prosource

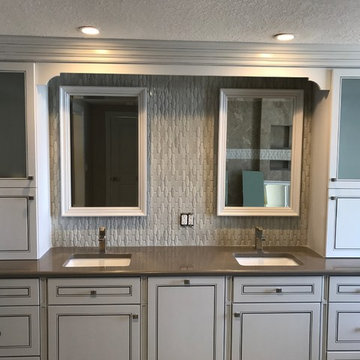
Kraftmaid Cabinets- Provence Maple- Dove white with Cinder Glaze
Countertop: Silestone Quartz-Grey Expo
Crown Stack- Starter Molding, Cove base board, Crown
Glass insert-Satina
62