
Search results for "Starter" in Home Design Ideas

 Venetian Stairs
At the Stella Journey home we removed the carpet on the stairs, installing full oak treads and a new oak starter step. We then painted the risers, added new 1x8 oak caps on the balcony rails, and refinished the newel post and railing to match the wood flooring. Only then did we install our PC18/1 and PC18/2 wrought iron balusters with old world copper finish.

 Portland Stair Company
Traditional stairs with a different tread profile, square edge.
Example of a large classic wooden l-shaped wood railing staircase design in Portland with wooden risers
Example of a large classic wooden l-shaped wood railing staircase design in Portland with wooden risers
 Bee Cee & Company
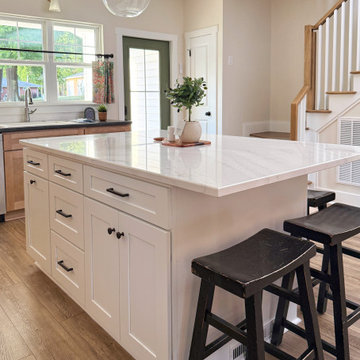
This thoughtfully designed starter home kitchen balances elevated finishes with practical, budget-conscious selections to create a timeless and highly functional space. The oversized island features Cambria Everleigh quartz countertops paired with durable Formica Soapstone laminate perimeter countertops for an approachable mix of luxury and everyday practicality. White shaker cabinetry, warm wood-look laminate flooring, glass pendant lighting, and layered neutral tones create a welcoming kitchen designed for gathering, comfort, and real life.
Find the right local pro for your project

 Renovations Group Inc
Custom designs by Renovations Group Inc.
Example of a large trendy l-shaped light wood floor open concept kitchen design in Milwaukee with a farmhouse sink, shaker cabinets, white cabinets, quartz countertops, gray backsplash, marble backsplash, stainless steel appliances and an island
Example of a large trendy l-shaped light wood floor open concept kitchen design in Milwaukee with a farmhouse sink, shaker cabinets, white cabinets, quartz countertops, gray backsplash, marble backsplash, stainless steel appliances and an island

 Mosaic Collective, LLC.
Holly Baumann Photography
Small 1960s l-shaped porcelain tile eat-in kitchen photo in Phoenix with a drop-in sink, glass-front cabinets, white cabinets, laminate countertops, white appliances and no island
Small 1960s l-shaped porcelain tile eat-in kitchen photo in Phoenix with a drop-in sink, glass-front cabinets, white cabinets, laminate countertops, white appliances and no island


 Home-Sights
Wayne Spencer
Tub/shower combo - mid-sized traditional kids' white tile vinyl floor tub/shower combo idea in Orlando with flat-panel cabinets, white cabinets, a two-piece toilet, beige walls, a drop-in sink and laminate countertops
Tub/shower combo - mid-sized traditional kids' white tile vinyl floor tub/shower combo idea in Orlando with flat-panel cabinets, white cabinets, a two-piece toilet, beige walls, a drop-in sink and laminate countertops
 Venetian Stairs
At the Stella Journey home we removed the carpet on the stairs, installing full oak treads and a new oak starter step. We then painted the risers, added new 1x8 oak caps on the balcony rails, and refinished the newel post and railing to match the wood flooring. Only then did we install our PC18/1 and PC18/2 wrought iron balusters with old world copper finish.

 The Jack + Mare | Portland Design & Build
This is a close-up picture of the bullet that was found lodged in the big leaf maple tree that was used for the kitchen island. The wood artisan discovered the bullet as he was sanding the solid slab. He estimates that the bullet was shot into the tree 30-35 years ago.

 Mandeville Canyon Designs
This dining room, original to the 1850's farmhouse, is at the center of the home. It made sense to incorporate several of the colors that you would see throughout the rest of the house. In keeping with the character of the home, we chose not install overhead lighting and instead opted to upcycle two old wooden chandeliers and then outfit them with a dozen different lampshades. They turned out to be a great conversation starter as everyone at the table has a favorite, and usually a story to go with it!
Photo~ Jared Saulnier
 Venetian Stairs
At the Ryan home we did a full baluster swap – removing the wooden balusters and installing our PC44/1 and PC28/3 wrought iron balusters in our Classic Black finish. To complete the remodel, we sanded and refinished the handrails, newels, and caps, custom stained and finished the stairs, and installed a new starter step with riser.

 Turbo Beds
This baby bedroom set features elegant curves, contemporary lines and a crisp white colorway. Round, over-sized knobs give it a playful look. Crib transforms into a starter bed! Three drawers at the foot provide ample storage.
 Peltier Interiors
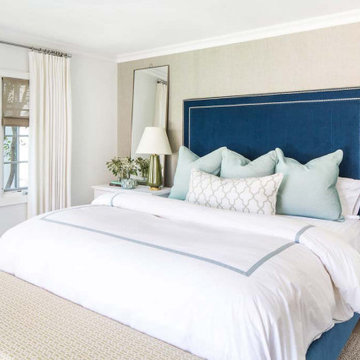
This lovely family turned their small starter home into their perfect forever home. Space was added, ceilings were raised and we filled it with color to create this refreshingly cheerful home.
---
Project designed by Vienna interior design studio Amy Peltier Interior Design & Home. They serve Mclean, Vienna, Bethesda, DC, Potomac, Great Falls, Chevy Chase, Rockville, Oakton, Alexandria, and the surrounding area.
For more about Amy Peltier Interior Design & Home, click here: https://peltierinteriors.com/
To learn more about this project, click here:
https://peltierinteriors.com/portfolio/charming-pasadena-cottage/

 DJK Custom Homes
, Inc.
Inspiration for a mid-sized contemporary dark wood floor and brown floor foyer remodel in Chicago with beige walls and a dark wood front door
Inspiration for a mid-sized contemporary dark wood floor and brown floor foyer remodel in Chicago with beige walls and a dark wood front door

 Faganel Builders LLC
Foyer/entry. Photo by Portraits of Home.
Foyer - large transitional dark wood floor foyer idea in Chicago with gray walls and a white front door
Foyer - large transitional dark wood floor foyer idea in Chicago with gray walls and a white front door

 MAP Consultants, LLC
Listed by Joe Brooks, KW Academy Office, Albuquerque. Furniture provided by CORT Furniture Rental, Albuquerque. Eric @ KW Academy Office, Albuquerque, NM
 Peltier Interiors
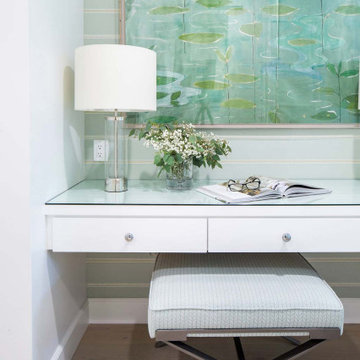
This lovely family turned their small starter home into their perfect forever home. Space was added, ceilings were raised and we filled it with color to create this refreshingly cheerful home.
---
Project designed by Vienna interior design studio Amy Peltier Interior Design & Home. They serve Mclean, Vienna, Bethesda, DC, Potomac, Great Falls, Chevy Chase, Rockville, Oakton, Alexandria, and the surrounding area.
For more about Amy Peltier Interior Design & Home, click here: https://peltierinteriors.com/
To learn more about this project, click here:
https://peltierinteriors.com/portfolio/charming-pasadena-cottage/
 Peltier Interiors
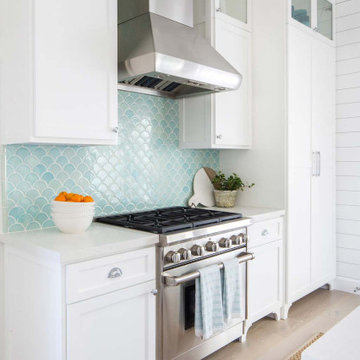
This lovely family turned their small starter home into their perfect forever home. Space was added, ceilings were raised and we filled it with color to create this refreshingly cheerful home.
---
Project designed by Vienna interior design studio Amy Peltier Interior Design & Home. They serve Mclean, Vienna, Bethesda, DC, Potomac, Great Falls, Chevy Chase, Rockville, Oakton, Alexandria, and the surrounding area.
For more about Amy Peltier Interior Design & Home, click here: https://peltierinteriors.com/
To learn more about this project, click here:
https://peltierinteriors.com/portfolio/charming-pasadena-cottage/
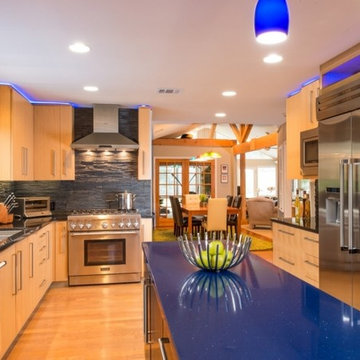
 Spaces Designed, Interior Design Studio, LLC
For conversation starters, Komal set the neutral palette against bright, blue accents.
The final result was a remodeled kitchen that was not only user-friendly, filled with nifty space-saving storage arrangements and attention-grabbing fixtures, but also eco-friendly, completed with energy-saving appliances.
 MAP Consultants, LLC
Listed by Joe Brooks, KW Academy Office, Albuquerque. Furniture provided by CORT Furniture Rental, Albuquerque. Eric @ KW Academy Office, Albuquerque, NM
76